
Terri Qualters
Roper Real Estate
(603) 697-7173
59 Total Sales
1 in Laconia
$368,000 Price


Estimated Value: $1,037,000 - $1,260,000
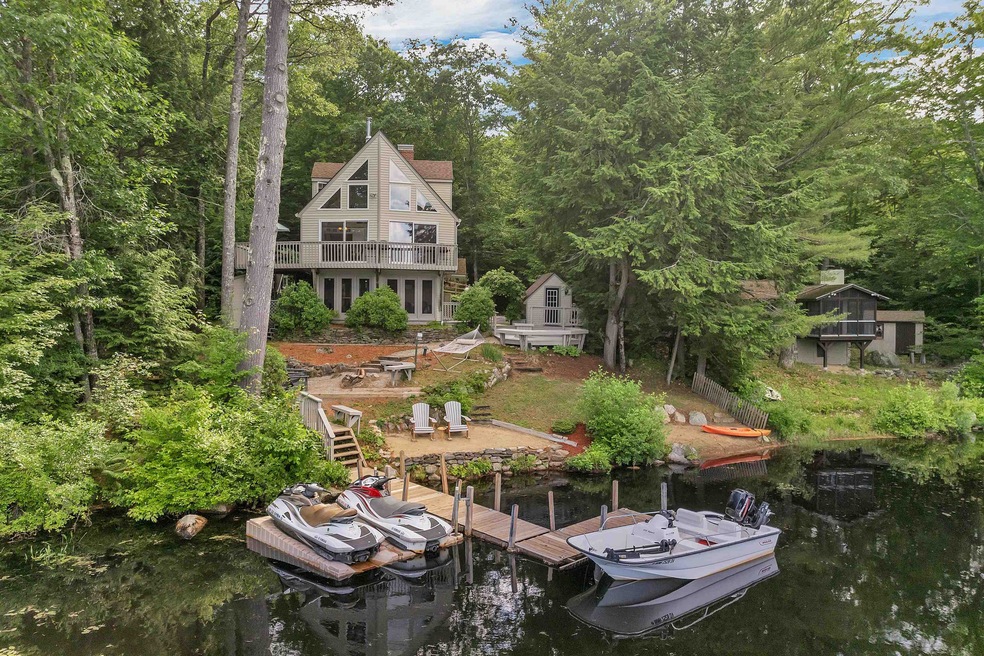
Escape to the lake at this renovated year-round, three-bedroom, two-bath home offering 100 feet of private waterfront on quiet Pickerel Cove. Set on a beautifully wooded lot, the shoreline features two sandy beach areas for launching a paddleboard or kayak, fishing, relaxing or swimming. Connect with family and friends in the three-season room with lake views, or gather around the lakeside firepit to roast s’mores under the stars. Pickerel Cove offers a peaceful setting with boating access through a large culvert which passes under the Lake Winnipesaukee Scenic Railroad tracks. This passage is suitable for low-profile boats. In addition to its private waterfront, this property also includes shared beach access on nearby Paugus Bay. In winter, the cove freezes making it a perfect setting for ice skating or hockey. Inside, the great room features vaulted ceilings and a wall of windows overlooking the water, filling the space with natural light. There are two bedrooms and a full bath on the main level, as well as a primary bedroom with walk-in closets, three-quarter bath, office and loft on the second level. The home is being sold mostly furnished, making it easy to start enjoying right away. Located just five minutes from Weirs Beach, shopping, and restaurants—and a short drive to Gunstock and the Bank of NH Music Pavilion—this home offers both comfort and convenience. A true gem, offering some of the best value for your dollar on Lake Winnipesaukee.
Last Agent to Sell the Property
BHHS Verani Meredith Brokerage Phone: 617-510-4783 Listed on: 07/09/2025
We collect this data history from publicly available records. To have your information removed, we recommend requesting removal directly through your county’s website.
Terri Qualters
Roper Real Estate
(603) 697-7173
59 Total Sales
1 in Laconia
$368,000 Price
Erica Bruce
BHHS Verani Belmont
(888) 515-2013
52 Total Sales
2 in Laconia
$233K - $480K Price Range
Wayne Labrecque
EXP Realty
(351) 208-1528
35 Total Sales
1 in Laconia
$360,000 Price
Joey Giordano
Portside Real Estate Group
(351) 208-2663
37 Total Sales
1 in Laconia
$200,000 Price
Jason Starr
Starr Realty
(833) 380-6612
24 Total Sales
8 in Laconia
$273K - $1.6M Price Range
Phil Bates
(603) 691-2338
49 Total Sales
2 in Laconia
$399K - $935K Price Range
We collect this data history from publicly available records. To have your information removed, we recommend requesting removal directly through your county’s website.
| Date | Buyer | Sale Price | Title Company |
|---|---|---|---|
| $1,115,000 | -- | ||
| Farrell Robert E | $525,000 | -- | |
| Landry Linda M | $403,000 | -- | |
| Picarillo David P | $450,000 | -- |
We collect this data history from publicly available records. To have your information removed, we recommend requesting removal directly through your county’s website.
| Date | Status | Borrower | Loan Amount |
|---|---|---|---|
| Closed | -- | $385,000 | |
| Closed | Picarillo David P | $303,600 | |
| Previous Owner | Picarillo David P | $300,000 |
We collect this data history from publicly available records. To have your information removed, we recommend requesting removal directly through your county’s website.
| Date | Event | Price | List to Sale | Price per Sq Ft | Prior Sale |
|---|---|---|---|---|---|
| 08/15/2025 08/15/25 | Sold | $1,115,000 | -4.7% | $567 / Sq Ft | |
| 07/09/2025 07/09/25 | For Sale | $1,170,000 | +122.9% | $595 / Sq Ft | |
| 06/30/2017 06/30/17 | Sold | $525,000 | -2.8% | $403 / Sq Ft | View Prior Sale |
| 05/26/2017 05/26/17 | Pending | -- | -- | -- | |
| 05/08/2017 05/08/17 | For Sale | $539,900 | +34.0% | $414 / Sq Ft | |
| 02/17/2012 02/17/12 | Sold | $403,000 | -4.0% | $333 / Sq Ft | View Prior Sale |
| 01/11/2012 01/11/12 | Pending | -- | -- | -- | |
| 09/30/2011 09/30/11 | For Sale | $419,900 | -- | $346 / Sq Ft |
We collect this data history from publicly available records. To have your information removed, we recommend requesting removal directly through your county’s website.
| Year | Tax Paid | Tax Assessment Tax Assessment Total Assessment is a certain percentage of the fair market value that is determined by local assessors to be the total taxable value of land and additions on the property. | Land | Improvement |
|---|---|---|---|---|
| 2025 | $1,778 | $19,961 | ||
| 2024 | $2,005 | $19,011 | ||
| 2023 | $2,005 | $27,660 | $5,530 | $22,130 |
| 2022 | $1,965 | $22,650 | $4,530 | $18,120 |
| 2021 | $1,983 | $19,100 | $3,820 | $15,280 |
| 2020 | $1,957 | $18,660 | $3,730 | $14,930 |
| 2019 | $1,830 | $17,330 | $3,460 | $13,870 |
| 2018 | $1,755 | $16,310 | $3,260 | $13,050 |
| 2017 | $1,703 | $15,380 | $3,070 | $12,310 |
| 2016 | $1,671 | $15,030 | $3,000 | $12,030 |
| 2015 | $1,338 | $13,480 | $2,690 | $10,790 |
DM
Seller's Agent in 2025
Dan Mardis
BHHS Verani Meredith
(617) 510-4783
44 Total Sales
Buyer's Agent in 2025
Rachel Xavier
KW Coastal and Lakes & Mountains Realty/Meredith
(603) 630-0593
221 Total Sales
Seller's Agent in 2017
James Mardis
Inactive Agents
(603) 253-7766
12 Total Sales
Buyer's Agent in 2017
Regina Galasso
Starr Realty
(281) 900-6982
38 Total Sales
SM
Seller's Agent in 2012
Suzanne McKillop Larson
BHHS Verani Meredith
PH
Buyer's Agent in 2012
Peter Hodgkins
Keller Williams Realty Metro-Concord
(603) 568-5738
9 Total Sales
Source: PrimeMLS
MLS Number: 5050529
APN: LACO-000196-000322-000002
Disclaimer: Certain information contained herein is derived from information provided by parties other than Homes.com. All information provided is deemed reliable, but is not guaranteed to be accurate and should be independently verified.
Copyright 2026 PrimeMLS, Inc. All rights reserved. This information is deemed reliable, but not guaranteed. The data relating to real estate displayed on this display comes in part from the IDX Program of PrimeMLS. The information being provided is for consumers’ personal, non-commercial use and may not be used for any purpose other than to identify prospective properties consumers may be interested in purchasing.
Ask me questions while you tour the home.