
Jade Oliverio
Howard Hanna Rand Realty
(845) 245-6136
140 Total Sales
2 in Wallkill
$290K - $475K Price Range
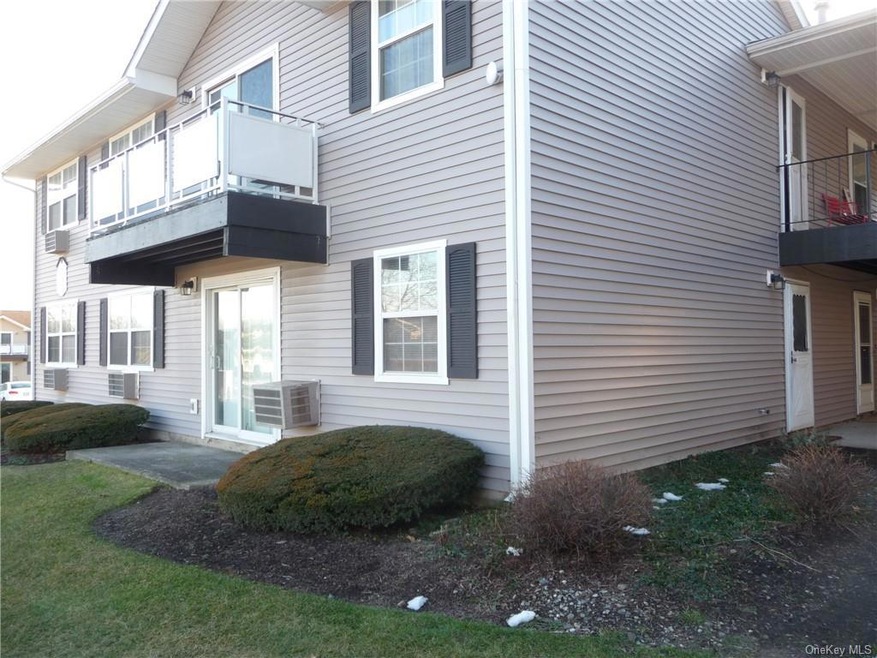
Welcome to Hillside Village and this lovely 2 bedroom, 2 bathroom unit! You will not be disappointed with this well maintained condo complex that provides tennis courts,basketball area and playground, & e-z access to the Galleria & tons of shopping & restaurants but lets talk about this FIRST floor immaculate condo! Gleaming hardwood floors greet you as you walk in, an updated galley style kitchen, just off the living are sliders that lead to your patio.There is tons of storage, from the entry hall closet to the 2 double wide closets off the living room & there is even a walk in closet in the Master Bedroom! There are 2 full bathrooms and the master bath has a double wide walk in shower!! All this and Goshen Schools too! Great for anyone downsizing or starting out! Reasonable taxes & HOA. A great opportunity to stop renting and start owning!!
Last Agent to Sell the Property
Feng Chang
Acer Realty Inc Brokerage Phone: (718) 539-8886 License #40CH1160575 Listed on: 01/19/2024
Jade Oliverio
Howard Hanna Rand Realty
(845) 245-6136
140 Total Sales
2 in Wallkill
$290K - $475K Price Range
Diane Blanton
Maxfield Real Estate/ Alton
(845) 604-9482
92 Total Sales
7 in Wallkill
$375K - $578K Price Range
Jennifer Loprieno
Howard Hanna Rand Realty
(845) 375-3930
57 Total Sales
7 in Wallkill
$280K - $775K Price Range
Shawn Larry
SHAHAR MANAGEMENT, LLC NB
(845) 400-8982
29 Total Sales
2 in Wallkill
$475K - $570K Price Range
Frank Tangredi
Frank Tangredi Realty Company
(845) 420-3064
55 Total Sales
2 in Wallkill
$125K - $370K Price Range
Ewa Kusmierek
eXp Realty
(845) 403-0729
91 Total Sales
1 in Wallkill
$415,000 Price
We collect this data history from publicly available records. To have your information removed, we recommend requesting removal directly through your county’s website.
| Date | Event | Price | List to Sale | Price per Sq Ft | Prior Sale |
|---|---|---|---|---|---|
| 12/10/2024 12/10/24 | Off Market | $177,000 | -- | -- | |
| 03/08/2024 03/08/24 | Sold | $255,000 | 0.0% | $224 / Sq Ft | |
| 02/07/2024 02/07/24 | Pending | -- | -- | -- | |
| 01/29/2024 01/29/24 | Off Market | $255,000 | -- | -- | |
| 01/19/2024 01/19/24 | For Sale | $259,000 | +46.3% | $227 / Sq Ft | |
| 07/02/2019 07/02/19 | Sold | $177,000 | 0.0% | $155 / Sq Ft | View Prior Sale |
| 05/03/2019 05/03/19 | Pending | -- | -- | -- | |
| 04/12/2019 04/12/19 | For Sale | $177,000 | -- | $155 / Sq Ft |
FC
Seller's Agent in 2024
Feng Chang
Acer Realty Inc
Buyer's Agent in 2024
Hazel Cello
KW Hudson Valley United
(845) 551-7816
18 Total Sales
Seller's Agent in 2019
Suzanne Sweeney
RE/MAX Benchmark Realty Group
(845) 565-0004
61 Total Sales
NN
Buyer's Agent in 2019
Non Non Member-MLS
Non-Member MLS
Source: OneKey® MLS
MLS Number: KEY6285418
Disclaimer: Certain information contained herein is derived from information provided by parties other than Homes.com. All information provided is deemed reliable, but is not guaranteed to be accurate and should be independently verified.
The data relating to real estate for sale or lease on this web site comes in part from OneKey® MLS. Real estate listings held by brokerage firms other than Ten-X are marked with the OneKey® MLS logo or an abbreviated logo and detailed information about them includes the name of the listing broker.
Based on information submitted to the MLS GRID. All data is obtained from various sources and may not have been verified by broker or MLS GRID. Supplied Open House Information is subject to change without notice. All information should be independently reviewed and verified for accuracy. Properties may or may not be listed by the office/agent presenting the information. Some IDX listings have been excluded from this website. IDX information is provided exclusively for personal, non-commercial use, and may not be used for any purpose other than to identify prospective properties consumers may be interested in purchasing.
Information is deemed reliable but not guaranteed.
Copyright 2026 OneKey® MLS. All rights reserved.
Based on information submitted to the MLS GRID
Listings courtesy of OneKey® MLS as distributed by MLS GRID
Ask me questions while you tour the home.