

Starting at $2,295
Per Month
1-2
Beds
1-2
Baths
763+
Sq Ft
About Camelot at Toms River
Listing Provided By

Pricing and Floor Plans
1 Bedroom
Bradley
$2,606 - $2,706
- 1 Bed
- 1 Bath
- 976 Sq Ft
| Unit | Base Price | Sq Ft | Availability | Unit Details |
|---|---|---|---|---|
| 1-205 | $2,606 | 976 | Now | |
| 2-305 | $2,621 | 976 | Now | |
| 4-204 | $2,706 | 976 | Now | |
| 1-305 | $2,621 | 976 | Aug 26 | |
| 2-205 | $2,606 | 976 | Oct 31 |
2 Bedrooms
Brielle
$2,850
- 2 Beds
- 2 Baths
- 1,102 Sq Ft
| Unit | Base Price | Sq Ft | Availability | Unit Details |
|---|---|---|---|---|
| 2-303 | $2,850 | 1,102 | Now |
Loveladies
$3,335
- 2 Beds
- 2 Baths
- 1,540 Sq Ft
| Unit | Base Price | Sq Ft | Availability | Unit Details |
|---|---|---|---|---|
| 7-207 | $3,335 | 1,540 | Oct 31 |
Fees and Policies
The fees below are based on community-supplied data and may exclude additional fees and utilities.
Required Fees
One-Time Basics
Due at Application
Application Fee Per Applicant
$100
Due at Move In
Amenity Fee
$500
Pets
Dogs
One-Time Pet Fee
$400
Monthly Pet Fee
$50
Details and Requirements
Max of 2.
Cats
One-Time Pet Fee
$400
Monthly Pet Fee
$50
Details and Requirements
Max of 2.
Property Fee Disclaimer: Based on community-supplied data and independent market research. Subject to change without notice. May exclude fees for mandatory or optional services and usage-based utilities.
Community Details
Property Information
- Built in 2023
- 128 units/3 stories
Lease Options
- 12 mo
Community Amenities
Shared Community
- Clubhouse
- Walk-Up
Fitness & Recreation
- Fitness Center
Apartment Features
Additional Amenities
- 24-Hour Maintenance
- 9' Ceilings
- BBQ area with Fire Pits
- Ceramic Tile Bathrooms
- Complimentary Wi-Fi in Common Areas
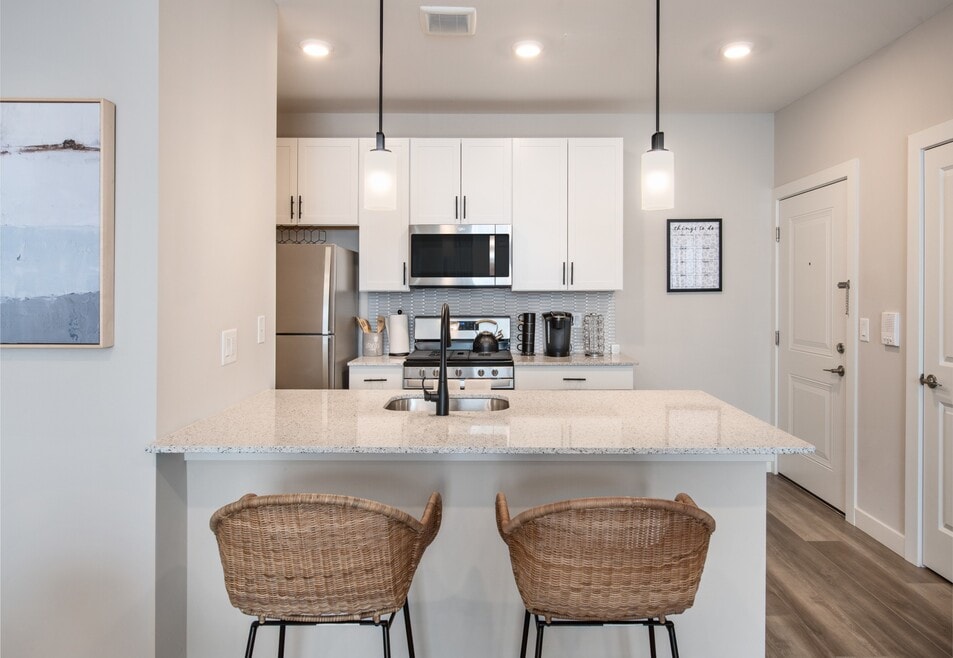
- Contemporary Style Kitchens with Quartz Countertops and Mosaic Tile Backsplashes
- Designer Pendant Lighting Above Kitchen Island
- Dog Bark Park
- Doggie Day Spa
- Frameless Shower Doors
- Full Size Washer and Dryers
- LED Surface Mount Lighting Fixtures
- Matte Black Finishes
- On-Site Professional Management Team
- One- and - Two Bedroom Floorplans
- Outdoor Swimming Pool
- Private One-Car Garages with On-Site Parking
- Proximity to Garden State Parkway, Routes 37 & 9
- Stainless Steel Kitchen Appliance Package
- Walk-In Closet
- Wall-to-Wall Carpeting in Bedrooms
- Wide Plank Flooring
- Wired for High Speed Internet and Cable
Matterport 3D Tours
Map
Nearby Homes
- 864 Breezy Oaks Dr
- 901 Roundtree Dr
- 932 Alden Dr
- 782 Bay Ave
- 206 Bent Trail
- 302 Bent Trail Unit 1261
- 1024 Hooper Ave
- 405 Bent Trail Unit 1152
- 927 Indian Hill Rd
- 102 Cedar Grove Rd
- 3 Quiver Ct
- 65 Claridge Ct Unit 153C
- 61 Turnberry Cir Unit 143
- 832 Bartlett Place
- 702 Cedar Point Ct
- 757 Stepping Stone Ct
- 813 Bay Ave
- 515 Pheasant Ln
- 648 Dave Marion Rd
- 348 Cedar Grove Rd
- 1053 Savannah St
- 160 James St
- 83 Walnut St
- 55 Terrace Ave
- 107 Shenandoah Blvd
- 151 Shenandoah Blvd
- 30 Green View Way
- 1041 Mulberry Place
- 960 Green Hill Blvd
- 1578 N Bay Ave
- 1032 Valley Stream Rd
- 802 Main St
- 249-251 Main St Unit 251
- 3600 Cypress Point Dr
- 1255 Route 166
- 1176 Fern St
- 21 Edgewood Dr
- 153 Atlantic City Blvd
- 1877 Compass Ct
- 1091 W Whitty Rd
Your Personal Tour Guide
Ask me questions while you tour the home.