RF
Seller's Agent in 2012
Ramona Fana
Deleted Agent


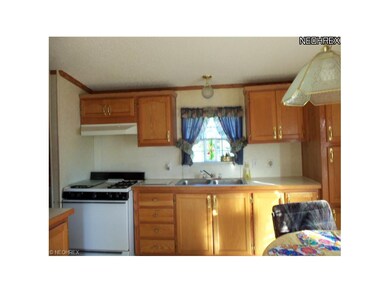


Pretty and spacious 3 bedroom, 2 bath 28ft x 40ft Manufactured Ranch located in Hudson Estates Park in Peninsula! This home is on a pad in a mobile home park. Vaulted Ceilings in living room with wood built-ins; Eat-in Kitchen with Oak Cabinetry and Bayed Window overlooking Garden; Spacious Master Bedroom with Full Bath, Jet Tub and Sky Light! Monthly Lot Rent is in the $250s. Propane Heat. Located close to Beautiful Parks with easy access to State Road. ALL APPLIANCES INCLUDED! HOME WARRANTY with an acceptable offer.
Last Agent to Sell the Property
Ramona Fana
Deleted Agent License #449057 Listed on: 09/30/2011

Last Buyer's Agent
Micah Riley
Deleted Agent License #2012000637
We collect this data history from publicly available records. To have your information removed, we recommend requesting removal directly through your county’s website.
We collect this data history from publicly available records. To have your information removed, we recommend requesting removal directly through your county’s website.
| Date | Buyer | Sale Price | Title Company |
|---|---|---|---|
| $3,371,500 | None Available | ||
| Buckeye Portfolio Mhc Llc | $3,532,778 | Chicago Title Insurance Co |
We collect this data history from publicly available records. To have your information removed, we recommend requesting removal directly through your county’s website.
| Date | Status | Borrower | Loan Amount |
|---|---|---|---|
| Open | -- | $105,984 | |
| Previous Owner | Buckeye Portfolio Mhc Llc | $584,000 |
We collect this data history from publicly available records. To have your information removed, we recommend requesting removal directly through your county’s website.
| Date | Event | Price | List to Sale | Price per Sq Ft |
|---|---|---|---|---|
| 10/16/2012 10/16/12 | Sold | $17,000 | -12.8% | $15 / Sq Ft |
| 09/27/2012 09/27/12 | Pending | -- | -- | -- |
| 09/30/2011 09/30/11 | For Sale | $19,500 | -- | $17 / Sq Ft |
We collect this data history from publicly available records. To have your information removed, we recommend requesting removal directly through your county’s website.
| Year | Tax Paid | Tax Assessment Tax Assessment Total Assessment is a certain percentage of the fair market value that is determined by local assessors to be the total taxable value of land and additions on the property. | Land | Improvement |
|---|---|---|---|---|
| 2026 | $136,978 | $1,191,943 | $379,953 | $811,990 |
| 2025 | $94,957 | $1,055,870 | $379,953 | $675,917 |
| 2024 | $94,493 | $1,055,870 | $379,953 | $675,917 |
| 2023 | $94,493 | $1,055,870 | $379,953 | $675,917 |
| 2022 | $94,075 | $1,055,870 | $379,953 | $675,917 |
| 2021 | $95,109 | $1,054,967 | $379,050 | $675,917 |
| 2020 | $92,192 | $1,054,970 | $379,050 | $675,920 |
| 2019 | $116,662 | $1,180,020 | $361,360 | $818,660 |
| 2018 | $116,835 | $1,180,020 | $361,360 | $818,660 |
| 2017 | $139,749 | $1,180,020 | $361,360 | $818,660 |
| 2016 | $113,627 | $1,180,020 | $361,360 | $818,660 |
| 2015 | $139,749 | $1,180,020 | $361,360 | $818,660 |
| 2014 | $87,361 | $902,640 | $361,360 | $541,280 |
| 2013 | $85,953 | $873,870 | $332,450 | $541,420 |
RF
Seller's Agent in 2012
Ramona Fana
Deleted Agent
MR
Buyer's Agent in 2012
Micah Riley
Deleted Agent
Source: MLS Now
MLS Number: 3266198
Disclaimer: Certain information contained herein is derived from information provided by parties other than Homes.com. All information provided is deemed reliable, but is not guaranteed to be accurate and should be independently verified.
IDX information is provided exclusively for personal, non-commercial use, and may not be used for any purpose other than to identify prospective properties consumers may be interested in purchasing. Information is deemed reliable but not guaranteed.
Ask me questions while you tour the home.