
Sebastian Abraham
All City
(833) 757-1973
157 Total Sales
1 in Pilot Point
$505,515 Price
Estimated Value: $310,000 - $351,000
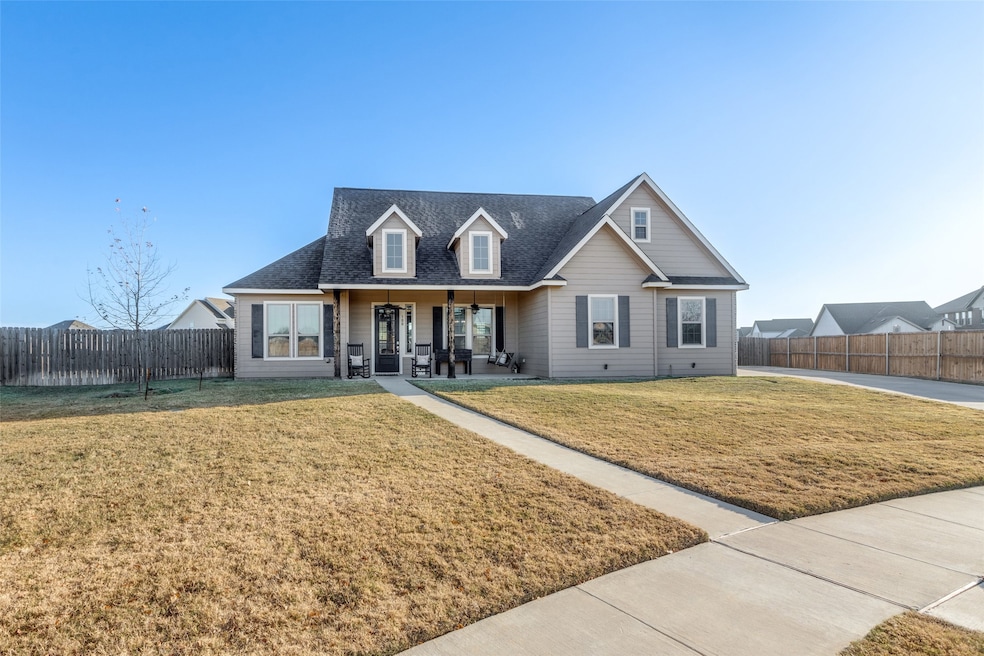
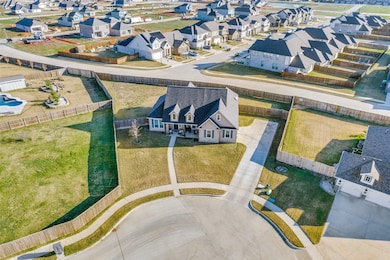
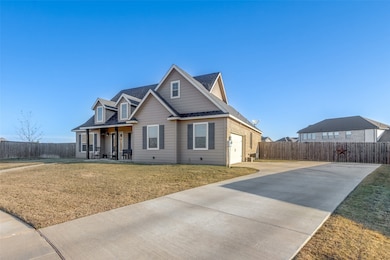
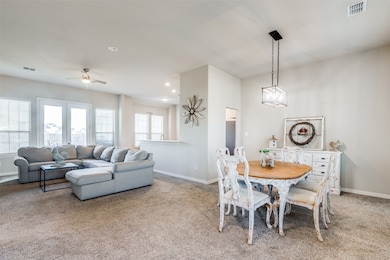
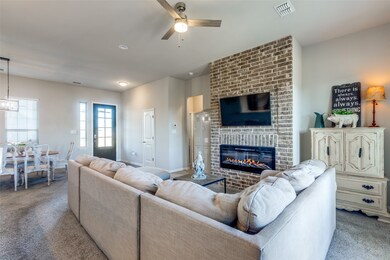
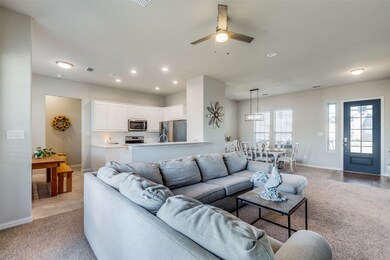
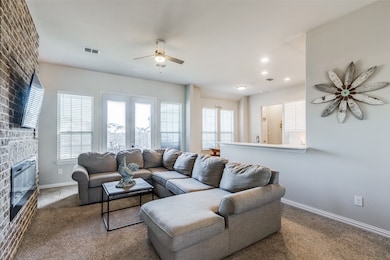
This beautiful single-story home, featuring 3 bedrooms and 2 bathrooms, is located within the highly sought-after Pilot Point ISD. Just a few miles from Lake Ray Roberts, the property offers both tranquility and convenience. The large backyard provides ample room for outdoor activities, while the front and back covered patios create the perfect setting for relaxing with a fire pit or enjoying your morning coffee. Located just 30 minutes north of Denton, this home provides easy access to both HWY 377 and HWY 380, making commuting a breeze.
Last Agent to Sell the Property
Ashton Wall Real Estate Brokerage Phone: 972-836-9295 License #0643553 Listed on: 01/06/2025
Co-Listed By
Ashton Wall Real Estate Brokerage Phone: 972-836-9295 License #0801562
We collect this data history from publicly available records. To have your information removed, we recommend requesting removal directly through your county’s website.
Sebastian Abraham
All City
(833) 757-1973
157 Total Sales
1 in Pilot Point
$505,515 Price
Leslie Fiero Schmidtke
INC Realty, LLC
(940) 220-3970
54 Total Sales
1 in Pilot Point
$1,000,000 Price
Zach Bell
The Agency Frisco
(972) 944-9795
31 Total Sales
1 in Pilot Point
$285,000 Price
Ryan Morris
Scott Real Estate
(817) 533-4916
106 Total Sales
1 in Pilot Point
$374,900 Price
Andrea Pratt
Keller Williams NO. Collin Cty
(940) 240-3314
67 Total Sales
3 in Pilot Point
$384K - $790K Price Range
CHANCE KIRBY
IRICK REAL ESTATE
(940) 514-8749
60 Total Sales
22 in Pilot Point
$175K - $2.1M Price Range
We collect this data history from publicly available records. To have your information removed, we recommend requesting removal directly through your county’s website.
| Date | Buyer | Sale Price | Title Company |
|---|---|---|---|
| -- | None Listed On Document | ||
| -- | Title Resources | ||
| -- | Republic Title Of Texas | ||
| -- | None Available |
We collect this data history from publicly available records. To have your information removed, we recommend requesting removal directly through your county’s website.
| Date | Status | Borrower | Loan Amount |
|---|---|---|---|
| Open | $235,000 | ||
| Previous Owner | $200,000 | ||
| Previous Owner | $164,000 |
We collect this data history from publicly available records. To have your information removed, we recommend requesting removal directly through your county’s website.
| Date | Event | Price | List to Sale | Price per Sq Ft |
|---|---|---|---|---|
| 07/03/2025 07/03/25 | Sold | -- | -- | -- |
| 06/12/2025 06/12/25 | Pending | -- | -- | -- |
| 06/08/2025 06/08/25 | Price Changed | $345,000 | -2.8% | $221 / Sq Ft |
| 04/18/2025 04/18/25 | Price Changed | $355,000 | -2.7% | $228 / Sq Ft |
| 03/05/2025 03/05/25 | Price Changed | $365,000 | -2.7% | $234 / Sq Ft |
| 02/03/2025 02/03/25 | Price Changed | $375,000 | -2.6% | $240 / Sq Ft |
| 01/17/2025 01/17/25 | For Sale | $385,000 | -- | $247 / Sq Ft |
We collect this data history from publicly available records. To have your information removed, we recommend requesting removal directly through your county’s website.
| Year | Tax Paid | Tax Assessment Tax Assessment Total Assessment is a certain percentage of the fair market value that is determined by local assessors to be the total taxable value of land and additions on the property. | Land | Improvement |
|---|---|---|---|---|
| 2025 | $4,955 | $366,025 | $99,851 | $267,437 |
| 2024 | $5,990 | $332,750 | $0 | $0 |
| 2023 | $4,589 | $302,500 | $99,851 | $256,149 |
| 2022 | $5,654 | $275,000 | $85,473 | $189,527 |
| 2021 | $5,241 | $254,000 | $80,579 | $173,421 |
| 2020 | $5,194 | $250,000 | $49,550 | $200,450 |
| 2019 | $970 | $45,302 | $45,302 | $0 |
Seller's Agent in 2025
Lisa Rogers
Ashton Wall Real Estate
(214) 558-6355
139 Total Sales
M
Seller Co-Listing Agent in 2025
Mackenzie Woodward
Ashton Wall Real Estate
(903) 821-6533
5 Total Sales
C
Buyer's Agent in 2025
Cameron Hurley
Real Broker, LLC
(940) 230-8919
35 Total Sales
Source: North Texas Real Estate Information Systems (NTREIS)
MLS Number: 20802236
APN: R744673
Disclaimer: Certain information contained herein is derived from information provided by parties other than Homes.com. All information provided is deemed reliable, but is not guaranteed to be accurate and should be independently verified.
Listing information provided in part by the North Texas Real Estate Information Systems, Inc, for personal, non-commercial use by viewers of this site and may not be reproduced or redistributed. All information is deemed reliable but not guaranteed. Copyright © NTREIS 2026. All rights reserved
Ask me questions while you tour the home.