315

Pilot Point, TX Houses for Sale

Section Image Section Image Section Image
  • /40

    $339,000

    $21K PRICE DROP
    • 4 Beds
    • 3 Baths
    • 2,448 Sq Ft

    729 Amelia Ct, Pilot Point, TX 76258

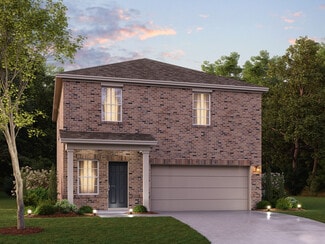
    UNBELIEVABLE ASSUMABLE 4.99% FHA LOAN means NO DOWN PAYMENT, OR COSTLY BUY DOWN points in interest rate, just a few fees and take over the monthly payments at 4.99%! THIS IS ALSO AN INVESTORS DREAM RENTAL PROPERTY. NO MUD or PID!! Discover this beautifully designed home featuring a spacious open floor plan, ideally situated just minutes from Lake Ray Roberts and the charming Pilot Point Square.

    Agent Photo

    Carrie Millett

    INC Realty, LLC

    (940) 745-3063

    729 Amelia Ct, Pilot Point, TX 76258
  • /10

    $244,995

    • 3 Beds
    • 2 Baths
    • 1,500 Sq Ft

    14061 Earlham St, Pilot Point, TX 76258

    Welcome to 14061 Earlham St, Pilot Point, TX 76258 – a stunning, move-in-ready single-family home perfectly blending modern style with small-town Texas charm. Built in 2023, this meticulously maintained 3-bedroom, 2-bathroom brick home offers 1,500 square feet of optimized, single-story living space, making it an exceptional find in the fast-growing Denton County real estate market. Step inside

    Agent Photo

    Joe Williams

    RE/MAX Four Corners

    (940) 398-5464

    14061 Earlham St, Pilot Point, TX 76258
  • /21

    $249,000

    • 3 Beds
    • 2 Baths
    • 1,515 Sq Ft

    14017 Ilderton St, Pilot Point, TX 76258

    This barely lived in home offers an open concept floor plan that is comfortable layout with features a foyer entry leading into living, dining and kitchen area, set up for everyday living & entertaining. The primary bedroom is positioned at the rear of the home for added privacy, with its own walk-in closet and bath. Two additional bedrooms are located toward the front or side of the home, making

    Agent Photo

    Kimberly Kelly

    Ready Real Estate LLC

    (940) 466-4909

    14017 Ilderton St, Pilot Point, TX 76258
  • /23

    $275,000

    $35K PRICE DROP
    • 2 Beds
    • 2 Baths
    • 1,753 Sq Ft

    324 E Liberty St, Pilot Point, TX 76258

    Welcome to 324 E. Liberty, a warm and inviting home perfectly positioned on a spacious corner lot in the heart of Pilot Point. This property offers a unique blend of character, comfort, and versatility—ideal for anyone looking for a home that truly stands out. Step inside to discover a bright and welcoming layout that includes a sunroom filled with natural light, perfect for morning coffee or

    Agent Photo

    Kimberly Kelly

    Ready Real Estate LLC

    (940) 461-8304

    324 E Liberty St, Pilot Point, TX 76258
  • /39

    $869,999

    $25K PRICE DROP
    • 4 Beds
    • 5 Baths
    • 3,675 Sq Ft

    9651 Yellow Rose Ln, Pilot Point, TX 76258

    Welcome to peaceful country living in the heart of Pilot Point’s renowned horse country. Situated on nearly 1.5 heavily treed acres, this beautifully designed home offers the perfect blend of luxury, privacy, and character just outside the city. A custom-trimmed entry with soaring ceilings opens into an expansive living area featuring rustic beams, a stunning stone fireplace, and a full wall of

    Agent Photo

    Lisa Norton

    Weichert Realtors/Property Partners

    (940) 353-1874

    9651 Yellow Rose Ln, Pilot Point, TX 76258
  • /27

    $289,000

    $31K PRICE DROP
    • 3 Beds
    • 3 Baths
    • 2,122 Sq Ft

    626 Ruthye Ln, Pilot Point, TX 76258

    Back on market through no fault of the property. Buyer was unable to proceed due to financing. MOTIVATED SELLERS - BRING ALL OFFERS.Sellers are offering up to $5,000 toward buyer closing costs, prepaid expenses, or interest rate buy-down with an acceptable offer and closing within 30 days. Built in 2022, this move-in-ready Pilot Point home offers 3 bedrooms, 3 full bathrooms, and a private

    Agent Photo

    Vanessa Monasterial

    CENTURY 21 Judge Fite Co.

    (940) 291-9613

    626 Ruthye Ln, Pilot Point, TX 76258
  • /37

    $319,900

    • 4 Beds
    • 3 Baths
    • 2,094 Sq Ft

    14109 Danesdale Dr, Pilot Point, TX 76258

    TAKE ADVANTAGE OF UP TO A $6,500 CLOSING COST CREDIT available through a preferred lender, giving buyers immediate savings and more flexibility at closing. Skip the build time, avoid rising costs, and move into a nearly new home that’s ready now. Welcome to 14109 Danesdale Drive in Mobberly Farms, a 2023-built home that offers modern design, functional space, and the kind of flexibility buyers

    Agent Photo

    Matthew Braun

    Merit Homes

    (940) 251-0344

    14109 Danesdale Dr, Pilot Point, TX 76258
  • /14

    $349,000

    $10K PRICE DROP
    • 3 Beds
    • 3 Baths
    • 1,833 Sq Ft

    145 Cole Ln, Pilot Point, TX 76258

    Located in the sought-after Yarbrough Farms community. This beautifully maintained home is exactly what you’ve been searching for! Just minutes from Pilot Point schools and the stunning shores of Lake Ray Roberts From the moment you arrive, you'll love the brick-and-stone exterior and well-kept landscaping. Inside, the open-concept kitchen shines with granite countertops, shiney appliances, and a

    Agent Photo

    CHANCE KIRBY

    IRICK REAL ESTATE

    (940) 445-8942

    145 Cole Ln, Pilot Point, TX 76258
  • /11

    $319,990

    New Construction $35K PRICE DROP
    • 3 Beds
    • 2 Baths
    • 1,683 Sq Ft

    8716 Saratoga St, Pilot Point, TX 76258

    This quick move-in home is already under construction and will be available in April. This west-facing Primrose home features a cozy primary suite as a great place to relax without being too far from the entertainment. You'll enjoy entertaining or catching up with family in the large great room that flows perfectly into the kitchen.

    Builder Photo

    Beazer Homes

    Builder

    8716 Saratoga St, Pilot Point, TX 76258
  • /31

    $3,000,000

    • 2 Beds
    • 2 Baths
    • 2,281 Sq Ft

    11176 Merrill Rd, Pilot Point, TX 76258

    Nestled on approximately 25.39 acres of gently rolling terrain, this charming equestrian property offers a serene and scenic countryside escape. The main residence boasts a spacious layout with two bedrooms and two bathrooms, totaling approximately 2,281 square feet. Hardwood floors, vaulted ceilings, and an open concept design create a bright and airy atmosphere, complemented by abundant natural

    Agent Photo

    Pam Florez

    Coldwell Banker Apex, REALTORS

    (940) 531-3223

    11176 Merrill Rd, Pilot Point, TX 76258
  • /22

    $394,930

    New Construction $50K PRICE DROP
    • 3 Beds
    • 2 Baths
    • 2,080 Sq Ft

    14418 Mietner St, Celina, TX 75009

    MLS# 21062147 - Built by Pacesetter Homes - Ready Now! ~ 14418 Mietner Street is a thoughtfully designed single-story home featuring 3 bedrooms, 2 bathrooms, and a private studyperfect for a home office or quiet retreat. The spacious family room stands out with a pop-up ceiling and flows seamlessly into a deluxe kitchen with quartz countertops, 36 upper cabinets, a 30 cooktop, pendant lighting,

    Randol Vick Randol J. Vick, Broker

    14418 Mietner St, Celina, TX 75009
  • /17

    $272,990

    New Construction
    • 3 Beds
    • 2 Baths
    • 1,499 Sq Ft

    Athena Plan at Creekview Fossil Ridge - Creekview, Pilot Point, TX 76258

    Enter through the front porch into a foyer with two bedrooms and a full bath located near the front of the home. The laundry room and coat closet are also accessible from this hallway. At the center of the home, the kitchen opens to the dining area and great room, creating a spacious main living space. Toward the back, the primary bedroom features a walk-in closet and a primary bath. A patio is

    Starlight Homes Builder
    14100 Coness St Unit 36246275, Pilot Point, TX 76258
  • /19

    $278,990

    New Construction
    • 3 Beds
    • 2 Baths
    • 1,605 Sq Ft

    Endeavor Plan at Creekview Fossil Ridge - Creekview, Pilot Point, TX 76258

    You enter through the covered porch into the foyer and travel down the hall, where a powder bath is conveniently located. As you step into the family room, the stairs leading to the second floor come into view. The open layout flows into the kitchen, which features a pantry, additional storage space, and access to the two-car garage. Upstairs, the primary bedroom includes a walk-in closet and a

    Starlight Homes Builder
    14100 Coness St Unit 36493287, Pilot Point, TX 76258
  • /30

    $393,990

    New Construction
    • 5 Beds
    • 4.5 Baths
    • 2,546 Sq Ft

    Willett Plan at Creekview Fossil Ridge, Pilot Point, TX 76258

    Welcome to this new two story home plan by Ashton Woods. This 5 bedroom 4 bath home features just over 2,500 square feet and offers brick and stone exterior options. Inside, the elongated foyer with a storage closet tucked beneath the stairs leads to the open kitchen-living-dining area within the heart of this new home. The gourmet kitchen features a large, eat-in island with ample countertop

    Ashton Woods Builder
    5821 Laurel Lake Ln Unit 36484538, Pilot Point, TX 76258
  • /40

    $555,990

    New Construction
    • 4 Beds
    • 3.5 Baths
    • 3,359 Sq Ft

    Rose Plan at Creekview Meadows, Pilot Point, TX 76258

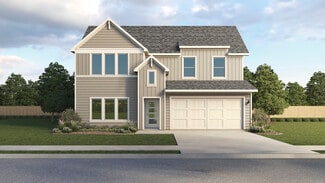
    The Classic Series Rose floor plan is a two-story home with four bedrooms and three bathrooms. Features of this plan include a covered porch, large family room, study, open kitchen with custom cabinets and island, a primary suite with an ensuite bathroom and a walk-in closet, and an upstairs game room. Contact us or visit our model home for more information about building this plan.

    Bloomfield Homes Builder
    14562 Flossie St Unit 36581111, Pilot Point, TX 76258
  • /10

    $386,990

    New Construction
    • 4 Beds
    • 2 Baths
    • 2,128 Sq Ft

    Gail Plan at Windrose, Pilot Point, TX 76258

    The P50G Gail is a one-story floorplan featured at our Windrose community in Pilot Point, Texas. With 2 beautiful farmhouse style elevations to choose from, the P50G Gail is sure to be the perfect fit your needs. Inside this 4 bedroom, 2 bathroom home. You’ll find 2123 square feet of comfortable living.. The living area is an open concept, where your kitchen, living, and dining areas blend

    D.R. Horton Builder
    2310 Water Lily Way Unit 36199145, Pilot Point, TX 76258
  • /11

    $353,990

    New Construction
    • 4 Beds
    • 2 Baths
    • 1,779 Sq Ft

    Icarus Plan at Windrose, Pilot Point, TX 76258

    The P40I Icarus is a one-story floorplan featured in our Windrose community in the charming city of Pilot Point, Texas. With 2 beautiful farmhouse style elevations to choose from, the P40I Icarus is sure to be the perfect fit. Inside this 4 bedroom, 2 bathroom home, you’ll find 1,779 square feet of comfortable living. The living area is an open concept, where your kitchen, living, and dining

    D.R. Horton Builder
    2310 Water Lily Way Unit 36199149, Pilot Point, TX 76258
  • /14

    $382,990

    New Construction
    • 4 Beds
    • 2 Baths
    • 2,066 Sq Ft

    Fiedor Plan at Windrose, Pilot Point, TX 76258

    The P50F Fiedor is a one-story floorplan featured at our Windrose community in Pilot Point, Texas. With 2 beautiful farmhouse style elevations to choose from, the P50F Fiedort is sure to be the perfect fit your needs. Inside this 4 bedroom, 2 bathroom home. You’ll find 2,056 square feet of comfortable living. The living area is an open concept, where your kitchen, living, and dining areas blend

    D.R. Horton Builder
    2310 Water Lily Way Unit 36199144, Pilot Point, TX 76258
  • /14

    $261,990

    New Construction
    • 3 Beds
    • 2.5 Baths
    • 1,649+ Sq Ft

    Aster Plan at Mobberly Farms - 30' Smart Series, Pilot Point, TX 76258

    Welcome to the Aster floorplan, a charming one-story home plan, that’s part of our Smart Series line up. The Aster features 3 bedrooms, and 2 bathrooms, as well as a flex-room. In addition, this thoughtfully laid out 1,649 sqft plan, features a [garages]-car garage.

    M/I Homes Builder
    6517 Adderly Rd Unit 36502400, Pilot Point, TX 76258
  • /8

    $410,990

    New Construction
    • 4 Beds
    • 2.5 Baths
    • 2,527 Sq Ft

    Pascal Plan at Windrose, Pilot Point, TX 76258

    The P40P Pascal is a two-story floorplan featured in our Windrose community in charming Pilot Point, Texas. With 2 beautiful farmhouse style elevations to choose from, the Pascal is sure to be the perfect fit your needs. Inside this 4 bedroom, 2.5 bathroom home also includes a large game room on the second floor. you’ll find 2,514 square feet of comfortable living. This floorplan also has a

    D.R. Horton Builder
    2310 Water Lily Way Unit 36199141, Pilot Point, TX 76258
  • /38

    $509,990

    New Construction
    • 3 Beds
    • 2.5 Baths
    • 2,591 Sq Ft

    Violet II Plan at Creekview Meadows, Pilot Point, TX 76258

    The Classic Series Violet II floor plan is a two-story home with three bedrooms and two bathrooms. Features of this plan include a formal dining room, covered porch, large family room, study, open kitchen with custom cabinets and an island, primary suite with an ensuite bathroom and a walk-in closet, an upstairs game room, and media rooms. Contact us or visit our model home for more information

    Bloomfield Homes Builder
    14562 Flossie St Unit 36581115, Pilot Point, TX 76258
  • /28

    $490,900

    New Construction
    • 4 Beds
    • 3 Baths
    • 3,096+ Sq Ft

    Westbury Plan at Creekview Meadows, Celina, TX 75009

    Pacesetter Homes Texas Builder
    14592 Flossie St Unit 36482302, Celina, TX 75009
  • /29

    $451,990

    New Construction
    • 4 Beds
    • 2 Baths
    • 2,038 Sq Ft

    Cypress Plan at Creekview Meadows, Pilot Point, TX 76258

    The Classic Series Cypress floor plan is a single-story home with 4 bedrooms and 2 bathrooms. Features of this plan include a covered porch, formal dining, large family room, study, open kitchen with custom cabinets and island, and a primary suite with a walk-in closet and garden tub. Contact us or visit our model home for more information about building this plan.

    Bloomfield Homes Builder
    14562 Flossie St Unit 36581118, Pilot Point, TX 76258
  • /14

    $352,990

    New Construction
    • 3 - 6 Beds
    • 3.5 - 4.5 Baths
    • 2,680+ Sq Ft

    Livingston Plan at Mobberly Farms - 40' Smart Series, Pilot Point, TX 76258

    Picture yourself in this charming Livingston floorplan. Bring your new home dreams to life inside of this spacious two-story home design, part of our popular Smart Series line up. Featuring 3—6 bedrooms, 3.5—4.5 bathrooms, and 2,680-3,020 square feet, from the functional flex rooms, to the upstairs game room, everyone will have a space to call his or her own in this beautiful layout.

    M/I Homes Builder
    6517 Adderly Rd Unit 36450893, Pilot Point, TX 76258
  • /21

    $327,999

    New Construction
    • 4 Beds
    • 2 Baths
    • 1,847 Sq Ft

    Ashton II Plan at Mobberly Farms - Watermill Collection, Pilot Point, TX 76258

    This single-story home offers a great layout with a total of four bedrooms. The main living area showcases an open layout among the kitchen with island, dining room and family room, while a flex room offers a variety of uses. The owner's suite enjoys a private bathroom and roomy walk-in closet, while three secondary bedrooms are located toward the front of the home.

    Lennar Builder
    6413 Adderly Rd Unit 36034550, Pilot Point, TX 76258
  • /32

    $519,990

    New Construction
    • 4 Beds
    • 3.5 Baths
    • 2,628 Sq Ft

    Violet III Plan at Creekview Meadows, Pilot Point, TX 76258

    The Classic Series Violet III floor plan is a two-story home with four bedrooms and three bathrooms. Features of this plan include a formal dining room, covered porch, large family room, study, open kitchen with custom cabinets and island, primary suite with an ensuite bathroom and a walk-in closet, and an upstairs game room. Contact us or visit our model home for more information about building

    Bloomfield Homes Builder
    14562 Flossie St Unit 36581116, Pilot Point, TX 76258
  • /38

    $518,990

    New Construction
    • 4 Beds
    • 2.5 Baths
    • 3,026 Sq Ft

    Dewberry II Plan at Creekview Meadows, Pilot Point, TX 76258

    The Classic Series Bayberry II floor plan is a two-story home with four bedrooms and two and a half bathrooms. Features of this plan include a covered porch, formal dining or study, large family room, open kitchen with custom cabinets and island, a primary suite with a walk-in closet and a garden tub, and upstairs game and media rooms. Contact us or visit our model home for more information about

    Bloomfield Homes Builder
    14562 Flossie St Unit 36581121, Pilot Point, TX 76258
  • /14

    $302,990

    New Construction
    • 3 - 4 Beds
    • 2 Baths
    • 1,898+ Sq Ft

    Moscoso Plan at Mobberly Farms - 40' Smart Series, Pilot Point, TX 76258

    Welcome to the Moscoso floorplan, one of our all new Smart Series homes. This is a single story home that features 3 bedrooms, 2 bathrooms, and an efficiently designed 1,898-1,934 square feet of functional living space to meet your family’s needs.

    M/I Homes Builder
    6517 Adderly Rd Unit 36482815, Pilot Point, TX 76258
  • /29

    $453,900

    New Construction
    • 4 Beds
    • 3 Baths
    • 2,684+ Sq Ft

    Grapevine II Plan at Creekview Meadows, Celina, TX 75009

    The Grapevine II is a stunning floor plan that boasts a perfect combination of luxury and functionality. This two-story house features four spacious bedrooms and three modern bathrooms. The dining room is an elegant space that is perfect for entertaining guests or enjoying family meals. The game room is a versatile area that can be used for game nights, movie marathons, or as a playroom for the

    Pacesetter Homes Texas Builder
    14592 Flossie St Unit 36502230, Celina, TX 75009
  • /37

    $479,990

    New Construction
    • 4 Beds
    • 3 Baths
    • 2,333 Sq Ft

    Dogwood III Plan at Creekview Meadows, Pilot Point, TX 76258

    The Classic Series Dogwood III floor plan is a two-story home with four bedrooms and three bathrooms. Features of this plan include a covered porch, formal dining or study, large family room with vaulted ceilings, open kitchen with custom cabinets and an island, a primary suite with a walk-in closet and garden tub, and an upstairs game room. Contact us or visit our model home for more information

    Bloomfield Homes Builder
    14562 Flossie St Unit 36581124, Pilot Point, TX 76258
  • /13

    $272,990

    New Construction
    • 4 Beds
    • 2 Baths
    • 1,756 Sq Ft

    Periwinkle Plan at Mobberly Farms - 30' Smart Series, Pilot Point, TX 76258

    The Periwinkle plan provides a well-designed layout that flexes for your lifestyle. Offering 1,756 square feet, this plan from our Smart Series comes with designer-curated interior and exterior packages to simplify the home design process and guarantee you a gorgeous home—inside and out!

    M/I Homes Builder
    6517 Adderly Rd Unit 36453705, Pilot Point, TX 76258
  • /15

    $402,990

    New Construction
    • 4 Beds
    • 2 Baths
    • 2,364 Sq Ft

    Hangar Plan at Windrose, Pilot Point, TX 76258

    The P50H Hangar is a one-story floorplan featured at our Windrose community in Pilot Point, Texas. With 2 beautiful farmhouse style elevations to choose from, the P50H Hangar is sure to be the perfect fit your needs. Inside this 4 bedroom, 2 bathroom home, you’ll find 2,361 square feet of comfortable living, featuring a separate study right of the living area. The living area is an open concept,

    D.R. Horton Builder
    2310 Water Lily Way Unit 36199146, Pilot Point, TX 76258
  • /41

    $482,990

    New Construction
    • 4 Beds
    • 3 Baths
    • 2,454 Sq Ft

    Cypress II Plan at Creekview Meadows, Pilot Point, TX 76258

    The Classic Series Cypress II floor plan is a two-story home with 4 bedrooms and 3 bathrooms. Features of this plan include a covered porch, formal dining or study, a large family room, an open kitchen with custom cabinets and island, a primary suite with walk-in closet and garden tub, and an upstairs game room. Contact us or visit our model home for more information about building this plan.

    Bloomfield Homes Builder
    14562 Flossie St Unit 36581119, Pilot Point, TX 76258
  • /12

    $321,990

    New Construction
    • 3 Beds
    • 2.5 - 3.5 Baths
    • 2,421+ Sq Ft

    Rosemary Plan at Mobberly Farms - 30' Smart Series, Pilot Point, TX 76258

    Welcome to the Rosemary! This charming 2-story home boasts the best of open-concept living with the bonus of a centrally located kitchen, a private flex room, a first-floor owner's suite, and an upstairs game room. Explore everything there is to adore about this 3-5 bedroom, 2.5 bathroom, and 2,421-2,451 square foot new home.

    M/I Homes Builder
    6517 Adderly Rd Unit 36503196, Pilot Point, TX 76258
  • /14

    $241,990

    New Construction
    • 3 Beds
    • 2 Baths
    • 1,349+ Sq Ft

    Primrose Plan at Mobberly Farms - 30' Smart Series, Pilot Point, TX 76258

    The Primrose is one of M/I Homes' newest 30' Smart Series plans, offering the flexibility you are looking for in a new home design and providing the ease of style found in our Interior and Exterior Design packages. This plan delivers 3 bedrooms, 2 bathrooms, and 1,349-1,397 square feet of living space.

    M/I Homes Builder
    6517 Adderly Rd Unit 36489641, Pilot Point, TX 76258
  • /29

    $320,990

    New Construction
    • 3 Beds
    • 2 Baths
    • 1,534 Sq Ft

    Bell Plan at Creekview Fossil Ridge, Pilot Point, TX 76258

    This new one-story home plan by Ashton Woods is designed for efficient, open living. Offering just over 1,500 square feet, it includes 3 bedrooms and 2 bathrooms. The front porch opens to an elongated foyer with a coat closet and additional storage. The gourmet kitchen features a large eat-in island, tile backsplash, 42-inch cabinets with concealed hinges, a stainless steel undermount sink with

    Ashton Woods Builder
    5821 Laurel Lake Ln Unit 36498933, Pilot Point, TX 76258
  • /10

    $334,990

    New Construction
    • 3 Beds
    • 2 Baths
    • 1,484 Sq Ft

    Camber Plan at Windrose, Pilot Point, TX 76258

    The P40C Camber is a quaint one-story floorplan featured in our Windrose community in charming Pilot Point, Texas. With 2 beautiful farmhouse style elevations to choose from, the P40C Camber is sure to be the perfect fit. Inside this 3 bedroom, 2 bathroom home, you’ll find 1,484 square feet of comfortable living. The living area is an open concept, where your kitchen, living, and dining areas

    D.R. Horton Builder
    2310 Water Lily Way Unit 36199148, Pilot Point, TX 76258
  • /14

    $294,990

    New Construction
    • 4 Beds
    • 2 Baths
    • 1,877+ Sq Ft

    Shipton Plan at Mobberly Farms - 40' Smart Series, Pilot Point, TX 76258

    The Shipton is a beautifully designed single-story home that combines thoughtful functionality with elegant simplicity. With 4 bedrooms, 2 full bathrooms, and 1,877–1,913 square feet of open-concept living space, this home offers the flexibility growing families need and the style today’s homeowners love.

    M/I Homes Builder
    6517 Adderly Rd Unit 36924513, Pilot Point, TX 76258
  • /13

    $251,990

    New Construction
    • 3 Beds
    • 2 Baths
    • 1,510+ Sq Ft

    Azalea Plan at Mobberly Farms - 30' Smart Series, Pilot Point, TX 76258

    The Azalea home offers low-maintenance living in a one-story design in our exclusive new Smart Series. This floorplan features 3 bedrooms, 2 bathrooms, and 1,510—1,558 square feet of functional living space with room to grow in structural options.

    M/I Homes Builder
    6517 Adderly Rd Unit 36455141, Pilot Point, TX 76258
  • /33

    $359,990

    New Construction
    • 4 Beds
    • 2.5 Baths
    • 2,069 Sq Ft

    Blanton Plan at Creekview Fossil Ridge, Pilot Point, TX 76258

    Introducing the Blanton, a new home plan by Ashton Woods offering just over 2,000 square feet with 4 bedrooms and 2.5 bathrooms. Step inside the elongated foyer, complete with a coat closet and luxury vinyl plank flooring, leading you to the open kitchen, living, and dining area—the vibrant heart of this home. The gourmet kitchen boasts a large eat-in island, tile backsplash, 42-inch cabinets

    Ashton Woods Builder
    5821 Laurel Lake Ln Unit 36476964, Pilot Point, TX 76258

Showing Results 1 - 40, Page 1 of 8

Why Live in Pilot Point

Pilot Point, Texas, is a historic community located about 52 miles north of Dallas, known for its well-preserved downtown that has been featured in several movies, including "Bonnie and Clyde." The Pilot Point Square is listed on the National Register of Historic Places, reflecting the city's commitment to maintaining its historical charm. Residential areas showcase a variety of home styles, from renovated traditional ranch homes and restored Victorians to contemporary brick houses and modern board-and-batten designs. New constructions often feature large lots, some as expansive as 10 acres, offering space and privacy. Pilot Point Independent School District serves the community with highly rated schools, focusing on a well-rounded educational experience and college readiness. The city lacks large shopping plazas, but downtown offers unique local attractions such as Martin General Store, Pelzel’s barbershop, Pilot Point Coffee House, and Leo’s Pizzeria. Essential services are found along Route 377, which also leads to nearby commercial areas like Cross Road and Oak Point. Nature enthusiasts will appreciate the proximity to Ray Roberts Lake State Park, featuring miles of trails, camping sites, and water activities. Old City Park provides local recreational options with a playground, splash pad, basketball court, and picnic areas. Community events, particularly the annual Bonnie & Clyde Days, highlight Pilot Point's cultural heritage and strong community spirit.

Home Trends in Pilot Point, TX

Housing Trends

Median Sale Price
$299,990
Median Single Family Sale Price
$309,999
Median Townhouse Sale Price
$319,900
Median 2 Bedroom Sale Price
$3,400,000
Average Price Per Sq Ft
$218
Number of Homes for Sale
293
Last 12 months Home Sales
828
Months of Supply
4.20
Median List Price
$326,049
Median Change From 1st List Price
1%
Median Home Sale Price YoY Change
-15%
How to Buy a Home How to Finance a Home How to Sell a Home