311

Pilot Point, TX Houses for Sale

Section Image Section Image
  • /11

    $353,990

    New Construction
    • 4 Beds
    • 2 Baths
    • 1,779 Sq Ft

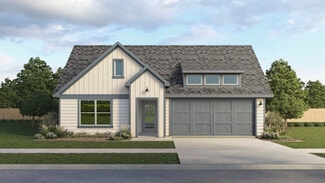
    Icarus Plan at Windrose, Pilot Point, TX 76258

    The P40I Icarus is a one-story floorplan featured in our Windrose community in the charming city of Pilot Point, Texas. With 2 beautiful farmhouse style elevations to choose from, the P40I Icarus is sure to be the perfect fit. Inside this 4 bedroom, 2 bathroom home, you’ll find 1,779 square feet of comfortable living. The living area is an open concept, where your kitchen, living, and dining

    D.R. Horton Builder
    2310 Water Lily Way Unit 36199149, Pilot Point, TX 76258
  • /14

    $382,990

    New Construction
    • 4 Beds
    • 2 Baths
    • 2,066 Sq Ft

    Fiedor Plan at Windrose, Pilot Point, TX 76258

    The P50F Fiedor is a one-story floorplan featured at our Windrose community in Pilot Point, Texas. With 2 beautiful farmhouse style elevations to choose from, the P50F Fiedort is sure to be the perfect fit your needs. Inside this 4 bedroom, 2 bathroom home. You’ll find 2,056 square feet of comfortable living. The living area is an open concept, where your kitchen, living, and dining areas blend

    D.R. Horton Builder
    2310 Water Lily Way Unit 36199144, Pilot Point, TX 76258
  • /14

    $261,990

    New Construction
    • 3 Beds
    • 2.5 Baths
    • 1,649+ Sq Ft

    Aster Plan at Mobberly Farms - 30' Smart Series, Pilot Point, TX 76258

    Welcome to the Aster floorplan, a charming one-story home plan, that’s part of our Smart Series line up. The Aster features 3 bedrooms, and 2 bathrooms, as well as a flex-room. In addition, this thoughtfully laid out 1,649 sqft plan, features a [garages]-car garage.

    M/I Homes Builder
    6517 Adderly Rd Unit 36502400, Pilot Point, TX 76258
  • /8

    $410,990

    New Construction
    • 4 Beds
    • 2.5 Baths
    • 2,527 Sq Ft

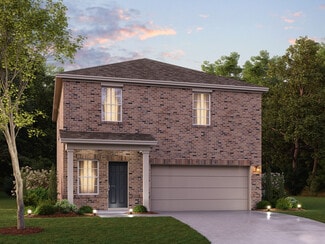
    Pascal Plan at Windrose, Pilot Point, TX 76258

    The P40P Pascal is a two-story floorplan featured in our Windrose community in charming Pilot Point, Texas. With 2 beautiful farmhouse style elevations to choose from, the Pascal is sure to be the perfect fit your needs. Inside this 4 bedroom, 2.5 bathroom home also includes a large game room on the second floor. you’ll find 2,514 square feet of comfortable living. This floorplan also has a

    D.R. Horton Builder
    2310 Water Lily Way Unit 36199141, Pilot Point, TX 76258
  • /38

    $509,990

    New Construction
    • 3 Beds
    • 2.5 Baths
    • 2,591 Sq Ft

    Violet II Plan at Creekview Meadows, Pilot Point, TX 76258

    The Classic Series Violet II floor plan is a two-story home with three bedrooms and two bathrooms. Features of this plan include a formal dining room, covered porch, large family room, study, open kitchen with custom cabinets and an island, primary suite with an ensuite bathroom and a walk-in closet, an upstairs game room, and media rooms. Contact us or visit our model home for more information

    Bloomfield Homes Builder
    14562 Flossie St Unit 36581115, Pilot Point, TX 76258
  • /29

    $451,990

    New Construction
    • 4 Beds
    • 2 Baths
    • 2,034 Sq Ft

    Cypress Plan at Creekview Meadows, Pilot Point, TX 76258

    The Classic Series Cypress floor plan is a single-story home with 4 bedrooms and 2 bathrooms. Features of this plan include a covered porch, formal dining, large family room, study, open kitchen with custom cabinets and island, and a primary suite with a walk-in closet and garden tub. Contact us or visit our model home for more information about building this plan.

    Bloomfield Homes Builder
    14562 Flossie St Unit 36581118, Pilot Point, TX 76258
  • /14

    $352,990

    New Construction
    • 3 - 6 Beds
    • 3.5 - 4.5 Baths
    • 2,680+ Sq Ft

    Livingston Plan at Mobberly Farms - 40' Smart Series, Pilot Point, TX 76258

    Picture yourself in this charming Livingston floorplan. Bring your new home dreams to life inside of this spacious two-story home design, part of our popular Smart Series line up. Featuring 3—6 bedrooms, 3.5—4.5 bathrooms, and 2,680-3,020 square feet, from the functional flex rooms, to the upstairs game room, everyone will have a space to call his or her own in this beautiful layout.

    M/I Homes Builder
    6517 Adderly Rd Unit 36450893, Pilot Point, TX 76258
  • /21

    $327,999

    New Construction
    • 4 Beds
    • 2 Baths
    • 1,847 Sq Ft

    Ashton II Plan at Mobberly Farms - Watermill Collection, Pilot Point, TX 76258

    This single-story home offers a great layout with a total of four bedrooms. The main living area showcases an open layout among the kitchen with island, dining room and family room, while a flex room offers a variety of uses. The owner's suite enjoys a private bathroom and roomy walk-in closet, while three secondary bedrooms are located toward the front of the home.

    Lennar Builder
    6413 Adderly Rd Unit 36034550, Pilot Point, TX 76258
  • /32

    $519,990

    New Construction
    • 4 Beds
    • 3.5 Baths
    • 2,628 Sq Ft

    Violet III Plan at Creekview Meadows, Pilot Point, TX 76258

    The Classic Series Violet III floor plan is a two-story home with four bedrooms and three bathrooms. Features of this plan include a formal dining room, covered porch, large family room, study, open kitchen with custom cabinets and island, primary suite with an ensuite bathroom and a walk-in closet, and an upstairs game room. Contact us or visit our model home for more information about building

    Bloomfield Homes Builder
    14562 Flossie St Unit 36581116, Pilot Point, TX 76258
  • /38

    $518,990

    New Construction
    • 4 Beds
    • 2.5 Baths
    • 3,026 Sq Ft

    Dewberry II Plan at Creekview Meadows, Pilot Point, TX 76258

    The Classic Series Bayberry II floor plan is a two-story home with four bedrooms and two and a half bathrooms. Features of this plan include a covered porch, formal dining or study, large family room, open kitchen with custom cabinets and island, a primary suite with a walk-in closet and a garden tub, and upstairs game and media rooms. Contact us or visit our model home for more information about

    Bloomfield Homes Builder
    14562 Flossie St Unit 36581121, Pilot Point, TX 76258
  • /14

    $302,990

    New Construction
    • 3 - 4 Beds
    • 2 Baths
    • 1,898+ Sq Ft

    Moscoso Plan at Mobberly Farms - 40' Smart Series, Pilot Point, TX 76258

    Welcome to the Moscoso floorplan, one of our all new Smart Series homes. This is a single story home that features 3 bedrooms, 2 bathrooms, and an efficiently designed 1,898-1,934 square feet of functional living space to meet your family’s needs.

    M/I Homes Builder
    6517 Adderly Rd Unit 36482815, Pilot Point, TX 76258
  • /37

    $479,990

    New Construction
    • 4 Beds
    • 3 Baths
    • 2,333 Sq Ft

    Dogwood III Plan at Creekview Meadows, Pilot Point, TX 76258

    The Classic Series Dogwood III floor plan is a two-story home with four bedrooms and three bathrooms. Features of this plan include a covered porch, formal dining or study, large family room with vaulted ceilings, open kitchen with custom cabinets and an island, a primary suite with a walk-in closet and garden tub, and an upstairs game room. Contact us or visit our model home for more information

    Bloomfield Homes Builder
    14562 Flossie St Unit 36581124, Pilot Point, TX 76258
  • /13

    $272,990

    New Construction
    • 4 Beds
    • 2 Baths
    • 1,756 Sq Ft

    Periwinkle Plan at Mobberly Farms - 30' Smart Series, Pilot Point, TX 76258

    The Periwinkle plan provides a well-designed layout that flexes for your lifestyle. Offering 1,756 square feet, this plan from our Smart Series comes with designer-curated interior and exterior packages to simplify the home design process and guarantee you a gorgeous home—inside and out!

    M/I Homes Builder
    6517 Adderly Rd Unit 36453705, Pilot Point, TX 76258
  • /15

    $402,990

    New Construction
    • 4 Beds
    • 2 Baths
    • 2,364 Sq Ft

    Hangar Plan at Windrose, Pilot Point, TX 76258

    The P50H Hangar is a one-story floorplan featured at our Windrose community in Pilot Point, Texas. With 2 beautiful farmhouse style elevations to choose from, the P50H Hangar is sure to be the perfect fit your needs. Inside this 4 bedroom, 2 bathroom home, you’ll find 2,361 square feet of comfortable living, featuring a separate study right of the living area. The living area is an open concept,

    D.R. Horton Builder
    2310 Water Lily Way Unit 36199146, Pilot Point, TX 76258
  • /41

    $482,990

    New Construction
    • 4 Beds
    • 3 Baths
    • 2,450 Sq Ft

    Cypress II Plan at Creekview Meadows, Pilot Point, TX 76258

    The Classic Series Cypress II floor plan is a two-story home with 4 bedrooms and 3 bathrooms. Features of this plan include a covered porch, formal dining or study, a large family room, an open kitchen with custom cabinets and island, a primary suite with walk-in closet and garden tub, and an upstairs game room. Contact us or visit our model home for more information about building this plan.

    Bloomfield Homes Builder
    14562 Flossie St Unit 36581119, Pilot Point, TX 76258
  • /12

    $321,990

    New Construction
    • 3 Beds
    • 2.5 - 3.5 Baths
    • 2,421+ Sq Ft

    Rosemary Plan at Mobberly Farms - 30' Smart Series, Pilot Point, TX 76258

    Welcome to the Rosemary! This charming 2-story home boasts the best of open-concept living with the bonus of a centrally located kitchen, a private flex room, a first-floor owner's suite, and an upstairs game room. Explore everything there is to adore about this 3-5 bedroom, 2.5 bathroom, and 2,421-2,451 square foot new home.

    M/I Homes Builder
    6517 Adderly Rd Unit 36503196, Pilot Point, TX 76258
  • /14

    $241,990

    New Construction
    • 3 Beds
    • 2 Baths
    • 1,349+ Sq Ft

    Primrose Plan at Mobberly Farms - 30' Smart Series, Pilot Point, TX 76258

    The Primrose is one of M/I Homes' newest 30' Smart Series plans, offering the flexibility you are looking for in a new home design and providing the ease of style found in our Interior and Exterior Design packages. This plan delivers 3 bedrooms, 2 bathrooms, and 1,349-1,397 square feet of living space.

    M/I Homes Builder
    6517 Adderly Rd Unit 36489641, Pilot Point, TX 76258
  • /29

    $320,990

    New Construction
    • 3 Beds
    • 2 Baths
    • 1,534 Sq Ft

    Bell Plan at Creekview Fossil Ridge, Pilot Point, TX 76258

    This new one-story home plan by Ashton Woods is designed for efficient, open living. Offering just over 1,500 square feet, it includes 3 bedrooms and 2 bathrooms. The front porch opens to an elongated foyer with a coat closet and additional storage. The gourmet kitchen features a large eat-in island, tile backsplash, 42-inch cabinets with concealed hinges, a stainless steel undermount sink with

    Ashton Woods Builder
    5821 Laurel Lake Ln Unit 36498933, Pilot Point, TX 76258
  • /10

    $334,990

    New Construction
    • 3 Beds
    • 2 Baths
    • 1,484 Sq Ft

    Camber Plan at Windrose, Pilot Point, TX 76258

    The P40C Camber is a quaint one-story floorplan featured in our Windrose community in charming Pilot Point, Texas. With 2 beautiful farmhouse style elevations to choose from, the P40C Camber is sure to be the perfect fit. Inside this 3 bedroom, 2 bathroom home, you’ll find 1,484 square feet of comfortable living. The living area is an open concept, where your kitchen, living, and dining areas

    D.R. Horton Builder
    2310 Water Lily Way Unit 36199148, Pilot Point, TX 76258
  • /14

    $294,990

    New Construction
    • 4 Beds
    • 2 Baths
    • 1,877+ Sq Ft

    Shipton Plan at Mobberly Farms - 40' Smart Series, Pilot Point, TX 76258

    The Shipton is a beautifully designed single-story home that combines thoughtful functionality with elegant simplicity. With 4 bedrooms, 2 full bathrooms, and 1,877–1,913 square feet of open-concept living space, this home offers the flexibility growing families need and the style today’s homeowners love.

    M/I Homes Builder
    6517 Adderly Rd Unit 36924513, Pilot Point, TX 76258
  • /13

    $251,990

    New Construction
    • 3 Beds
    • 2 Baths
    • 1,510+ Sq Ft

    Azalea Plan at Mobberly Farms - 30' Smart Series, Pilot Point, TX 76258

    The Azalea home offers low-maintenance living in a one-story design in our exclusive new Smart Series. This floorplan features 3 bedrooms, 2 bathrooms, and 1,510—1,558 square feet of functional living space with room to grow in structural options.

    M/I Homes Builder
    6517 Adderly Rd Unit 36455141, Pilot Point, TX 76258
  • /33

    $361,990

    New Construction
    • 4 Beds
    • 2.5 Baths
    • 2,069 Sq Ft

    Blanton Plan at Creekview Fossil Ridge, Pilot Point, TX 76258

    Introducing the Blanton, a new home plan by Ashton Woods offering just over 2,000 square feet with 4 bedrooms and 2.5 bathrooms. Step inside the elongated foyer, complete with a coat closet and luxury vinyl plank flooring, leading you to the open kitchen, living, and dining area—the vibrant heart of this home. The gourmet kitchen boasts a large eat-in island, tile backsplash, 42-inch cabinets

    Ashton Woods Builder
    5821 Laurel Lake Ln Unit 36476964, Pilot Point, TX 76258
  • /28

    $460,990

    New Construction
    • 3 Beds
    • 2 Baths
    • 2,098 Sq Ft

    Jasmine Plan at Creekview Meadows, Pilot Point, TX 76258

    The Classic Series Jasmine floor plan is a single-story home with four bedrooms and two bathrooms. Features of this plan include a covered porch, large family room, open kitchen with custom cabinets and an island, and a primary suite with an ensuite bathroom and a walk-in closet. Contact us or visit our model home for more information about building this plan.

    Bloomfield Homes Builder
    14562 Flossie St Unit 36581125, Pilot Point, TX 76258
  • /13

    $316,990

    New Construction
    • 4 Beds
    • 2 - 3 Baths
    • 2,106+ Sq Ft

    Pizarro Plan at Mobberly Farms - 40' Smart Series, Pilot Point, TX 76258

    Make yourself at home in the Pizarro floorplan, the affordable and functional open-concept design you’ve been dreaming of. This Smart Series plan features 4 bedrooms, 2 bathrooms, and 2,106-2,194 square feet of flowing living space.

    M/I Homes Builder
    6517 Adderly Rd Unit 36449376, Pilot Point, TX 76258
  • /40

    $529,990

    New Construction
    • 4 Beds
    • 3.5 Baths
    • 2,838 Sq Ft

    Violet IV Plan at Creekview Meadows, Pilot Point, TX 76258

    The Classic Series Violet IV floor plan is a two-story home with four bedrooms and three and a half bathrooms. Features of this plan include a formal dining room, covered porch, large family room, study, open kitchen with custom cabinets and island, primary suite with an ensuite bathroom and a walk-in closet, an upstairs game room, and media room. Contact us or visit our model home for more

    Bloomfield Homes Builder
    14562 Flossie St Unit 36581117, Pilot Point, TX 76258
  • /13

    $373,990

    New Construction
    • 4 Beds
    • 3 Baths
    • 2,090 Sq Ft

    Learjet Plan at Windrose, Pilot Point, TX 76258

    The P40L Learjet is a one-story floorplan featured in our Windrose community in charming Pilot Point, Texas. With 2 beautiful farmhouse style elevations to choose from, the P40L Learjet is sure to be the perfect fit your needs. Inside this 4 bedroom, 3 bathroom home, you’ll find 2,081 square feet of comfortable living. This floorplan also has a separate study. The living area is an open concept,

    D.R. Horton Builder
    2310 Water Lily Way Unit 36199138, Pilot Point, TX 76258
  • /13

    $256,990

    New Construction
    • 3 Beds
    • 2 Baths
    • 1,571+ Sq Ft

    Magnolia Plan at Mobberly Farms - 30' Smart Series, Pilot Point, TX 76258

    The Magnolia is a single-story home that boasts 1,571-1,619 square feet of functional living space, and features 3 bedrooms, 2 bathrooms, and a 2-car garage. This open-concept Smart Series design is built with your lifestyle in mind!

    M/I Homes Builder
    6517 Adderly Rd Unit 36494483, Pilot Point, TX 76258
  • /22

    $301,990

    New Construction
    • 4 Beds
    • 2.5 Baths
    • 2,284+ Sq Ft

    Dogwood II Plan at Mobberly Farms - 30' Smart Series, Pilot Point, TX 76258

    Welcome to the Dogwood II floorplan, a two-story design in our Smart Series lineup. This floorplan features 4 bedrooms, 2.5 bathrooms, and 2,284—2,326 square feet of functional living space. With curated design packages and desirable structural options to choose from, look no further than the Dogwood II plan for your dream home!

    M/I Homes Builder
    6517 Adderly Rd Unit 36503336, Pilot Point, TX 76258
  • /29

    $375,990

    New Construction
    • 3 Beds
    • 2.5 Baths
    • 2,191 Sq Ft

    Kaufman Plan at Creekview Fossil Ridge, Pilot Point, TX 76258

    Welcome to this thoughtfully designed two-story Kaufman floor plan by Ashton Woods offering just over 2,100 square feet of living space, with 3 bedrooms and 2.5 bathrooms. The striking exterior is available with brick and stone finishes, adding to the home’s curb appeal. Step inside to an elongated foyer featuring a conveniently placed storage closet beneath the staircase. At the heart of the

    Ashton Woods Builder
    5821 Laurel Lake Ln Unit 36490476, Pilot Point, TX 76258
  • /43

    $567,990

    New Construction
    • 5 Beds
    • 3.5 Baths
    • 3,557 Sq Ft

    Rose III Plan at Creekview Meadows, Pilot Point, TX 76258

    The Classic Series Rose III floor plan is a two-story home with five bedrooms and three bathrooms. Features of this plan include a covered porch, large family room, study, open kitchen with custom cabinets and island, primary suite with an ensuite bathroom and a walk-in closet, and an upstairs game room. Contact us or visit our model home for more information about building this plan.

    Bloomfield Homes Builder
    14562 Flossie St Unit 36581113, Pilot Point, TX 76258
  • /30

    $418,990

    New Construction
    • 5 Beds
    • 4 Baths
    • 2,780 Sq Ft

    Cates Plan at Creekview Fossil Ridge, Pilot Point, TX 76258

    This spacious two-story Cates home plan offers elegant brick and stone exterior options and 2,700 square feet of thoughtfully designed living space with 5 bedrooms and 4 bathrooms. Upon entering, an elongated foyer welcomes you and leads to the open kitchen, living, and dining area—the vibrant heart of the home. The gourmet kitchen features a large eat-in island, tile backsplash, 42-inch cabinets

    Ashton Woods Builder
    5821 Laurel Lake Ln Unit 36464774, Pilot Point, TX 76258
  • /40

    $6,490,000

    • 4 Beds
    • 3.5 Baths
    • 5,760 Sq Ft

    701 W Walcott St, Pilot Point, TX 76258

    Perched atop rolling terrain with panoramic views of Lake Ray Roberts, this beautifully renovated Mediterranean-style estate spans 58± acres in one of North Texas' most desirable locations. Combining luxury living, privacy, and versatility, the property is minutes from downtown Pilot Point, marinas, and boat docks less than two miles away. Seller is willing to subdivide. Originally built in 1998

    Elaina Kay Gage Briggs Freeman Sotheby's Int'l

    701 W Walcott St, Pilot Point, TX 76258
  • /36

    $1,095,000

    • 3 Beds
    • 3.5 Baths
    • 3,159 Sq Ft

    10040 Horseshoe Nail Ranch Rd, Pilot Point, TX 76258

    10040 Horseshoe Nail Road is a refined ranchette offering a beautifully maintained custom home and stable on 2.57 acres in a quality deed restricted acreage neighborhood between Aubrey and Pilot Point.Built in 2013 and recently updated, the stone custom home offers approximately 3,150 square feet of thoughtfully designed living space highlighted by abundant natural light, generous window

    Dutch Cheryl Keller Williams Realty - Aubrey

    10040 Horseshoe Nail Ranch Rd, Pilot Point, TX 76258
  • /38

    $1,595,000

    $150K PRICE DROP
    • 3 Beds
    • 2 Baths
    • 1,300 Sq Ft

    12041 Bell Rd, Pilot Point, TX 76258

    Charming 11-Acre Country Retreat with Custom Barn dominium that spans 2400 sf. that can be used for personal enjoyment but ready for commercial use in the future. Mustang Road is to be extended, under the proposed Denton County Thoroughfare Plan, which will bring a four-lane highway close to the north side of this property. Discover the perfect balance of peaceful country living and modern

    Coryann Johnson Texas Homes and Land

    12041 Bell Rd, Pilot Point, TX 76258
  • /23

    $239,999

    New Construction $2K PRICE DROP
    • 3 Beds
    • 2 Baths
    • 1,451 Sq Ft

    14116 Olney Dr, Pilot Point, TX 76258

    This single-level home showcases a spacious open floorplan shared between the kitchen, dining area and family room for easy entertaining during gatherings. An owner’s suite enjoys a private location in a rear corner of the home, complemented by an en-suite bathroom and walk-in closet. There are two secondary bedrooms along the side of the home, which are comfortable spaces for household members

    Lennar Builder
    14116 Olney Dr, Pilot Point, TX 76258
  • /6

    $299,990

    • 3 Beds
    • 2 Baths
    • 1,427 Sq Ft

    9009 Saratoga St, Pilot Point, TX 76258

    Welcome home to the Daisy—a beautifully designed Beazer Home where elegance meets comfort. From the moment you step inside, a lovely foyer and a breathtaking open concept living space set the tone for a home that’s both stunning and inviting. This 3 bedroom, 2 bathroom home features a fireplace, a primary walk in closet, and a covered patio, all situated on an east-facing homesite. The luxurious

    Ginger Weeks RE/MAX DFW Associates

    9009 Saratoga St, Pilot Point, TX 76258
  • /24

    $347,999

    New Construction $44K PRICE DROP
    • 4 Beds
    • 2 Baths
    • 2,448 Sq Ft

    14855 Bigelow St, Pilot Point, TX 76258

    This two-story home shares an open layout between the kitchen, nook and family room for easy entertaining, along with access to the covered patio for year-round outdoor lounging. A luxe owner's suite is in a rear of the home and comes complete with an en-suite bathroom and walk-in closet. There are three secondary bedrooms at the front of the home, ideal for household members and overnight

    Lennar Builder
    14855 Bigelow St, Pilot Point, TX 76258
  • /26

    $371,440

    New Construction
    • 4 Beds
    • 3 Baths
    • 2,673 Sq Ft

    7517 Bent Gale Rd, Pilot Point, TX 76258

    NEW CONSTRUCTION: Welcome to Mobberly Farms in Pilot Point, Texas! Your dream home awaits crafted by Centex Homes. This stunning residence spans 2,673 square feet and features 4 bedrooms and 3 bathrooms. Highlights include a stunning kitchen with ample cabinet space and an eat-in island, a sun-lit gathering room with expansive windows, and a luxurious owner's suite with a private bathroom. Make

    Bill Roberds William Roberds

    7517 Bent Gale Rd, Pilot Point, TX 76258
  • /33

    $2,500,000

    • 4 Beds
    • 4.5 Baths
    • 4,204 Sq Ft

    12255 Strittmatter Rd, Pilot Point, TX 76258

    Experience the timeless beauty of country living at 12255 Strittmatter Road, where history, wide-open spaces, and endless possibilities come together on one remarkable North Texas ranch. Originally built in the 1930s and relocated to this incredible property more than 50 years ago, this charming farmhouse has long been the heart of the historic Marriott Ranch and is ready for its next chapter.

    Jessica Self Texas Homes and Land Real Estate, LLC

    12255 Strittmatter Rd, Pilot Point, TX 76258
  • /32

    $497,990

    New Construction
    • 4 - 5 Beds
    • 3 - 4.5 Baths
    • 3,006 Sq Ft

    Basalt Plan at Creekview Meadows, Pilot Point, TX 75009

    Stonehollow Homes Builder
    14588 Flossie St Unit 38005995, Pilot Point, TX 75009

Showing Results 41 - 80, Page 2 of 8

How to Buy a Home How to Finance a Home How to Sell a Home