
Will Webber
EXP Realty, LLC
(856) 895-2161
38 Total Sales
7 in Newark
$160K - $525K Price Range
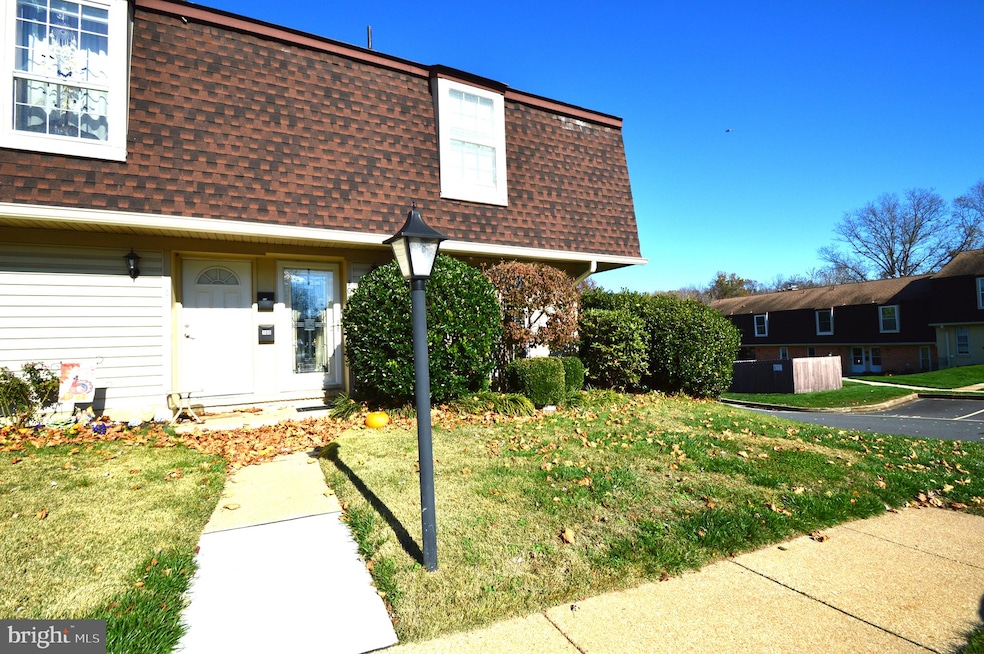
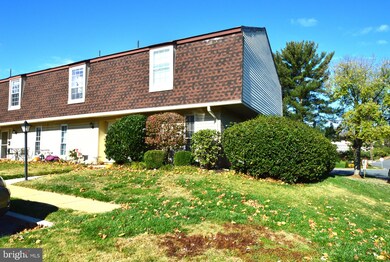
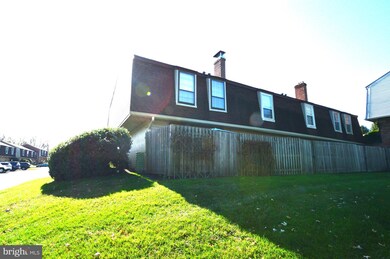
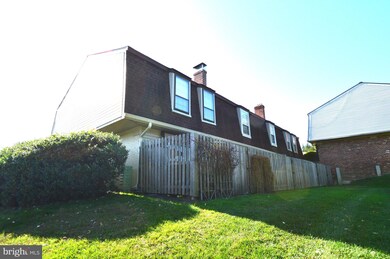
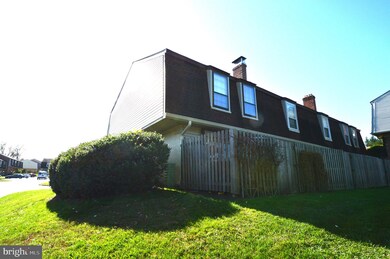
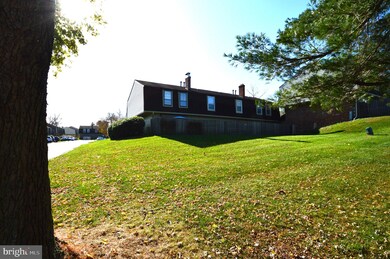
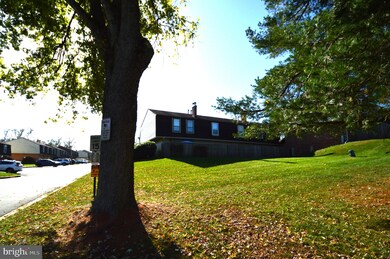
MOTIVATED SELLER. FYI, no sign in the yard. #100 King William, "The Perfect Score"! Rarely Available End-Unit Condo Home in Williamsburg Village. One of most desirable properties is for sale, checking all the most coveted of boxes both in Williamsburg Village, and in zip code19711. Rare in this area/price range, 2.5 bathrooms, and three bedroom, with master facing the front and other rooms in back facing beautiful foliage/trees. Generously sized master bedroom (width of house), with updated window. Within the radius of Newark Charter School. Part of Newark Municipal, providing natural gas as well as source-of-pride Newark Reservoir water. Has washer/dryer, which is rare, no need to use the association laundry rooms. First house on right, cedar-fenced patio opens to full field of manicured open lawn, as well as the decorated entranceway. Well-fitting shed included. Beautiful patio with garden areas well-maintained and ready for Spring, with full-sized rollout awning and cover, with access to side area. Pulldown attic steps with ample and accessible storage; master bedroom in-wall safe within expansive and shelved closets; shelfing in all bedrooms and bathrooms; new kitchen and dining floors (along with upstairs in recent past), with oak cabinets with effective on-top storage; oak steps with carpet areas for grip; new bathroom components in all bathrooms; newer roofs/siding/attic vents; remote ceiling fans installed in every bedroom as well as living room; brand new and fully paid-off electric breaker panels (every house in neighborhood); nice, well-maintained fire place (only end-two units have); brand new water heater; Beautifully paved and numbered streets; new dumpsters; new retention wall by pool; well maintained and beloved pool area; regular lawn, tree, landscape, and gutter cleaning services provided with association (don't need cut lawn, and can let know what shrub trimming want done, or if want to do own shrub trimming), as well as snow removal/ sidewalks, water, garbage, recycling, bulk, sewer, pool; (anything needed on outside of home and common areas maintained by association, which has a very healthy budget, savings, and reserves); stunning walking trail leading all the way to Iron Hill; basketball/volleyball in back; clubhouse in pool area able to be used for personal events; Located in West Newark with so many beautiful parks, ball fields, shopping, Main Street, and University of Delaware, as well as Milburn Orchards. Very active What's Happening in Newark FB page, to always know what's going on around town! Within the required 5-mile radius of Newark Charter School (NCS, K-12, one of best in region), as well as desirable Downes Elementary. Minutes from I-95, 896, Wilmington, and Middletown. Perfectly maintained, "the perfect score"! Condo fee covers the use of water, sewer, community pool, basketball courts, volleyball, picnic tables, grass cutting, tree/shrub care, snow removal, trash removal, and exterior maintenance/repairs. No rentals allowed.
Last Agent to Sell the Property
(302) 285-5100 dwatlington@psre.com Patterson-Schwartz-Middletown Brokerage Phone: 3022855100 License #RS-0019702 Listed on: 11/14/2022
Will Webber
EXP Realty, LLC
(856) 895-2161
38 Total Sales
7 in Newark
$160K - $525K Price Range
Lydia Ragonese
Compass
(302) 240-4077
69 Total Sales
1 in Newark
$389,700 Price
Neil Douen
EXP Realty, LLC
(856) 351-4301
165 Total Sales
4 in Newark
$320K - $510K Price Range
Sandra Massari
RE/MAX Excellence - Kennett Square
(484) 734-2643
99 Total Sales
1 in Newark
$490,000 Price
Edward Cole
Springer Realty Group
(610) 890-7760
86 Total Sales
1 in Newark
$425,000 Price
Mark Adcock
RE/MAX Edge
(302) 600-1457
24 Total Sales
1 in Newark
$314,900 Price
We collect this data history from publicly available records. To have your information removed, we recommend requesting removal directly through your county’s website.
| Date | Event | Price | List to Sale | Price per Sq Ft | Prior Sale |
|---|---|---|---|---|---|
| 12/22/2022 12/22/22 | Sold | $196,000 | -8.8% | $154 / Sq Ft | |
| 11/21/2022 11/21/22 | Pending | -- | -- | -- | |
| 11/18/2022 11/18/22 | Price Changed | $215,000 | -4.4% | $169 / Sq Ft | |
| 11/14/2022 11/14/22 | For Sale | $225,000 | +90.7% | $176 / Sq Ft | |
| 05/16/2012 05/16/12 | Sold | $118,000 | -0.8% | $93 / Sq Ft | View Prior Sale |
| 05/08/2012 05/08/12 | Pending | -- | -- | -- | |
| 04/29/2012 04/29/12 | For Sale | $119,000 | 0.0% | $93 / Sq Ft | |
| 04/28/2012 04/28/12 | Price Changed | $119,000 | 0.0% | $93 / Sq Ft | |
| 04/27/2012 04/27/12 | Pending | -- | -- | -- | |
| 03/31/2012 03/31/12 | Pending | -- | -- | -- | |
| 01/07/2012 01/07/12 | Price Changed | $119,000 | -8.5% | $93 / Sq Ft | |
| 11/05/2011 11/05/11 | For Sale | $130,000 | -- | $102 / Sq Ft |
We collect this data history from publicly available records. To have your information removed, we recommend requesting removal directly through your county’s website.
| Year | Tax Paid | Tax Assessment Tax Assessment Total Assessment is a certain percentage of the fair market value that is determined by local assessors to be the total taxable value of land and additions on the property. | Land | Improvement |
|---|---|---|---|---|
| 2025 | $1,507 | $215,400 | $35,000 | $180,400 |
| 2024 | $473 | $44,800 | $5,900 | $38,900 |
| 2023 | $1,620 | $44,800 | $5,900 | $38,900 |
| 2022 | $1,603 | $44,800 | $5,900 | $38,900 |
| 2021 | $1,562 | $44,800 | $5,900 | $38,900 |
| 2020 | $1,517 | $44,800 | $5,900 | $38,900 |
| 2019 | $1,330 | $44,800 | $5,900 | $38,900 |
| 2018 | $1,299 | $44,800 | $5,900 | $38,900 |
| 2017 | $1,260 | $44,800 | $5,900 | $38,900 |
| 2016 | $1,257 | $44,800 | $5,900 | $38,900 |
| 2015 | $1,126 | $44,800 | $5,900 | $38,900 |
| 2014 | $1,126 | $44,800 | $5,900 | $38,900 |
Seller's Agent in 2022
Lisa Johannsen
Patterson Schwartz
(302) 270-5082
70 Total Sales
Buyer's Agent in 2022
Natalie Victor
Taylor Properties
(302) 650-9463
13 Total Sales
Seller's Agent in 2012
Kim Harris
Patterson Schwartz
(302) 429-4500
5 Total Sales
Source: Bright MLS
MLS Number: DENC2034538
APN: 18-023.00-015-C0100
Disclaimer: Certain information contained herein is derived from information provided by parties other than Homes.com. All information provided is deemed reliable, but is not guaranteed to be accurate and should be independently verified.
The data relating to real estate for sale on this website appears in part through the BRIGHT Internet Data Exchange program, a voluntary cooperative exchange of property listing data between licensed real estate brokerage firms, and is provided by BRIGHT through a licensing agreement.
Listing information is from various brokers who participate in the Bright MLS IDX program and not all listings may be visible on the site.
The property information being provided on or through the website is for the personal, non-commercial use of consumers and such information may not be used for any purpose other than to identify prospective properties consumers may be interested in purchasing.
Some properties which appear for sale on the website may no longer be available because they are for instance, under contract, sold or are no longer being offered for sale.
Property information displayed is deemed reliable but is not guaranteed.
Copyright 2026 Bright MLS, Inc.
Ask me questions while you tour the home.