
Chris Cashman
Patterson-Schwartz-Newark
(484) 779-6265
104 Total Sales
7 in Newark
$154K - $515K Price Range
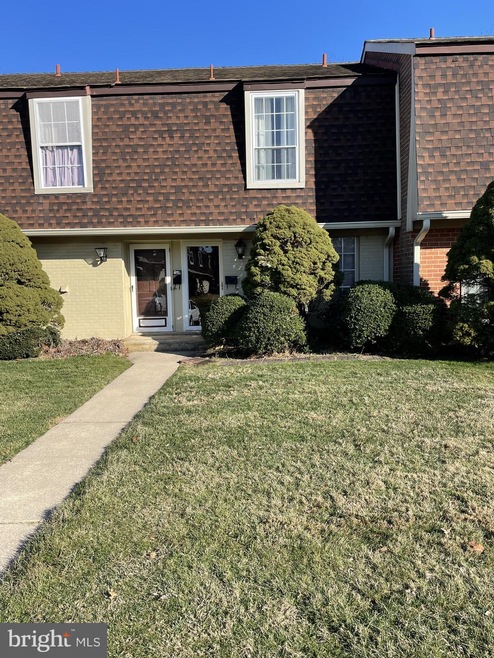
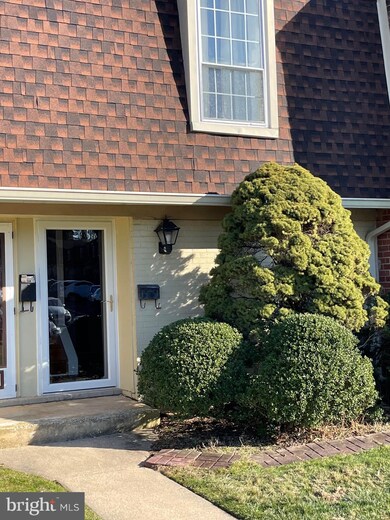
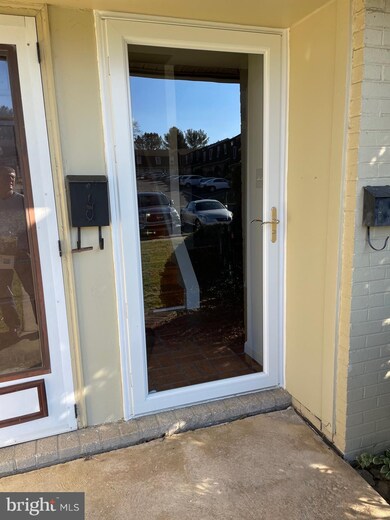
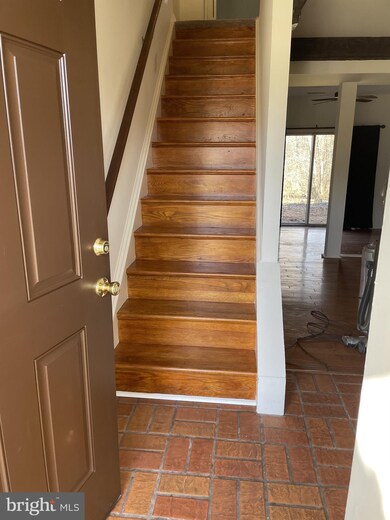
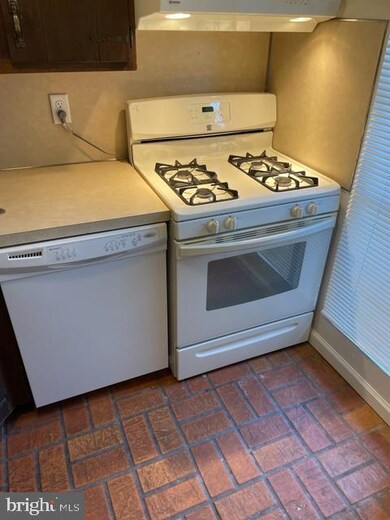
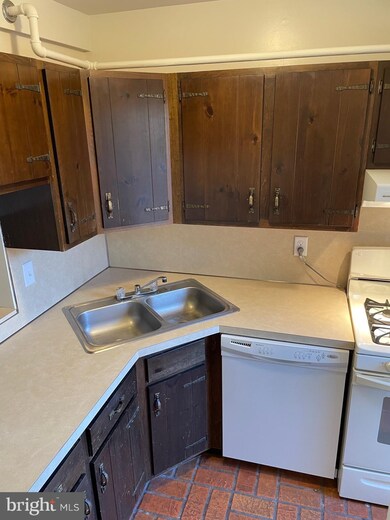
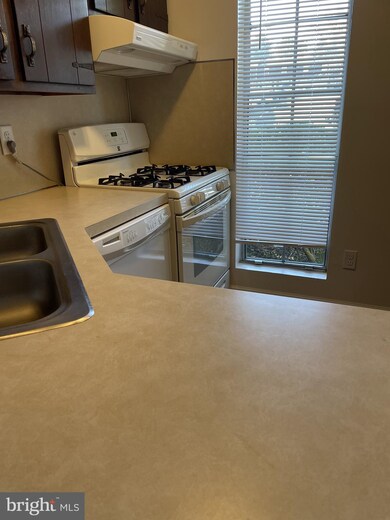
Welcome to 115 King William St, Williamsburg Village, located within the City of Newark town limits. This is a fantastic move-in ready unit that includes a kitchen, powder room, dining room and a step-down living room on the first floor, and 2 spacious bedrooms and a full bath on the 2nd floor. The rear of the property overlooks a wooded area. The community is quiet but is conveniently located close to shopping, restaurants, city & state park land, University of Delaware amenities, and travel routes. This property also falls within the 5 mile radius required for attendance to Newark Charter School. Condo fees include the use of the community pool, basketball courts, snow removal, lawn mowing, tree/shrub pruning, trash removal, and all exterior maintenance and repairs. Currently all homes are having the rear concrete patio replaced. The owner recently installed new carpet on the second floor and a fresh coat of paint throughout the home. A stackable washer/dryer on the second floor is included. The unit comes with one assigned space, plus there are others available for visitors. Add this affordable condo to your tour today. **Note, this property cannot be bought and used as a rental property
Last Agent to Sell the Property
(302) 239-3000 ssedita@psre.com Patterson-Schwartz-Hockessin License #RS0037415 Listed on: 01/26/2022
Chris Cashman
Patterson-Schwartz-Newark
(484) 779-6265
104 Total Sales
7 in Newark
$154K - $515K Price Range
Mark Macomber
RE/MAX Realty Group Rehoboth
(856) 517-8134
62 Total Sales
3 in Newark
$540K - $794K Price Range
Brian Spangler
Keller Williams Real Estate - Media
(484) 787-3029
128 Total Sales
1 in Newark
$530,000 Price
David Landon
Patterson-Schwartz-Newark
(484) 779-6763
335 Total Sales
57 in Newark
$85K - $660K Price Range
Tyler Anaya
Samson Properties of DE, LLC
(302) 335-6328
143 Total Sales
1 in Newark
$380,000 Price
Bobby Carter
Crown Homes Real Estate
(302) 216-4178
104 Total Sales
8 in Newark
$200K - $490K Price Range
We collect this data history from publicly available records. To have your information removed, we recommend requesting removal directly through your county’s website.
| Date | Event | Price | List to Sale | Price per Sq Ft |
|---|---|---|---|---|
| 03/01/2022 03/01/22 | Sold | $152,000 | +33.3% | $152 / Sq Ft |
| 01/30/2022 01/30/22 | Pending | -- | -- | -- |
| 01/26/2022 01/26/22 | For Sale | $114,000 | -- | $114 / Sq Ft |
We collect this data history from publicly available records. To have your information removed, we recommend requesting removal directly through your county’s website.
| Year | Tax Paid | Tax Assessment Tax Assessment Total Assessment is a certain percentage of the fair market value that is determined by local assessors to be the total taxable value of land and additions on the property. | Land | Improvement |
|---|---|---|---|---|
| 2025 | -- | $175,700 | $35,000 | $140,700 |
| 2024 | $380 | $36,000 | $5,300 | $30,700 |
| 2023 | $1,302 | $36,000 | $5,300 | $30,700 |
| 2022 | $1,288 | $36,000 | $5,300 | $30,700 |
| 2021 | $1,255 | $36,000 | $5,300 | $30,700 |
| 2020 | $1,219 | $36,000 | $5,300 | $30,700 |
| 2019 | $1,068 | $36,000 | $5,300 | $30,700 |
| 2018 | $5,570 | $36,000 | $5,300 | $30,700 |
| 2017 | $279 | $36,000 | $5,300 | $30,700 |
| 2016 | $1,010 | $36,000 | $5,300 | $30,700 |
| 2015 | $905 | $36,000 | $5,300 | $30,700 |
| 2014 | $905 | $36,000 | $5,300 | $30,700 |
Seller's Agent in 2022
Skip Homiak
Patterson Schwartz
(302) 235-4790
44 Total Sales
Buyer's Agent in 2022
Karen Burke
Patterson Schwartz
(302) 540-4071
60 Total Sales
Source: Bright MLS
MLS Number: DENC2015916
APN: 18-023.00-015-C0115
Disclaimer: Certain information contained herein is derived from information provided by parties other than Homes.com. All information provided is deemed reliable, but is not guaranteed to be accurate and should be independently verified.
The data relating to real estate for sale on this website appears in part through the BRIGHT Internet Data Exchange program, a voluntary cooperative exchange of property listing data between licensed real estate brokerage firms, and is provided by BRIGHT through a licensing agreement.
Listing information is from various brokers who participate in the Bright MLS IDX program and not all listings may be visible on the site.
The property information being provided on or through the website is for the personal, non-commercial use of consumers and such information may not be used for any purpose other than to identify prospective properties consumers may be interested in purchasing.
Some properties which appear for sale on the website may no longer be available because they are for instance, under contract, sold or are no longer being offered for sale.
Property information displayed is deemed reliable but is not guaranteed.
Copyright 2026 Bright MLS, Inc.
Ask me questions while you tour the home.