
Angie Downs
NVision Realty Group LLC
(615) 447-8551
64 Total Sales
23 in Mount Juliet
$260K - $1.3M Price Range
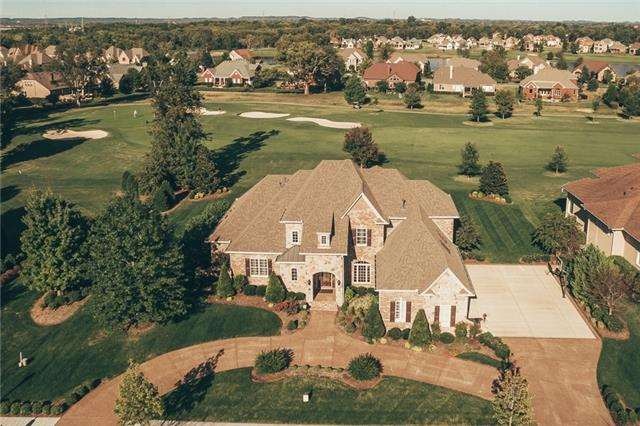
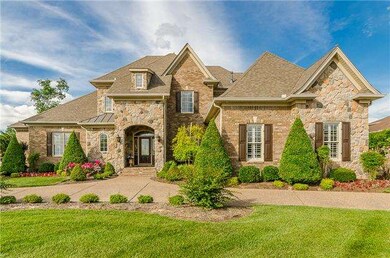
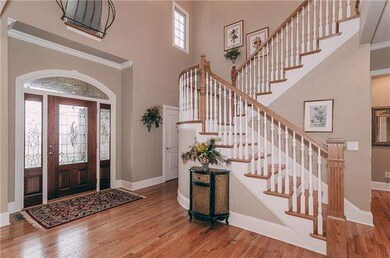
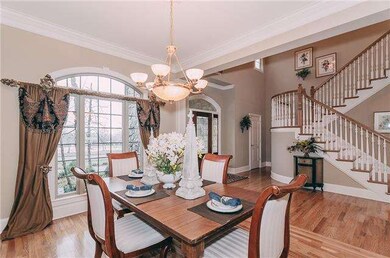
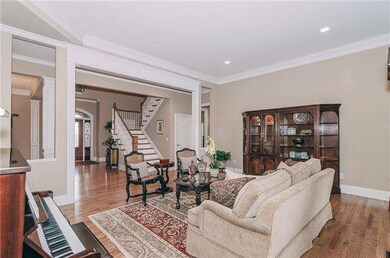
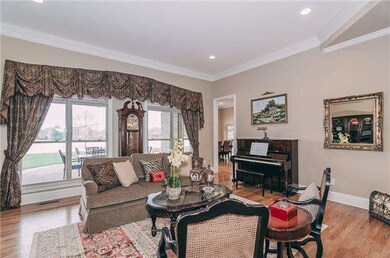
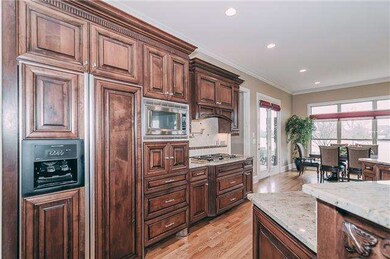
Popular Madison Plan. One level 3 bedroom 2 bath home! This ranch has it all. Very open floor plan, large master bedroom with two closets, large kitchen and dining area AND a walk in pantry! Close to the community pool and playground!
Last Agent to Sell the Property
Robyn Payne
License #313834 Listed on: 06/14/2013
Last Buyer's Agent
Jana Speer
Angie Downs
NVision Realty Group LLC
(615) 447-8551
64 Total Sales
23 in Mount Juliet
$260K - $1.3M Price Range
Susan Salazar
Keller Williams Realty Nashville/Franklin
(629) 333-1850
71 Total Sales
1 in Mount Juliet
$539,000 Price
Serena Weiny
Benchmark Realty, LLC
(615) 882-1412
72 Total Sales
11 in Mount Juliet
$135K - $2.1M Price Range
Erika Spears
Compass
(615) 437-4857
65 Total Sales
3 in Mount Juliet
$437K - $735K Price Range
Billie Jo Thomas
Crye-Leike, Inc., REALTORS
(931) 263-0922
92 Total Sales
2 in Mount Juliet
$294K - $319K Price Range
Candice Van Bibber-Jefferson
Epique Realty
(615) 857-5510
41 Total Sales
1 in Mount Juliet
$1,390,000 Price
We collect this data history from publicly available records. To have your information removed, we recommend requesting removal directly through your county’s website.
| Date | Event | Price | List to Sale | Price per Sq Ft |
|---|---|---|---|---|
| 01/04/2016 01/04/16 | Off Market | $237,934 | -- | -- |
| 09/27/2013 09/27/13 | Sold | $237,934 | -- | $119 / Sq Ft |
RP
Seller's Agent in 2013
Robyn Payne
JS
Buyer's Agent in 2013
Jana Speer
Source: Realtracs
MLS Number: RTC1459566
Disclaimer: Certain information contained herein is derived from information provided by parties other than Homes.com. All information provided is deemed reliable, but is not guaranteed to be accurate and should be independently verified.
All data is obtained from various sources and may not have been verified by broker or MLS GRID. Supplied Open House Information is subject to change without notice. All information should be independently reviewed and verified for accuracy. Properties may or may not be listed by the office/agent presenting the information. Some IDX listings have been excluded from this website.
Listings courtesy of Realtracs as distributed by MLS GRID.
Listing Information presented by local MLS brokerage: Ten-X, LLC dba Homes.com, local broker - Arlene Richardson - 888-952-6393 - 17600 Laguna Canyon Rd, Irvine, CA 92618.
Based on information submitted to the MLS GRID
Ask me questions while you tour the home.