
Beth Stanway
IPJ Real Estate
(802) 898-8669
142 Total Sales
5 in Bristol
$205K - $699K Price Range


Estimated Value: $509,621
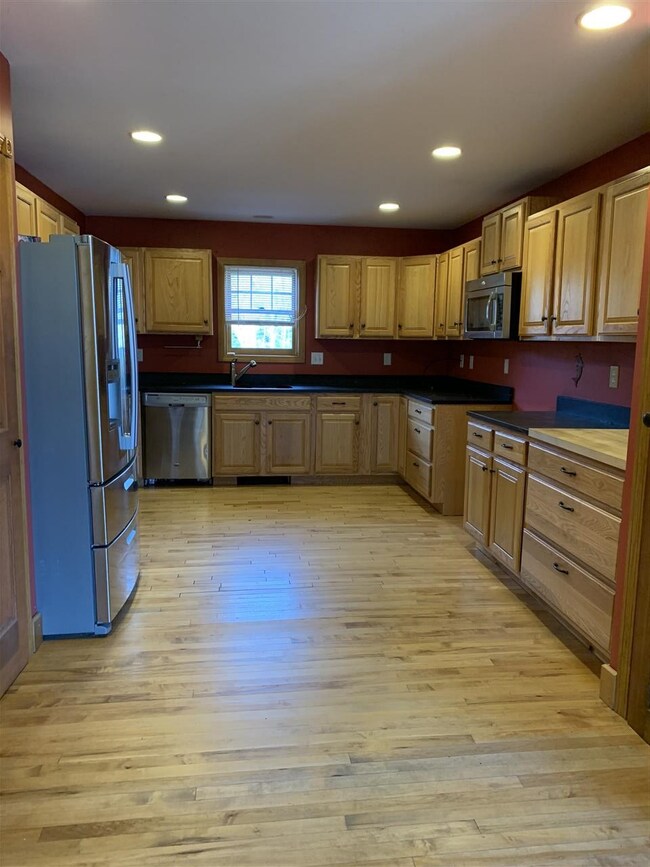
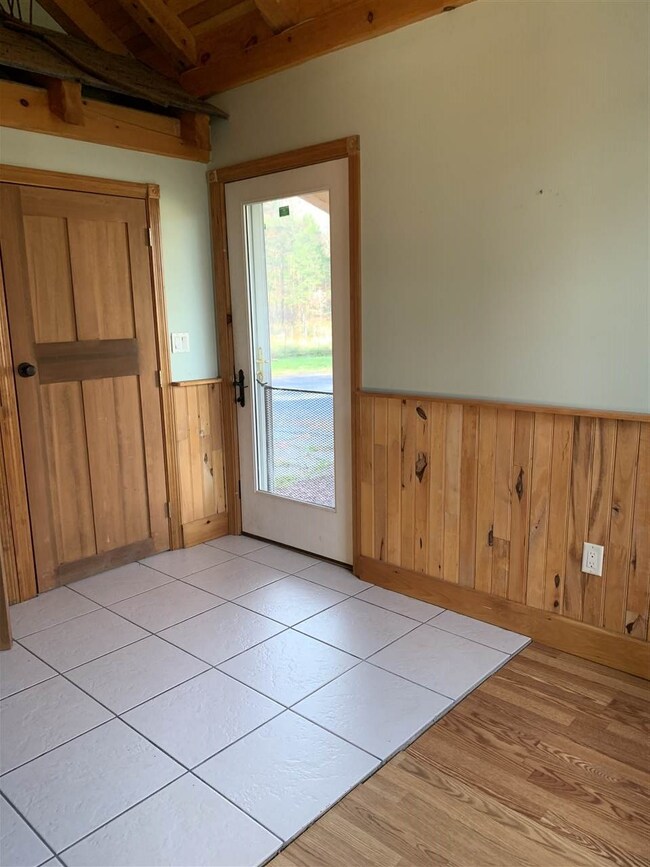
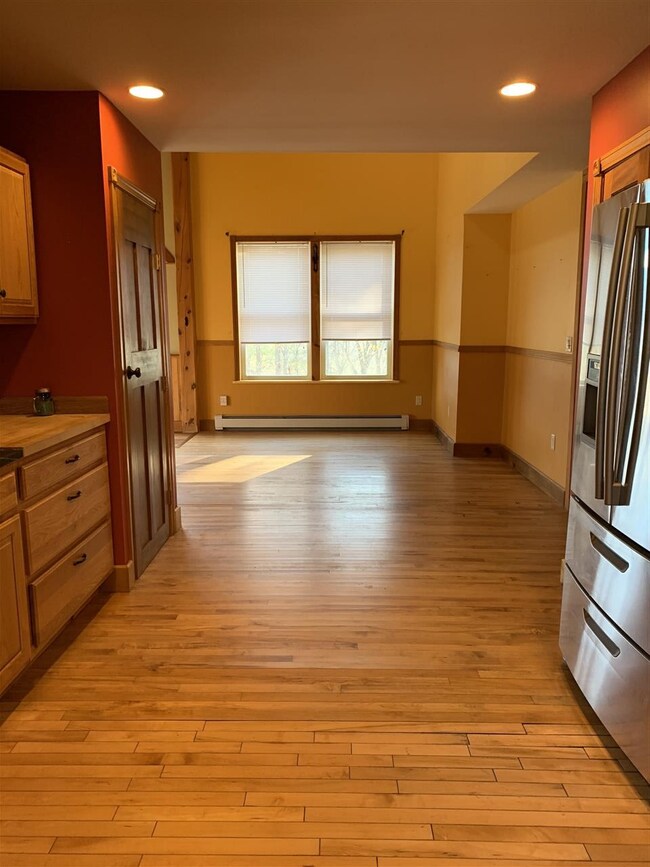
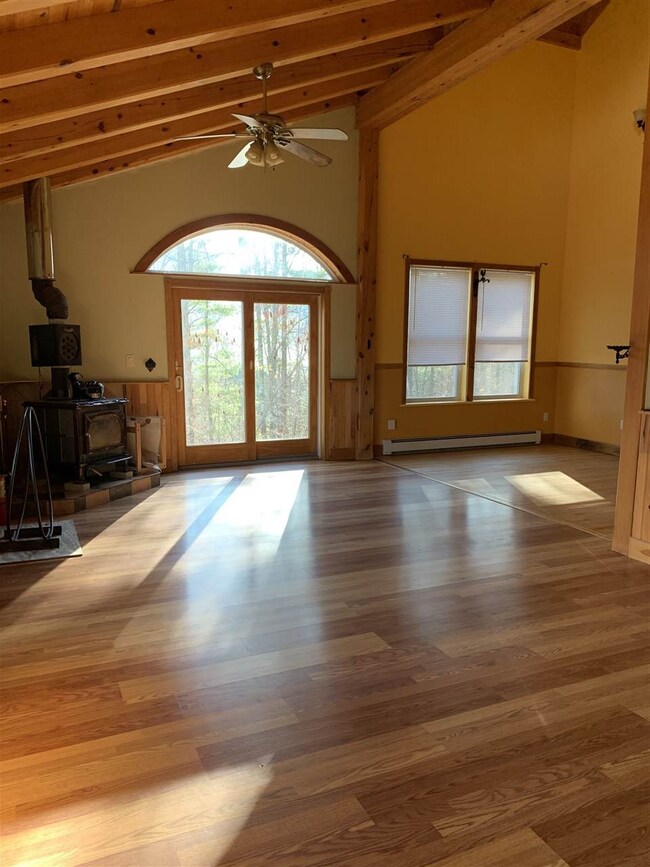
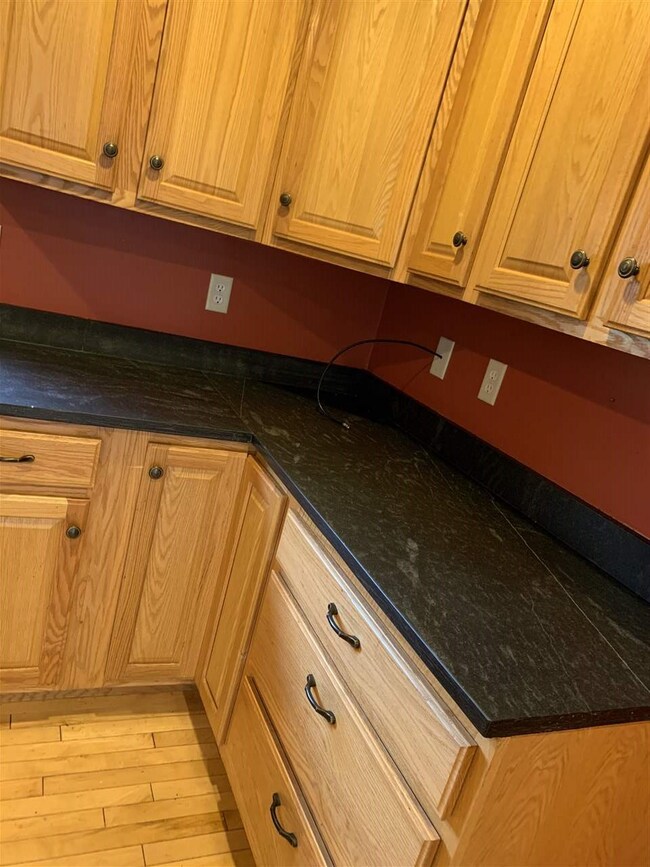
Lots of space in this close to the Village of Bristol home! With views of the mountains to the east. Master bedroom on the first floor. Open living concept with kitchen dining and living. Vaulted ceilings with post and beams. Kitchen has soap stone counter tops. Walk out basement with room to finish off. First floor laundry room with lots of storage.
Last Agent to Sell the Property
Wallace Realty License #081.0134088 Listed on: 11/11/2019
We collect this data history from publicly available records. To have your information removed, we recommend requesting removal directly through your county’s website.
Beth Stanway
IPJ Real Estate
(802) 898-8669
142 Total Sales
5 in Bristol
$205K - $699K Price Range
Sarah Peluso
IPJ Real Estate
(802) 898-8919
289 Total Sales
7 in Bristol
$348K - $950K Price Range
Sue Walsh
BHHS Vermont Realty Group/Middlebury
(802) 392-2832
69 Total Sales
3 in Bristol
$250K - $460K Price Range
Voyo Savich
KW Vermont
(802) 392-2366
38 Total Sales
1 in Bristol
$355,000 Price
Levi Doria
IPJ Real Estate
(860) 499-4119
34 Total Sales
1 in Bristol
$475,000 Price
KC Gandee
Real Broker LLC
(802) 499-2169
26 Total Sales
1 in Bristol
$433,500 Price
We collect this data history from publicly available records. To have your information removed, we recommend requesting removal directly through your county’s website.
| Date | Buyer | Sale Price | Title Company |
|---|---|---|---|
| $170,450 | -- |
We collect this data history from publicly available records. To have your information removed, we recommend requesting removal directly through your county’s website.
| Date | Event | Price | List to Sale | Price per Sq Ft |
|---|---|---|---|---|
| 10/30/2020 10/30/20 | Sold | $320,000 | -1.5% | $122 / Sq Ft |
| 07/20/2020 07/20/20 | Pending | -- | -- | -- |
| 11/11/2019 11/11/19 | For Sale | $325,000 | -- | $124 / Sq Ft |
We collect this data history from publicly available records. To have your information removed, we recommend requesting removal directly through your county’s website.
| Year | Tax Paid | Tax Assessment Tax Assessment Total Assessment is a certain percentage of the fair market value that is determined by local assessors to be the total taxable value of land and additions on the property. | Land | Improvement |
|---|---|---|---|---|
| 2025 | $6,472 | $340,900 | $74,300 | $266,600 |
| 2024 | $9,392 | $340,900 | $74,300 | $266,600 |
| 2023 | $8,601 | $340,900 | $74,300 | $266,600 |
| 2022 | $8,257 | $340,900 | $74,300 | $266,600 |
| 2021 | $8,500 | $340,900 | $74,300 | $266,600 |
Seller's Agent in 2020
Kelly Laliberte
Wallace Realty
(802) 324-1939
82 Total Sales
Buyer's Agent in 2020
January Stearns
Champlain Valley Properties
(802) 236-4424
33 Total Sales
Source: PrimeMLS
MLS Number: 4785217
APN: 093-029-11974
Disclaimer: Certain information contained herein is derived from information provided by parties other than Homes.com. All information provided is deemed reliable, but is not guaranteed to be accurate and should be independently verified.
Copyright 2026 PrimeMLS, Inc. All rights reserved. This information is deemed reliable, but not guaranteed. The data relating to real estate displayed on this display comes in part from the IDX Program of PrimeMLS. The information being provided is for consumers’ personal, non-commercial use and may not be used for any purpose other than to identify prospective properties consumers may be interested in purchasing.
Ask me questions while you tour the home.