
Lia Carminati
Be Live in Realty
(617) 500-6025
59 Total Sales
2 in Allston
$1,370,000 Price Range
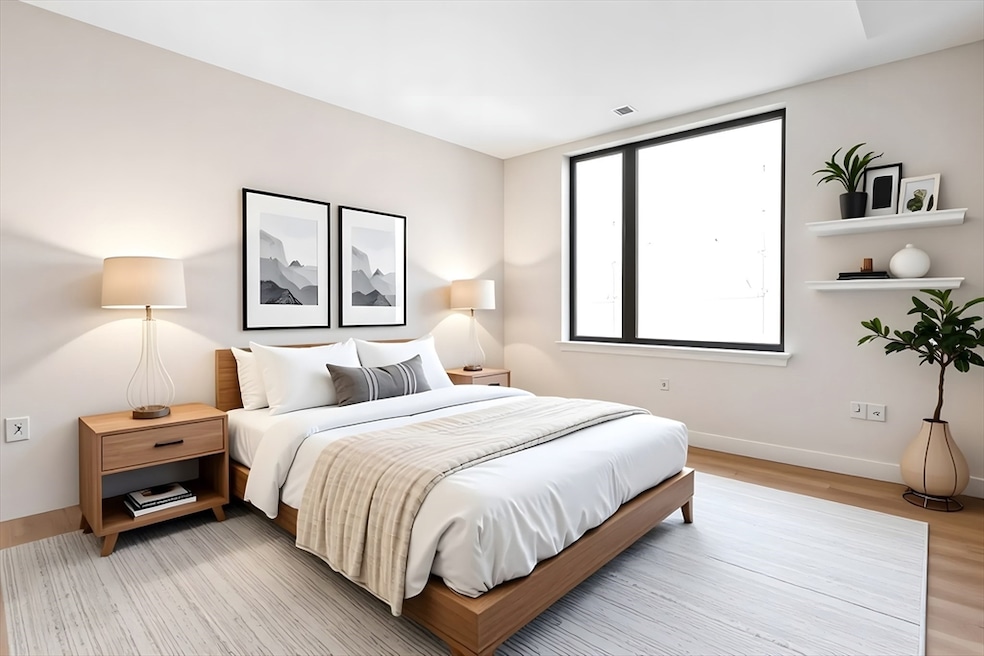
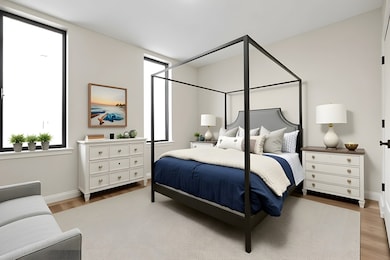

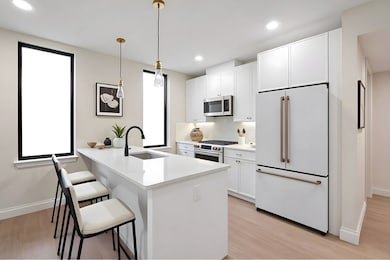
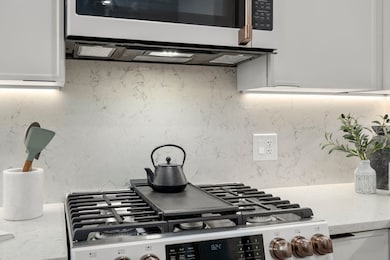
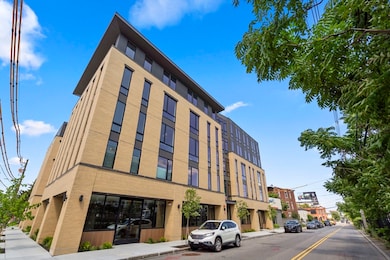
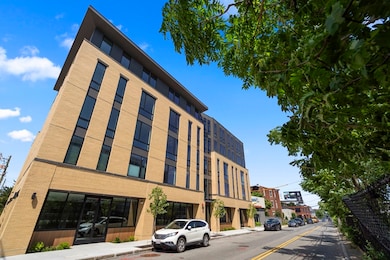
READY FOR MOVE-IN! Unit 303 at 100 Lincoln Street is a brand-new 2-bedroom, 2-bath luxury condo with every detail thoughtfully designed — from oversized windows, wide-plank white oak flooring, Metropolitan cabinetry, and quartz countertops to sleek Café matte white and bronze appliances, plus a private outdoor space. Residents enjoy curated amenities including a fitness center, co-working space, billiards room, bike storage, and a panoramic rooftop with sweeping city views. Located in Brighton, across from Boston Landing and surrounded by over $2 billion in transformative development, 100 Lincoln offers easy access to the commuter rail, MBTA, dining, retail, and entertainment — putting everything you need right outside your door.
Last Agent to Sell the Property
Charlesgate New Development Team
Charlesgate Realty Group, llc Listed on: 12/01/2025
Lia Carminati
Be Live in Realty
(617) 500-6025
59 Total Sales
2 in Allston
$1,370,000 Price Range
Barbara Wales
Engel & Volkers Newton
(781) 512-8233
103 Total Sales
1 in Allston
$535,000 Price
Tina DiMonda
Gibson Sotheby's International Realty
(857) 763-4448
28 Total Sales
1 in Allston
$799,000 Price
Justin Giuliano
617 Real Estate Group, LLC
(857) 971-8513
13 Total Sales
2 in Allston
$353K - $360K Price Range
The Young Group
Leopold & McMasters Realty
(339) 333-8140
74 Total Sales
1 in Allston
$827,000 Price
Nikolas Goulas
Coldwell Banker Realty - Newton
(857) 214-8798
4 Total Sales
1 in Allston
$1,572,250 Price
We collect this data history from publicly available records. To have your information removed, we recommend requesting removal directly through your county’s website.
| Date | Event | Price | List to Sale | Price per Sq Ft |
|---|---|---|---|---|
| 02/02/2026 02/02/26 | Sold | $695,000 | +7.8% | $799 / Sq Ft |
| 12/31/2025 12/31/25 | Pending | -- | -- | -- |
| 12/11/2025 12/11/25 | Price Changed | $645,000 | -7.7% | $741 / Sq Ft |
| 12/01/2025 12/01/25 | For Sale | $699,000 | -- | $803 / Sq Ft |
C
Seller's Agent in 2026
Charlesgate New Development Team
Charlesgate Realty Group, llc
A
Seller Co-Listing Agent in 2026
Adam Shore
Charlesgate Realty Group, llc
(561) 329-0618
15 in this area
25 Total Sales
Buyer's Agent in 2026
Vineburgh DiMella Team
Charlesgate Realty Group, llc
(617) 921-9060
108 in this area
326 Total Sales
Source: MLS Property Information Network (MLS PIN)
MLS Number: 73458596
Disclaimer: Certain information contained herein is derived from information provided by parties other than Homes.com. All information provided is deemed reliable, but is not guaranteed to be accurate and should be independently verified.
The property listing data and information, or the Images, set forth herein were provided to MLS Property Information Network, Inc. from third party sources, including sellers, lessors and public records, and were compiled by MLS Property Information Network, Inc. The property listing data and information, and the Images, are for the personal, non-commercial use of consumers having a good faith interest in purchasing or leasing listed properties of the type displayed to them and may not be used for any purpose other than to identify prospective properties which such consumers may have a good faith interest in purchasing or leasing. MLS Property Information Network, Inc. and its subscribers disclaim any and all representations and warranties as to the accuracy of the property listing data and information, or as to the accuracy of any of the Images, set forth herein.
Ask me questions while you tour the home.