
Grace Hodgkins
Sold Buy the Sea Realty
(910) 946-5899
25 Total Sales
2 in Surf City
$578K - $615K Price Range

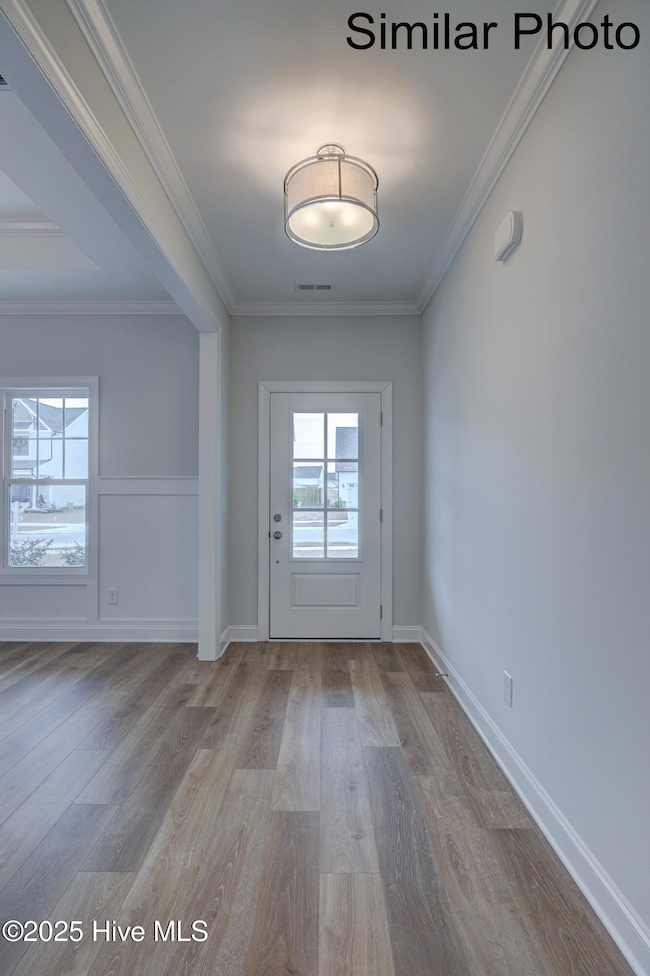


Be wowed by the Madison floor plan by American Homesmith in Magnolia Reserve! This 4 bedroom, 3.5 bath home has 9' ceilings upstairs and down! The covered front porch welcomes you into the foyer with the formal dining room off to the side. Walk through and discover the huge family room boasting a cozy fireplace with a custom-trimmed surround, the large breakfast area that leads out to the giant covered rear porch, and just wait until you see the kitchen! The spacious island, quartz countertops, custom lighting fixtures and lovely cabinetry will give you all the space and beauty you have been looking for. The grand primary suite is on the first floor and features a tray ceiling, big walk-in closet, oversized tile shower and dual sink vanities. The laundry room, powder room and a two-car garage round out the first level-now let's head upstairs. Here you will find three oversized secondary bedrooms and a beautiful shared full bath along with a full bathroom in bedroom 2. Magnolia Reserve is a gorgeous new neighborhood in the Surf City/Hampstead area with an easy commute to shopping, restaurants, services and yes! BEACHES! American Homesmith adds all those extra touches you've been looking for so that you can move in and start living that beach life right away. Don't miss out on seeing these elegant homes by this phenomenal builder, make your appointment and be wowed today! *The builder reserves the right to alter floor plans, specifications, and features. Similar photos, videos, and cut sheets are for the purpose of floor plan layout only and may include upgrades and/or features and selections that are no longer available and may not be included in your specific home. Included features vary from community to community. Buyers or Buyers' Agents should confirm included features and selections available with the listing agent and view the included features sheet for the development before presenting an offer. Buyer to verify schools.
Last Agent to Sell the Property
Hope Haarer
Courtney Carter Homes, LLC License #290300 Listed on: 07/04/2025
Last Buyer's Agent
Courtney Carter
Courtney Carter Homes, LLC License #219882
Grace Hodgkins
Sold Buy the Sea Realty
(910) 946-5899
25 Total Sales
2 in Surf City
$578K - $615K Price Range
Ed Coulbourn
eXp Realty
(910) 807-4736
81 Total Sales
2 in Surf City
$740K - $1.1M Price Range
Chris Creekmore
eXp Realty
(910) 713-1784
269 Total Sales
1 in Surf City
$562,790 Price
Adonna Pipkin
RE/MAX Executive
(910) 356-9950
58 Total Sales
2 in Surf City
$330K - $340K Price Range
Donna Waller
Corcoran HM Properties
(877) 851-5145
90 Total Sales
3 in Surf City
$310K - $528K Price Range
Denise Thomas
Lucas and Associates REALTORS Inc.
(910) 807-4366
117 Total Sales
21 in Surf City
$260K - $825K Price Range
We collect this data history from publicly available records. To have your information removed, we recommend requesting removal directly through your county’s website.
| Date | Event | Price | List to Sale | Price per Sq Ft |
|---|---|---|---|---|
| 11/05/2025 11/05/25 | Sold | $519,900 | 0.0% | $213 / Sq Ft |
| 07/17/2025 07/17/25 | Pending | -- | -- | -- |
| 07/03/2025 07/03/25 | For Sale | $519,900 | -- | $213 / Sq Ft |
H
Seller's Agent in 2025
Hope Haarer
Courtney Carter Homes, LLC
C
Buyer's Agent in 2025
Courtney Carter
Courtney Carter Homes, LLC
Source: Hive MLS
MLS Number: 100517458
Disclaimer: Certain information contained herein is derived from information provided by parties other than Homes.com. All information provided is deemed reliable, but is not guaranteed to be accurate and should be independently verified.
The data relating to real estate on this web site comes in part from the Internet Data Exchange program of Hive MLS LLC. All information is deemed reliable but not guaranteed and should be independently verified. All properties are subject to prior sale, change, or withdrawal. Neither listing broker(s) nor Homesnap, Inc. shall be responsible for any typographical errors, misinformation, or misprints, and shall be held totally harmless from any damages arising from reliance upon these data. ©2026 Hive MLS LLC
Ask me questions while you tour the home.