
Robert Greenblatt
Responds Quickly
Weichert Realtors - Moorestown
(856) 543-2574
559 Total Sales
8 in Moorestown
$233K - $999K Price Range
Estimated Value: $934,459
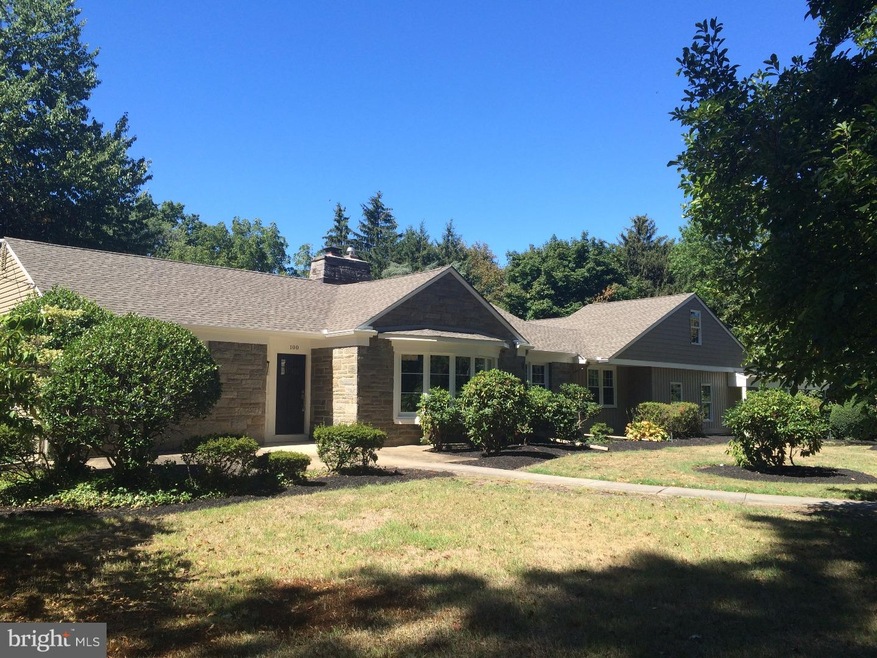
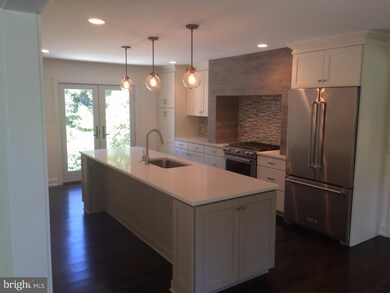
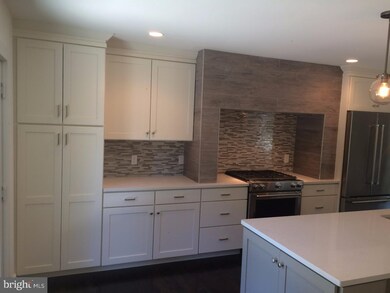
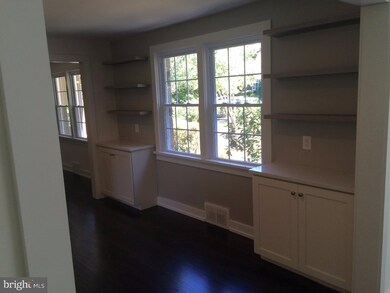

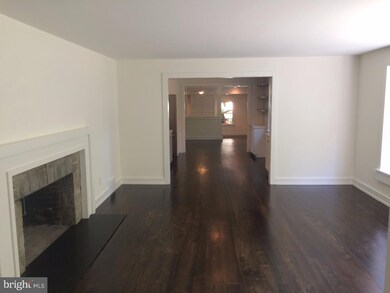
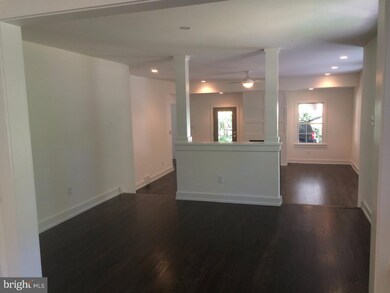
Nothing to do but move in, over 250K in renovations! This sprawling ranch style home has nearly 3000 sq ft; 4 bedrooms and 2 and half baths. The cheery sunlit home boasts 9 and 11 ft. ceilings as well as large rooms. The kitchen includes custom cabinetry, quartz counter-tops, stainless steel appliances, large island with seating for 4, and a one of a kind, tiled hood. The bedrooms are all good sized with plenty of closet space. The master bedroom and bathroom areas are worthy of a multi-million dollar home. You will also not believe the closet space. One closet for him and another for her...and her's is as large as some bedrooms in other homes! The master area also has a spa-like master bathroom retreat with a soaking tub, seamless glass walk-in shower, and floor to ceiling tile that will take your breath away. This space has to be seen to be believed! Complementing the living room and great rooms are a wood burning and gas fireplaces, respectively. For extra space, there are 2 separate basement areas...one is set up as a laundry room equipped with a cedar closet and extra storage. The second basement is carpeted for a possible playroom or home office. This space is accessible directly off of the great room. Completing this home is a wonderful corner property with front and rear porches, shed, and many lush plantings. Truly one of a kind home, bring your most discerning buyers; they will not be disappointed. Adjacent rear lot also available for purchase, which would bring entire property to 1.29 acres
Last Agent to Sell the Property
(856) 235-0101 tim.dangelo@cbpref.com Coldwell Banker Realty License #1541705 Listed on: 09/04/2016
Last Buyer's Agent
(856) 316-1100 klrw984@kw.com Keller Williams Realty - Moorestown License #8436124
We collect this data history from publicly available records. To have your information removed, we recommend requesting removal directly through your county’s website.
Robert Greenblatt
Weichert Realtors - Moorestown
(856) 543-2574
559 Total Sales
8 in Moorestown
$233K - $999K Price Range
Steven Mannion
Homestead Realty Company Inc
(609) 912-3184
55 Total Sales
2 in Moorestown
$1.3M - $1.5M Price Range
Janet Cantwell-Papale
Compass RE
(856) 460-5663
109 Total Sales
2 in Moorestown
$735K - $1.2M Price Range
Mikaela Arpino
NJ Real Estate Boutique, LLC
(862) 860-1682
328 Total Sales
2 in Moorestown
$715K - $725K Price Range
Dae Jenkins
Real Broker, LLC
(609) 293-4288
13 Total Sales
1 in Moorestown
$928,000 Price
Bonnie Walter
Keller Williams Realty - Cherry Hill
(856) 888-9024
158 Total Sales
1 in Moorestown
$660,000 Price
We collect this data history from publicly available records. To have your information removed, we recommend requesting removal directly through your county’s website.
| Date | Buyer | Sale Price | Title Company |
|---|---|---|---|
| $652,450 | Hour Hometown Title | ||
| -- | Your Hometown Title | ||
| $350,000 | Surety Title Company Llc | ||
| $255,600 | -- |
We collect this data history from publicly available records. To have your information removed, we recommend requesting removal directly through your county’s website.
| Date | Status | Borrower | Loan Amount |
|---|---|---|---|
| Open | $352,450 | ||
| Previous Owner | $280,000 |
We collect this data history from publicly available records. To have your information removed, we recommend requesting removal directly through your county’s website.
| Date | Event | Price | List to Sale | Price per Sq Ft | Prior Sale |
|---|---|---|---|---|---|
| 11/29/2016 11/29/16 | Sold | $652,450 | -2.6% | $221 / Sq Ft | |
| 10/06/2016 10/06/16 | Pending | -- | -- | -- | |
| 09/24/2016 09/24/16 | Price Changed | $669,900 | -3.6% | $227 / Sq Ft | |
| 09/04/2016 09/04/16 | For Sale | $695,000 | +98.6% | $236 / Sq Ft | |
| 12/18/2015 12/18/15 | Sold | $350,001 | +0.1% | $119 / Sq Ft | View Prior Sale |
| 12/05/2015 12/05/15 | Pending | -- | -- | -- | |
| 10/28/2015 10/28/15 | For Sale | $349,500 | -- | $119 / Sq Ft |
We collect this data history from publicly available records. To have your information removed, we recommend requesting removal directly through your county’s website.
| Year | Tax Paid | Tax Assessment Tax Assessment Total Assessment is a certain percentage of the fair market value that is determined by local assessors to be the total taxable value of land and additions on the property. | Land | Improvement |
|---|---|---|---|---|
| 2026 | $14,864 | $512,900 | $190,400 | $322,500 |
| 2025 | $14,864 | $512,900 | $190,400 | $322,500 |
| 2024 | $14,110 | $512,900 | $190,400 | $322,500 |
| 2023 | $14,110 | $512,900 | $190,400 | $322,500 |
| 2022 | $13,966 | $512,900 | $190,400 | $322,500 |
| 2021 | $13,782 | $512,900 | $190,400 | $322,500 |
| 2020 | $13,694 | $512,900 | $190,400 | $322,500 |
| 2019 | $13,453 | $512,900 | $190,400 | $322,500 |
| 2018 | $10,397 | $407,400 | $190,400 | $217,000 |
| 2017 | $10,486 | $407,400 | $190,400 | $217,000 |
| 2016 | $10,450 | $407,400 | $190,400 | $217,000 |
| 2015 | $10,324 | $407,400 | $190,400 | $217,000 |
| 2014 | $9,802 | $407,400 | $190,400 | $217,000 |
Seller's Agent in 2016
Tim D'Angelo
Coldwell Banker Realty
(609) 707-6020
7 Total Sales
Buyer's Agent in 2016
Cecilia Still
Keller Williams Realty - Moorestown
(609) 560-7318
90 Total Sales
Seller's Agent in 2015
Naoji Moriuchi
Compass New Jersey, LLC - Moorestown
(609) 781-0080
290 Total Sales
Source: Bright MLS
MLS Number: 1002506412
APN: 22-01610-0000-00004
Disclaimer: Certain information contained herein is derived from information provided by parties other than Homes.com. All information provided is deemed reliable, but is not guaranteed to be accurate and should be independently verified.
The data relating to real estate for sale on this website appears in part through the BRIGHT Internet Data Exchange program, a voluntary cooperative exchange of property listing data between licensed real estate brokerage firms, and is provided by BRIGHT through a licensing agreement.
Listing information is from various brokers who participate in the Bright MLS IDX program and not all listings may be visible on the site.
The property information being provided on or through the website is for the personal, non-commercial use of consumers and such information may not be used for any purpose other than to identify prospective properties consumers may be interested in purchasing.
Some properties which appear for sale on the website may no longer be available because they are for instance, under contract, sold or are no longer being offered for sale.
Property information displayed is deemed reliable but is not guaranteed.
Copyright 2026 Bright MLS, Inc.
Ask me questions while you tour the home.