
Melissa Young
Compass New Jersey, LLC - Moorestown
(484) 592-6041
147 Total Sales
50 in Moorestown
$309K - $4.3M Price Range

Estimated Value: $1,154,550
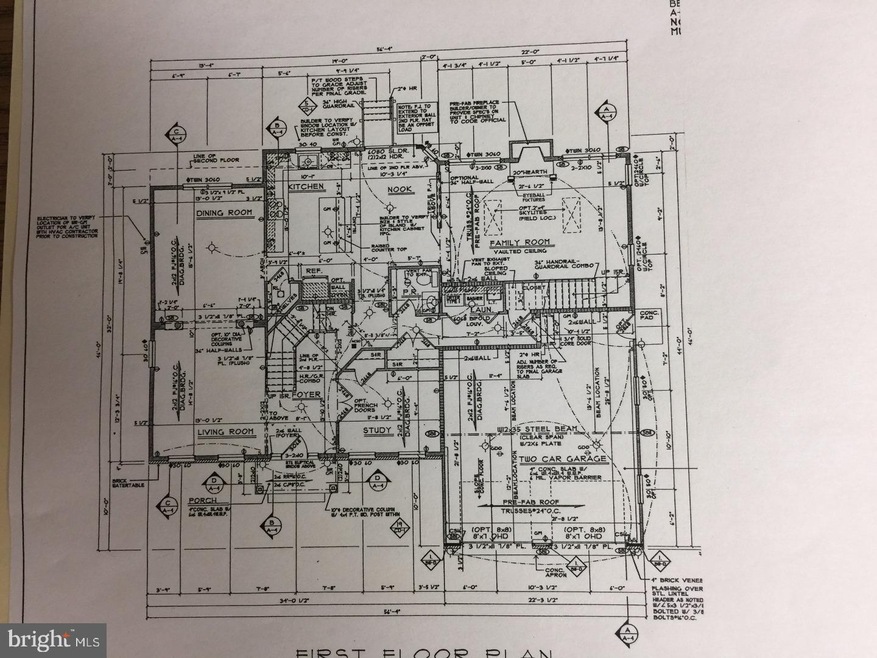
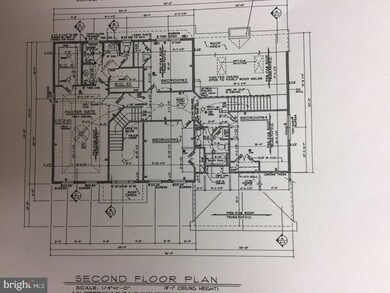
WOW!! What a wonderful opportunity to own a New home in desirable Moorestown!This TO BE BUILT home has all the modern amenities today's discriminate buyers are seeking in their "forever" home. This beauty will feature a large living room and dining room. Eat in kitchen with granite countertops, upgraded stainless steel appliances, tiled backsplash, island and pantry. The family room comes complete with a gas fireplace. The first floor has wood floors thru-out. The second floor features a master bedroom with an en-suite masterbath with two sinks, large tiled shower and TWO walk-in closets. Three additional bedrooms and a main hall bath round out the upstairs. Located in an established neighborhood. This one of a kind beauty won't last. Still time to pick your colors! Located in Wonderful Moorestown! Great Schools, Great Town!! Taxes to Be Determined By Moorestown Tax Accessor
Last Agent to Sell the Property
(856) 424-4040 randeljones@njpreferredhomes.com RE/MAX Of Cherry Hill License #9480662 Listed on: 09/06/2017
Last Buyer's Agent
(856) 424-4040 randeljones@njpreferredhomes.com RE/MAX Of Cherry Hill License #9480662 Listed on: 09/06/2017
We collect this data history from publicly available records. To have your information removed, we recommend requesting removal directly through your county’s website.
Melissa Young
Compass New Jersey, LLC - Moorestown
(484) 592-6041
147 Total Sales
50 in Moorestown
$309K - $4.3M Price Range
Terry Grayson
Keller Williams Realty - Cherry Hill
(484) 435-7781
167 Total Sales
1 in Moorestown
$1,047,752 Price
Denise Walsh
Weichert Realtors - Moorestown
(856) 796-4491
40 Total Sales
1 in Moorestown
$346,000 Price
Brenda Richmond
Keller Williams Realty - Moorestown
(856) 617-5062
90 Total Sales
1 in Moorestown
$627,500 Price
Janeen Albertson
Weichert Realtors - Moorestown
(856) 281-3682
51 Total Sales
1 in Moorestown
$330,000 Price
Darlene Mayernik
Keller Williams Premier
(856) 830-6621
322 Total Sales
2 in Moorestown
$330K - $620K Price Range
We collect this data history from publicly available records. To have your information removed, we recommend requesting removal directly through your county’s website.
| Date | Buyer | Sale Price | Title Company |
|---|---|---|---|
| $699,900 | Federation Title Agency Inc | ||
| $225,000 | Federation Title Agency Inc | ||
| -- | Your Hometown Title | ||
| $225,000 | Federation Title Agency | ||
| $350,000 | Surety Title Company Llc |
We collect this data history from publicly available records. To have your information removed, we recommend requesting removal directly through your county’s website.
| Date | Status | Borrower | Loan Amount |
|---|---|---|---|
| Previous Owner | $559,920 | ||
| Previous Owner | $280,000 |
We collect this data history from publicly available records. To have your information removed, we recommend requesting removal directly through your county’s website.
| Date | Event | Price | List to Sale | Price per Sq Ft | Prior Sale |
|---|---|---|---|---|---|
| 08/09/2018 08/09/18 | Sold | $699,900 | -6.7% | $225 / Sq Ft | |
| 06/04/2018 06/04/18 | Price Changed | $749,900 | 0.0% | $241 / Sq Ft | |
| 02/21/2018 02/21/18 | Pending | -- | -- | -- | |
| 11/09/2017 11/09/17 | Price Changed | $749,900 | +7.1% | $241 / Sq Ft | |
| 09/06/2017 09/06/17 | For Sale | $699,900 | +211.1% | $225 / Sq Ft | |
| 11/01/2016 11/01/16 | Sold | $225,000 | -10.0% | -- | View Prior Sale |
| 09/27/2016 09/27/16 | Pending | -- | -- | -- | |
| 09/20/2016 09/20/16 | For Sale | $250,000 | -- | -- |
We collect this data history from publicly available records. To have your information removed, we recommend requesting removal directly through your county’s website.
| Year | Tax Paid | Tax Assessment Tax Assessment Total Assessment is a certain percentage of the fair market value that is determined by local assessors to be the total taxable value of land and additions on the property. | Land | Improvement |
|---|---|---|---|---|
| 2026 | $18,492 | $646,900 | $131,600 | $515,300 |
| 2025 | $18,492 | $638,100 | $131,600 | $506,500 |
| 2024 | $17,554 | $638,100 | $131,600 | $506,500 |
| 2023 | $17,554 | $638,100 | $131,600 | $506,500 |
| 2022 | $17,375 | $638,100 | $131,600 | $506,500 |
| 2021 | $16,643 | $619,400 | $131,600 | $487,800 |
| 2020 | $16,538 | $619,400 | $131,600 | $487,800 |
| 2019 | $16,013 | $610,500 | $131,600 | $478,900 |
| 2018 | $3,358 | $131,600 | $131,600 | $0 |
| 2017 | $3,387 | $131,600 | $131,600 | $0 |
Seller's Agent in 2018
Craig Roloff
RE/MAX
(609) 841-7512
143 Total Sales
Seller's Agent in 2016
Tim D'Angelo
Coldwell Banker Realty
(609) 707-6020
7 Total Sales
Source: Bright MLS
MLS Number: 1001753845
APN: 22-01610-0000-00005
Disclaimer: Certain information contained herein is derived from information provided by parties other than Homes.com. All information provided is deemed reliable, but is not guaranteed to be accurate and should be independently verified.
The data relating to real estate for sale on this website appears in part through the BRIGHT Internet Data Exchange program, a voluntary cooperative exchange of property listing data between licensed real estate brokerage firms, and is provided by BRIGHT through a licensing agreement.
Listing information is from various brokers who participate in the Bright MLS IDX program and not all listings may be visible on the site.
The property information being provided on or through the website is for the personal, non-commercial use of consumers and such information may not be used for any purpose other than to identify prospective properties consumers may be interested in purchasing.
Some properties which appear for sale on the website may no longer be available because they are for instance, under contract, sold or are no longer being offered for sale.
Property information displayed is deemed reliable but is not guaranteed.
Copyright 2026 Bright MLS, Inc.
Ask me questions while you tour the home.