
Linda Owens
Ellene McKean & Associates
(620) 798-4662
31 Total Sales
26 in Mcpherson
$15K - $625K Price Range


Estimated Value: $184,000 - $213,078
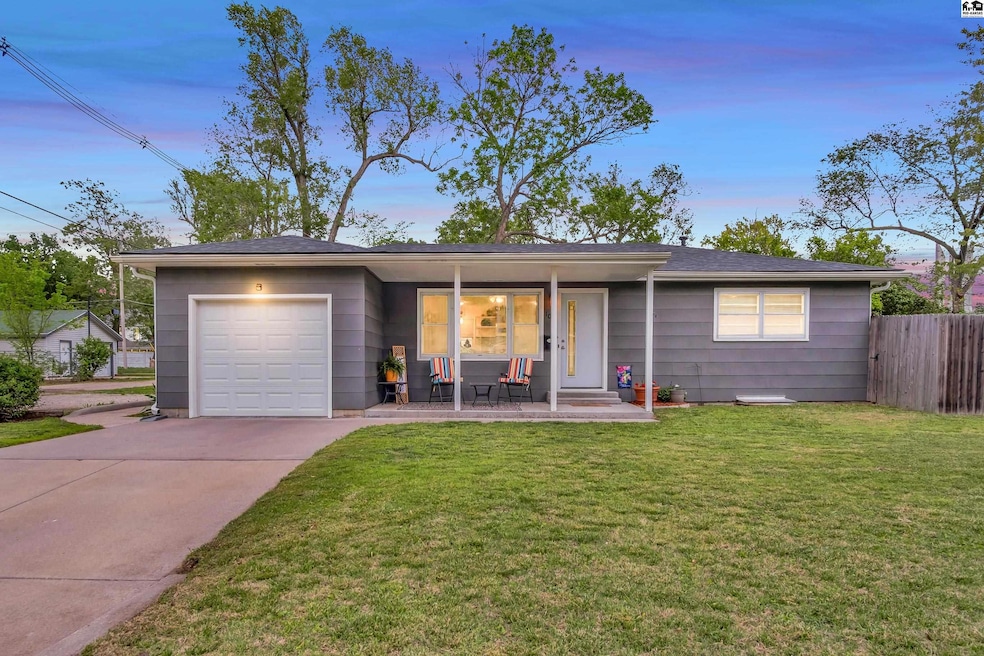
This charming 3-bedroom, 2-bathroom home in the heart of McPherson has seen numerous improvements over the past few years. Step inside to an open living area that flows seamlessly into the updated kitchen, featuring newer cabinets, flooring, tiled backsplash, paint, countertops, and fixtures. Down the hall, you’ll find two comfortable bedrooms and a full bathroom. One bedroom offers direct access to the spacious, fenced side yard perfect for outdoor relaxation or entertaining. Off the kitchen, a convenient pantry/laundry combo leads to the attached garage and backyard, where you’ll find additional parking space and a concrete pad ideal for an extra vehicle or outdoor activities. The finished basement offers a second living area, a third bedroom, and another full bathroom, providing plenty of space for guests, hobbies, or a home office. The home has seen many recent electrical upgrades and also features plex plumbing and a gas generator hookup for added peace of mind. Well maintained and centrally located, this property is ready for new owners to call it home. Call today to schedule your private tour!
Last Agent to Sell the Property
Sheets-Adams, REALTORS - Hutchinson License #SP00238475 Listed on: 04/30/2025
We collect this data history from publicly available records. To have your information removed, we recommend requesting removal directly through your county’s website.
Linda Owens
Ellene McKean & Associates
(620) 798-4662
31 Total Sales
26 in Mcpherson
$15K - $625K Price Range
Mattison Carey
Sheets - Adams, Realtors
(620) 636-8951
4 Total Sales
2 in Mcpherson
$200K - $245K Price Range
Julie Wenthe
Sheets - Adams, Realtors
(620) 798-4550
282 Total Sales
179 in Mcpherson
$40K - $800K Price Range
Carmela Leach
Diamond Real Estate
(620) 798-4593
231 Total Sales
158 in Mcpherson
$15K - $625K Price Range
Jessica Schmidt
Reign Real Estate
(620) 314-4793
208 Total Sales
1 in Mcpherson
$221,000 Price
Catalina McNany
Collins & Associates
(316) 395-5743
88 Total Sales
3 in Mcpherson
$99K - $167K Price Range
We collect this data history from publicly available records. To have your information removed, we recommend requesting removal directly through your county’s website.
| Date | Buyer | Sale Price | Title Company |
|---|---|---|---|
| $47,500 | -- |
We collect this data history from publicly available records. To have your information removed, we recommend requesting removal directly through your county’s website.
| Date | Event | Price | List to Sale | Price per Sq Ft | Prior Sale |
|---|---|---|---|---|---|
| 05/28/2025 05/28/25 | Sold | -- | -- | -- | |
| 05/05/2025 05/05/25 | Pending | -- | -- | -- | |
| 04/30/2025 04/30/25 | For Sale | $199,900 | +39.9% | $128 / Sq Ft | |
| 12/16/2021 12/16/21 | Sold | -- | -- | -- | View Prior Sale |
| 11/30/2021 11/30/21 | Pending | -- | -- | -- | |
| 11/11/2021 11/11/21 | For Sale | $142,900 | +24.3% | $106 / Sq Ft | |
| 04/24/2015 04/24/15 | Sold | -- | -- | -- | View Prior Sale |
| 04/13/2015 04/13/15 | Pending | -- | -- | -- | |
| 02/19/2015 02/19/15 | For Sale | $115,000 | -- | $61 / Sq Ft |
We collect this data history from publicly available records. To have your information removed, we recommend requesting removal directly through your county’s website.
| Year | Tax Paid | Tax Assessment Tax Assessment Total Assessment is a certain percentage of the fair market value that is determined by local assessors to be the total taxable value of land and additions on the property. | Land | Improvement |
|---|---|---|---|---|
| 2025 | $2,583 | $18,285 | $5,151 | $13,134 |
| 2024 | $25 | $17,892 | $5,151 | $12,741 |
| 2023 | $2,416 | $16,784 | $4,574 | $12,210 |
| 2022 | $2,142 | $13,584 | $2,260 | $11,324 |
| 2021 | $1,979 | $13,584 | $2,260 | $11,324 |
| 2020 | $1,990 | $13,605 | $2,260 | $11,345 |
| 2019 | $1,979 | $13,488 | $2,354 | $11,134 |
| 2018 | $1,950 | $13,488 | $1,857 | $11,631 |
| 2017 | $1,897 | $13,224 | $1,869 | $11,355 |
| 2016 | $1,851 | $13,042 | $1,886 | $11,156 |
| 2015 | -- | $12,581 | $1,426 | $11,155 |
| 2014 | -- | $9,932 | $1,547 | $8,385 |
Seller's Agent in 2025
Kayla Phillips
Sheets-Adams, REALTORS - Hutchinson
(620) 245-6379
206 Total Sales
Buyer's Agent in 2025
Kim Unruh
Sheets - Adams, Realtors
(620) 755-1960
27 Total Sales
Seller's Agent in 2021
Jeannie Heinen
Sheets - Adams, Realtors
(620) 245-1078
114 Total Sales
Buyer's Agent in 2021
Carmela Leach
Diamond Real Estate
(620) 755-3231
231 Total Sales
Source: Mid-Kansas MLS
MLS Number: 52505
APN: 138-27-0-20-21-008.00-0
Disclaimer: Certain information contained herein is derived from information provided by parties other than Homes.com. All information provided is deemed reliable, but is not guaranteed to be accurate and should be independently verified.
Based on information submitted to the MLS GRID. All data is obtained from various sources and may not have been verified by broker or MLS GRID. Supplied Open House Information is subject to change without notice. All information should be independently reviewed and verified for accuracy. Properties may or may not be listed by the office/agent presenting the information. Some IDX listings have been excluded from this website. IDX information is provided exclusively for personal, non-commercial use, and may not be used for any purpose other than to identify prospective properties consumers may be interested in purchasing. Information is deemed reliable but not guaranteed.
Based on information submitted to the MLS GRID
Ask me questions while you tour the home.