
Samantha Olden
David Lyng Real Estate
(831) 604-1742
39 Total Sales
8 in Soquel
$275K - $1.3M Price Range
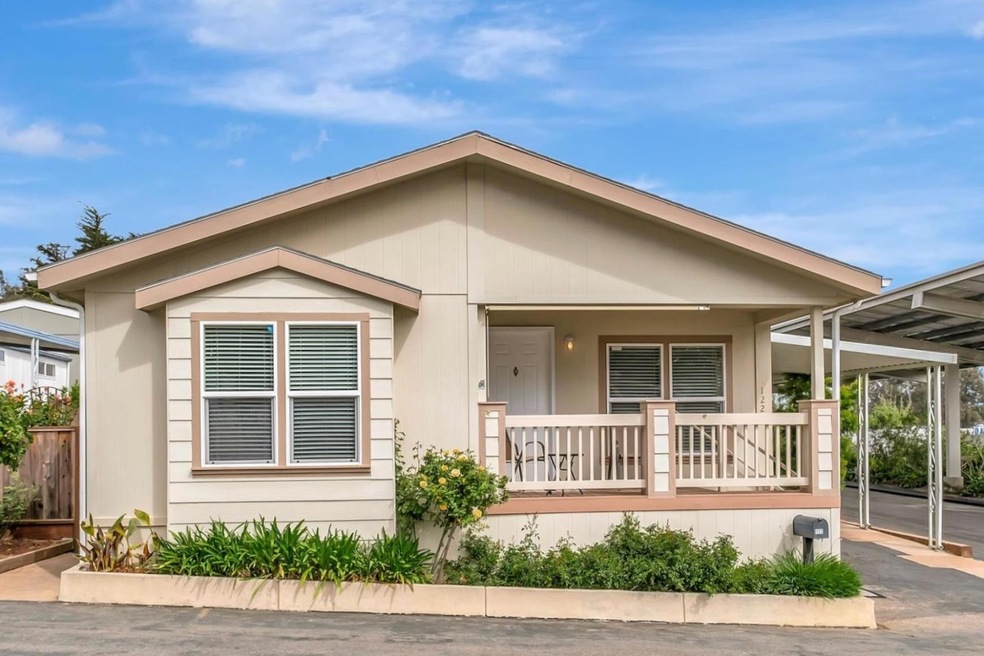
Enjoy life in the wonderful 55+ community of Rodeo Estates in Sunny Soquel! This terrific 3BR/2BA 1494SF home has lots of room for inside and outside living - entertaining, hobbies, music, pets, grandkids and more! Located on an end lot on one of the coveted finger lanes with mountain and distant tree views this spacious home has a sizable dining room, eat in kitchen, gracious living room, 3 good sized bedrooms, including primary bedroom with huge walk in closet and large bathroom. Beautiful laminate floors in living areas and bedrooms. The laundry room has a large sink, washer/dryer and overhead cabinets. Very clean kitchen with lots of storage, all appliances and pretty distant view from the window. The front porch is perfect to enjoy the outdoors and tree views. The side yard has a magnificent rose garden and spacious area with green turf to relax outdoors, garden and entertain. The rear and left side of the home are surrounded by tall fencing for privacy and pets. You can also exit the primary bedroom to the yard. Bed 3 has a wide windowed door that exits to a deck and automatic lift to the driveway. A valuable feature for accessibility and convenience. The driveway itself is wide with a large storage shed. Visit this terrific home, one of a kind and priced amazingly well.
Last Agent to Sell the Property
Cort Martin
Cort Martin, Broker License #01267226 Listed on: 04/26/2024
Last Buyer's Agent
Cort Martin
Cort Martin, Broker License #01267226 Listed on: 04/26/2024
Samantha Olden
David Lyng Real Estate
(831) 604-1742
39 Total Sales
8 in Soquel
$275K - $1.3M Price Range
Shawndy Linquist
Compass
(831) 708-6387
98 Total Sales
4 in Soquel
$300K - $4.9M Price Range
John Fuchs
John Fuchs Properties
(831) 713-2853
7 Total Sales
1 in Soquel
$630,000 Price
Marcela Simonkova
David Lyng Real Estate
(831) 704-8687
34 Total Sales
1 in Soquel
$507,000 Price
Paul Burrowes
David Lyng Real Estate
(831) 480-0660
45 Total Sales
2 in Soquel
$398K - $888K Price Range
Geneva Lawless
David Lyng Real Estate
(831) 708-9272
85 Total Sales
3 in Soquel
$440K - $2.3M Price Range
We collect this data history from publicly available records. To have your information removed, we recommend requesting removal directly through your county’s website.
| Date | Event | Price | List to Sale | Price per Sq Ft |
|---|---|---|---|---|
| 09/05/2024 09/05/24 | Sold | $620,000 | -3.1% | $415 / Sq Ft |
| 08/21/2024 08/21/24 | Pending | -- | -- | -- |
| 08/15/2024 08/15/24 | Price Changed | $639,900 | -0.3% | $428 / Sq Ft |
| 07/22/2024 07/22/24 | Price Changed | $642,000 | -0.8% | $430 / Sq Ft |
| 07/03/2024 07/03/24 | Price Changed | $647,000 | -0.1% | $433 / Sq Ft |
| 06/21/2024 06/21/24 | Price Changed | $647,500 | -1.3% | $433 / Sq Ft |
| 06/01/2024 06/01/24 | Price Changed | $655,900 | -0.5% | $439 / Sq Ft |
| 05/21/2024 05/21/24 | Price Changed | $659,500 | -0.1% | $441 / Sq Ft |
| 04/26/2024 04/26/24 | For Sale | $659,900 | -- | $442 / Sq Ft |
We collect this data history from publicly available records. To have your information removed, we recommend requesting removal directly through your county’s website.
| Year | Tax Paid | Tax Assessment Tax Assessment Total Assessment is a certain percentage of the fair market value that is determined by local assessors to be the total taxable value of land and additions on the property. | Land | Improvement |
|---|---|---|---|---|
| 2026 | $1,107 | $107,714 | $107,714 | |
| 2025 | $1,064 | $104,462 | $104,462 | |
| 2023 | $1,018 | $93,460 | $0 | $93,460 |
| 2022 | $983 | $89,178 | $0 | $89,178 |
| 2021 | $952 | $86,436 | $0 | $86,436 |
| 2020 | $911 | $82,507 | $0 | $82,507 |
| 2019 | $952 | $86,624 | $0 | $86,624 |
| 2018 | $1,028 | $88,463 | $0 | $88,463 |
| 2017 | $1,035 | $92,886 | $0 | $92,886 |
| 2016 | $1,029 | $96,204 | $0 | $96,204 |
| 2015 | $1,027 | $95,524 | $0 | $95,524 |
| 2014 | $921 | $85,404 | $0 | $85,404 |
CM
Seller's Agent in 2024
Cort Martin
Cort Martin, Broker
Source: MLSListings
MLS Number: ML81963288
APN: 030-051-24-122
Disclaimer: Certain information contained herein is derived from information provided by parties other than Homes.com. All information provided is deemed reliable, but is not guaranteed to be accurate and should be independently verified.
Property Information © 2026 MLSListings Inc. All rights reserved. Listing information is deemed reliable but not guaranteed. Certain information contained herein is derived from information which is the licensed property of, and copyrighted by, MLSListings Inc. The viewer acknowledges ownership and validity of its copyright. Information provided is for personal, non-commercial use by a viewer with a bona fide interest in the purchase or sale of real estate of the type being offered via this website or other electronic means. The viewer is prohibited from copying, redistributing or retransmitting any of the data or information provided by MLSListing, Inc.
Ask me questions while you tour the home.