
Seller's Agent in 2019
Tony Aprile
Bailey Properties
(831) 426-4100
31 Total Sales


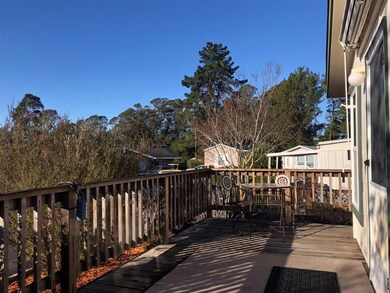
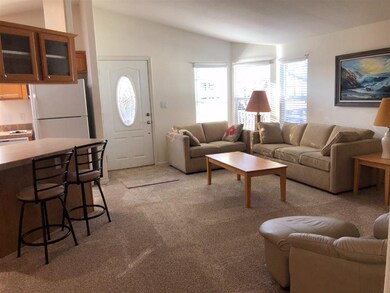
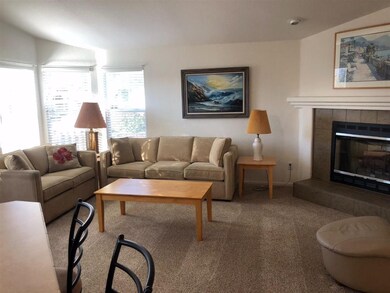

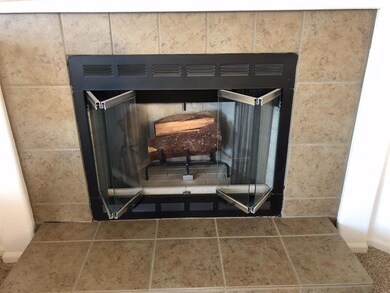
Cheerful Light Filled 3 Br + 2 Ba 1248 Sq ft 2006 manufactured home located in the Rodeo Mobile Estates Senior Park. Spacious Living/ Dining Room and Kitchen w/ Vaulted ceilings, Skylight and large Breakfast Bar that adjoins. Master bedroom w/ Master Bath that has separate Tub & Stall shower. Laundry room includes Washer & Dryer + Storage. Large Front Porch w/ Awning, 2 car Covered Carport + Storage shed and small Yard area. Move in condition, Clean and all New Carpets. Very safe and close to Clubhouse location. Great Soquel location w/access to shops, restaurants and Hwy 1. This is a 55+ Senior park with Pool, Sauna/ Spa/ Hot Tub, Club House, Recreation Room, Car Wash Area, RV/ and Boat Storage. Must see this Gem!!
Last Agent to Sell the Property
Bailey Properties License #01167773 Listed on: 02/05/2019
Last Buyer's Agent
Robin Garcia
David Lyng Real Estate License #01790337
We collect this data history from publicly available records. To have your information removed, we recommend requesting removal directly through your county’s website.
| Date | Event | Price | List to Sale | Price per Sq Ft |
|---|---|---|---|---|
| 03/15/2019 03/15/19 | Sold | $360,000 | -4.0% | $288 / Sq Ft |
| 02/27/2019 02/27/19 | Pending | -- | -- | -- |
| 02/05/2019 02/05/19 | For Sale | $375,000 | -- | $300 / Sq Ft |
We collect this data history from publicly available records. To have your information removed, we recommend requesting removal directly through your county’s website.
| Year | Tax Paid | Tax Assessment Tax Assessment Total Assessment is a certain percentage of the fair market value that is determined by local assessors to be the total taxable value of land and additions on the property. | Land | Improvement |
|---|---|---|---|---|
| 2025 | $666 | $62,520 | -- | $62,520 |
| 2023 | $654 | $60,093 | $0 | $60,093 |
| 2022 | $650 | $58,914 | $0 | $58,914 |
| 2021 | $636 | $57,759 | $0 | $57,759 |
| 2020 | $594 | $53,848 | $0 | $53,848 |
| 2019 | $616 | $56,046 | $0 | $56,046 |
| 2018 | $657 | $54,896 | $0 | $54,896 |
| 2017 | $632 | $56,696 | $0 | $56,696 |
| 2016 | $635 | $59,395 | $0 | $59,395 |
| 2015 | $687 | $63,895 | $0 | $63,895 |
| 2014 | $621 | $57,547 | $0 | $57,547 |
Seller's Agent in 2019
Tony Aprile
Bailey Properties
(831) 426-4100
31 Total Sales
R
Buyer's Agent in 2019
Robin Garcia
David Lyng Real Estate
Source: MLSListings
MLS Number: ML81737679
APN: 030-051-24-67
Disclaimer: Certain information contained herein is derived from information provided by parties other than Homes.com. All information provided is deemed reliable, but is not guaranteed to be accurate and should be independently verified.
Property Information © 2026 MLSListings Inc. All rights reserved. Listing information is deemed reliable but not guaranteed. Certain information contained herein is derived from information which is the licensed property of, and copyrighted by, MLSListings Inc. The viewer acknowledges ownership and validity of its copyright. Information provided is for personal, non-commercial use by a viewer with a bona fide interest in the purchase or sale of real estate of the type being offered via this website or other electronic means. The viewer is prohibited from copying, redistributing or retransmitting any of the data or information provided by MLSListing, Inc.
Ask me questions while you tour the home.