NOT LISTED FOR SALE

100 Old Bartlett Rd Unit 78 North Conway, NH 03860

Conway Area
2 Beds
2.5 Baths
1,800 Sq Ft
1988 Built

Sale Details

Date Sold: September 15, 2021

Last sale price $360,000 $200 Per Sq Ft

32 Days on Market

Highlights

  • Water Views
  • Stream or River on Lot
  • End Unit
  • Ski Accessible
  • Wooded Lot
  • Furnished

About This Home

As of September 2021

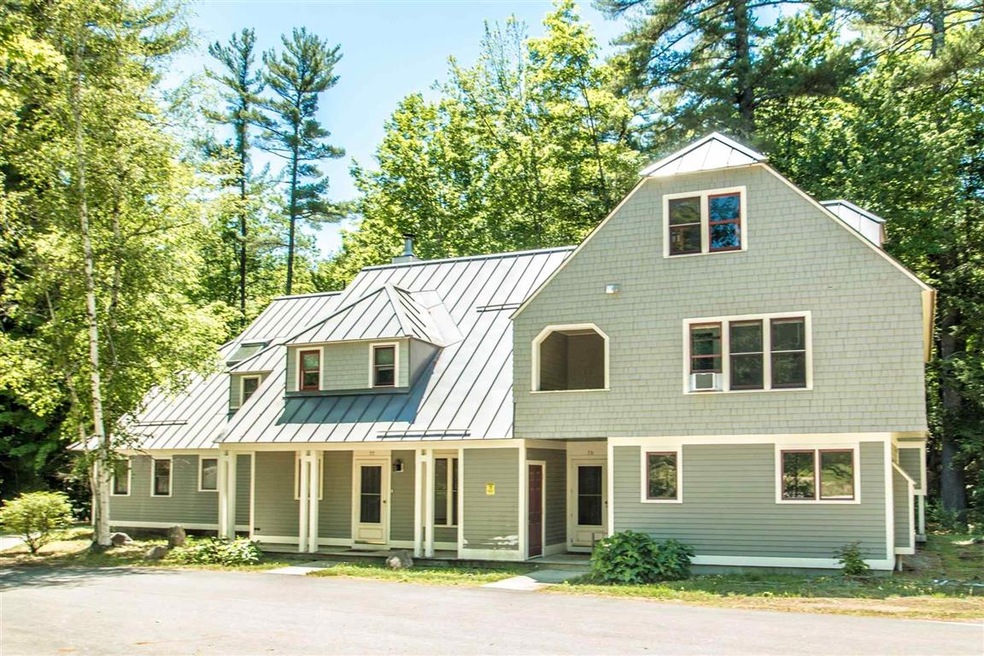
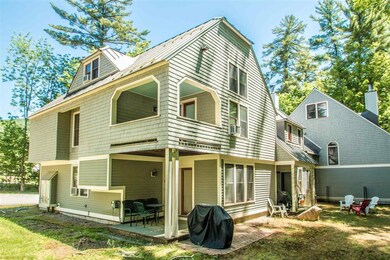
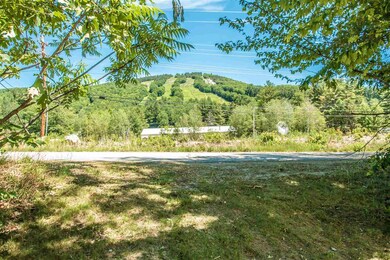
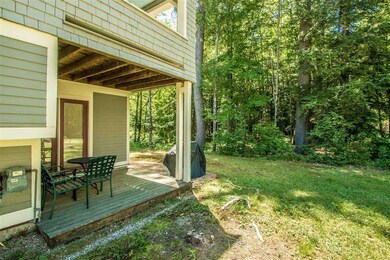
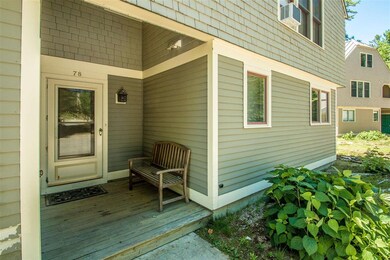
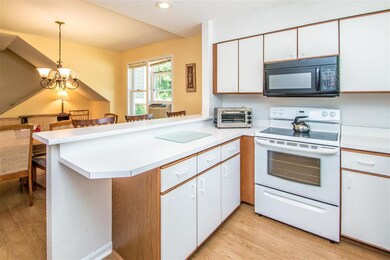
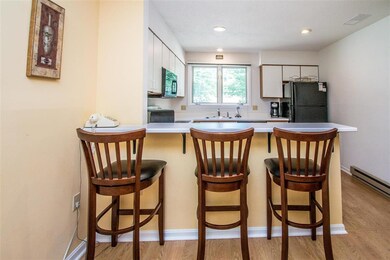
Beautifully maintained Brookside condo just 400 steps from Mt. Cranmores ski lift. Walk to the base lodge, Zips Pub, the tubing park & the zip line. 2 Bedrooms, 2.5 baths, fireplaced great room, a loft family room, a huge loft bedroom, eat-in kitchen, a covered porch overlooking Kearsarge Brook. Enjoy the views to the ski slopes. Summers enjoy hiking, the outdoor pool, walking to town and everything the Mt. Washington Valley has to offer. Just down the street from downtown N. Conway the convenience of this townhouse is absolutely ideal. Sold furnished too!

Last Agent to Sell the Property

Elizabeth Scully

KW Coastal and Lakes & Mountains Realty/N Conway License #068405 Listed on: 06/11/2021

KW Coastal and Lakes & Mountains Realty/N Conway

Last Buyer's Agent

Nicole Fitzgerald

Coldwell Banker LIFESTYLES- Conway

Coldwell Banker LIFESTYLES- Conway
Create a Home Valuation Report for This Property
The Home Valuation Report is an in-depth analysis detailing your home's value as well as a comparison with similar homes in the area

Townhouse Details

Home Type

  • Townhome

Est. Annual Taxes

  • $4,951

Year Built

  • Built in 1988

HOA Fees

  • $465 Monthly HOA Fees

Home Design

  • Slab Foundation
  • Wood Frame Construction
  • Metal Roof
  • Wood Siding

Interior Spaces

  • 1,800 Sq Ft Home
  • 2.5-Story Property
  • Furnished
  • Fireplace
  • Natural Light
  • Blinds
  • Dining Area
  • Water Views

Kitchen

  • Electric Range
  • Microwave
  • Dishwasher

Flooring

  • Carpet
  • Laminate

Bedrooms and Bathrooms

  • 2 Bedrooms

Laundry

  • Laundry on main level
  • Dryer
  • Washer

Parking

  • Shared Driveway
  • Paved Parking

Outdoor Features

  • Stream or River on Lot
  • Porch

Unit Details

  • End Unit
  • Wooded Lot

Schools

  • John Fuller Elementary School
  • A. Crosby Kennett Middle Sch
  • A. Crosby Kennett Sr. High School

Utilities

  • Cooling System Mounted In Outer Wall Opening
  • Window Unit Cooling System
  • Forced Air Heating System
  • Heating System Uses Gas
  • Baseboard Heating
  • Electric Water Heater
  • High Speed Internet
  • Cable TV Available

Listing and Financial Details

  • Legal Lot and Block 3 / 86

Community Details

Overview

  • Association fees include cable, landscaping, plowing, sewer, trash, water, hoa fee, internet
  • Master Insurance
  • Mount Cranmore Assoc. Condos

Amenities

  • Common Area
  • Door to Door Trash Pickup

Recreation

  • Community Pool
  • Ski Accessible
  • Snow Removal

Townhouse Details

Home Type

Townhome

Est. Annual Taxes

$4,951

Year Built

Built in 1988

HOA Fees

$465 per month

Listing Details

  • Status Detail: Closed
  • Style: End Unit, Townhouse
  • Directions: ACROSS FROM THE PARKING LOT FROM CRANMORE NORTH BASE LODGE ON OLD BARTLETT RD
  • Flood Zone: Unknown
  • Units per Building: 3
  • Construction: Existing
  • Total Stories: 2.5
  • Price Per Sq Ft: 200
  • Property Class: Residential
  • Property Type: Condo
  • Year Built: 1988
  • List Agent: 17136
  • L O1 Homesnapcom: Yes
  • S O1 Homesnapcom: Yes
  • Special Features: None
  • Property Sub Type: Townhouses
  • Stories: 3

Interior Features

  • Appliances: Dishwasher, Dryer, Microwave, Range - Electric, Washer
  • Equipment: Window AC
  • Features Interior: Blinds, Dining Area, Fireplaces - 1, Furnished, Master BR w/ BA, Natural Light, Laundry - 1st Floor
  • Total Bedrooms: 2
  • Flooring: Carpet, Laminate
  • Total Bathrooms: 3
  • Half Bathrooms: 1
  • Three Quarter Bathrooms: 1
  • Full Bathrooms: 1
  • Level 1: Level 1: Dining Room, Level 1: Kitchen, Level 1: Living Room
  • Level 2: Level 2: Bedroom, Level 2: Family Room, Level 2: Master Bedroom
  • Level 3: Level 3: Loft
  • Room 1: Kitchen, 10X9, On Level: 1
  • Room 2: Dining Room, 12X12, On Level: 1
  • Room 3: Living Room, 16X16, On Level: 1
  • Room 4: Family Room, 9X14, On Level: 2
  • Room 5: 2, 13X14
  • Room 6: Bedroom, 11X13, On Level: 2
  • Room 7: Loft, 22X14, On Level: 3
  • Sq Ft - Apx Finished AG: 1800
  • Sq Ft - Apx Total: 1800
  • Sq Ft - Apx Total Finished: 1800

Exterior Features

  • Construction: Wood Frame
  • Driveway: Common/Shared, Paved
  • Exterior: Wood Siding
  • Foundation: Slab - Concrete
  • Road Frontage: TBD
  • Roads: Public
  • Roof: Metal
  • Features Exterior: Natural Shade, Porch

Utilities

  • Electric: Circuit Breaker(s)
  • Sewer: Public
  • Water: Public
  • Water Heater: Electric
  • Heating Fuel: Gas - LP/Bottle
  • Heating: Baseboard, Direct Vent, Electric, Forced Air, Gas Heater
  • Cooling: Wall AC Units
  • Utilities: Cable - At Site, High Speed Intrnt -Atsite

Condo/Co-op/Association

  • HOA Fee Frequency: Monthly
  • Fee: 465
  • Fee Includes: Cable, Landscaping, Plowing, Sewer, Trash, Water, HOA Fee, Internet
  • Condo Fees: Yes
  • Condo Name: Mount Cranmore Assoc.
  • Association Amenities: Master Insurance, Common Acreage, Pool - In-Ground, Snow Removal, Trash Removal

Schools

  • Elementary School: John Fuller Elementary School
  • High School: A. Crosby Kennett Sr. High

Lot Info

  • Map: 214
  • Lot: 3
  • Common Land Acres: 5
  • Lot Description: Ski Area, Stream, Water View, Wooded
  • Surveyed: Unknown
  • Zoning: Residential
  • Deed Book: 2869
  • Deed Page: 215
  • Deed Recorded Type: Warranty
  • Unit/Lot Number: 78

Tax Info

  • Tax Gross Amount: 4951
  • Tax Year: 2021

MLS Schools

  • School District: SAU #9
  • School Middle Jr: A. Crosby Kennett Middle Sch

Home Values in the Area

Source: Public Records

Average Home Value in this Area


Source: Public Records

Agents Specializing in North Conway, NH

See All Agents

Property History

We collect this data history from publicly available records. To have your information removed, we recommend requesting removal directly through your county’s website.

Date Event Price List to Sale Price per Sq Ft
09/15/2021 09/15/21 Sold $360,000 0.0% $200 / Sq Ft
07/13/2021 07/13/21 Pending -- -- --
07/01/2021 07/01/21 Price Changed $360,000 -8.9% $200 / Sq Ft
06/11/2021 06/11/21 For Sale $395,000 -- $219 / Sq Ft
Source: PrimeMLS

Agents Affiliated with this Home

  • Section Image
  • Section Image
See All Agents

Map

Source: PrimeMLS

MLS Number: 4866163

PrimeMLS
Your Personal Tour Guide

Ask me questions while you tour the home.