NOT LISTED FOR SALE

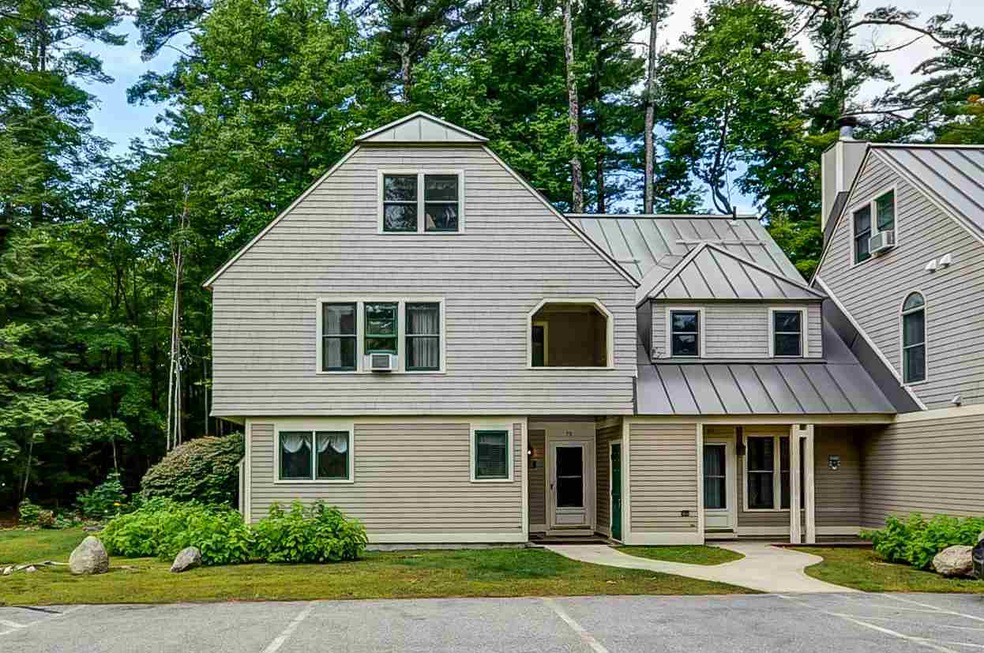
100 Old Bartlett Rd Unit 79 North Conway, NH 03860

Conway Area
2 Beds
2.5 Baths
1,700 Sq Ft
1987 Built

Sale Details

Date Sold: October 20, 2017

Last sale price $250,000 $147 Per Sq Ft

8 Days on Market

Highlights

  • In Ground Pool
  • Contemporary Architecture
  • Air Conditioning
  • Deck
  • Cathedral Ceiling
  • Views

About This Home

As of October 2017

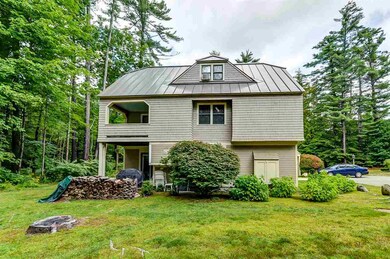
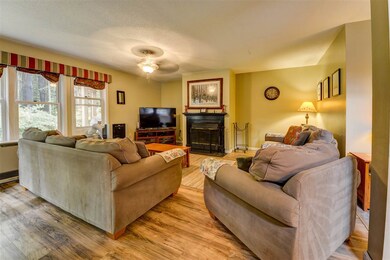
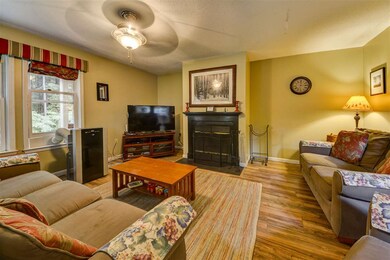

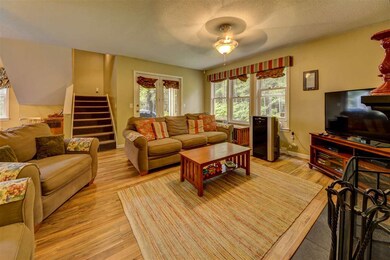
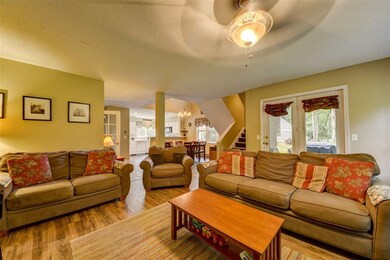
Walk to skiing at Mt Cranmore from this terrific, tastefully furnished 3 level townhouse which looks up to the slopes from its Brookside location. 2 Bdrms + huge sleeping loft, great room w/cozy wood fireplace, efficient gas heat, master suite w/private porch and brick patio looking out to Kearsarge Brook. With new ownership at Mt. Cranmore and $7 million + in mountain improvements, including an additional quad chairlift, this is the perfect time to buy. Pool in summer too!

Last Agent to Sell the Property

Josh Brustin

Pinkham Real Estate License #057752 Listed on: 09/08/2017

Last Buyer's Agent

Greydon Turner

Pinkham Real Estate License #066429

Create a Home Valuation Report for This Property
The Home Valuation Report is an in-depth analysis detailing your home's value as well as a comparison with similar homes in the area

Townhouse Details

Home Type

  • Townhome

Est. Annual Taxes

  • $4,487

Year Built

  • Built in 1987

HOA Fees

  • $365 Monthly HOA Fees

Home Design

  • Contemporary Architecture
  • Concrete Foundation
  • Slab Foundation
  • Wood Frame Construction
  • Metal Roof
  • Wood Siding

Interior Spaces

  • 1,700 Sq Ft Home
  • 2.5-Story Property
  • Cathedral Ceiling
  • Wood Burning Fireplace
  • Window Treatments
  • Home Security System
  • Property Views

Kitchen

  • Electric Range
  • Microwave
  • Dishwasher

Bedrooms and Bathrooms

  • 2 Bedrooms
  • En-Suite Primary Bedroom

Laundry

  • Laundry on main level
  • Dryer
  • Washer

Parking

  • 2 Car Parking Spaces
  • Paved Parking

Outdoor Features

  • In Ground Pool
  • Deck
  • Patio

Unit Details

  • Landscaped

Schools

  • John Fuller Elementary School
  • A. Crosby Kennett Middle Sch
  • A. Crosby Kennett Sr. High School

Utilities

  • Air Conditioning
  • Space Heater
  • Heating System Uses Gas
  • Heating System Uses Wood
  • Baseboard Heating
  • Liquid Propane Gas Water Heater
  • Cable TV Available

Community Details

  • Association fees include cable, landscaping, plowing, trash
  • Cranmore Brookside Condos
  • Brookside At Cranmore Subdivision

Listing and Financial Details

  • Tax Lot 86.004

Townhouse Details

Home Type

Townhome

Est. Annual Taxes

$4,487

Year Built

Built in 1987

HOA Fees

$365 per month

Listing Details

  • Status Detail: Closed
  • Style: Contemporary, End Row
  • Development Subdivision: Brookside At Cranmore
  • Directions: Across the street from Cranmore Ski Area on Old Bartlett Rd.
  • Flood Zone: Yes
  • Units per Building: 3
  • Construction: Existing
  • Total Stories: 2.5
  • Price Per Sq Ft: 147.06
  • Property Class: Residential
  • Property Type: Condo
  • Year Built: 1987
  • List Agent: 18649
  • Special Features: None
  • Property Sub Type: Townhouses
  • Stories: 3

Interior Features

  • Appliances: Dishwasher, Dryer, Microwave, Range - Electric, Refrigerator, Washer
  • Equipment: Air Conditioner, Security System
  • Features Interior: Cathedral Ceiling, Fireplace - Wood, Primary BR w/ BA, Window Treatment, Laundry - 1st Floor
  • Total Bedrooms: 2
  • Total Bathrooms: 3
  • Half Bathrooms: 1
  • Full Bathrooms: 2
  • Basement Description: Slab
  • Level 1: Level 1: Dining Room, Level 1: Kitchen, Level 1: Living Room, Level 1: Mudroom
  • Level 2: Level 2: Bedroom, Level 2: Primary Bedroom
  • Level 3: Level 3: Loft
  • Room 1: Kitchen, 7x11, On Level: 1
  • Room 2: Dining Room, 10x12, On Level: 1
  • Room 3: Living Room, 14x16, On Level: 1
  • Room 4: Mudroom, On Level: 1
  • Room 5: 3, 14x22
  • Room 7: Primary Bedroom, 13x14, On Level: 2
  • Room 8: Bedroom, 11x13, On Level: 2
  • Sq Ft - Apx Finished AG: 1700
  • Sq Ft - Apx Total: 1700
  • Sq Ft - Apx Total Finished: 1700

Exterior Features

  • Construction: Wood Frame
  • Driveway: Paved
  • Exterior: Wood
  • Foundation: Concrete
  • Road Frontage: TBD
  • Roads: Public
  • Roof: Metal
  • Features Exterior: Trash, Deck, Patio, Pool - In Ground

Garage/Parking

  • Parking: Parking Spaces 2

Utilities

  • Electric: Circuit Breaker(s)
  • Sewer: Public
  • Water: Public
  • Water Heater: Gas - LP/Bottle
  • Heating Fuel: Electric, Gas - LP/Bottle, Wood
  • Heating: Baseboard, Space Heater
  • Utilities: Cable

Condo/Co-op/Association

  • HOA Fee Frequency: Monthly
  • Fee: 365
  • Fee Includes: Cable, Landscaping, Plowing, Trash
  • Condo Fees: Yes
  • Condo Name: Cranmore Brookside

Schools

  • Elementary School: John Fuller Elementary School
  • High School: A. Crosby Kennett Sr. High

Lot Info

  • Village/District/Locale: North Conway
  • Map: 214
  • Lot: 86.004
  • Lot Description: Landscaped, Level, View
  • Surveyed: Yes
  • Zoning: Residential
  • Deed Book: 2727
  • Deed Page: 926
  • Deed Recorded Type: Warranty
  • Unit/Lot Number: 79

Tax Info

  • Tax Gross Amount: 4487
  • Tax Year: 2016

MLS Schools

  • School District: Conway School District SAU #9
  • School Middle Jr: A. Crosby Kennett Middle Sch

Home Values in the Area

Source: Public Records

Average Home Value in this Area


Source: Public Records

Agents Specializing in North Conway, NH

See All Agents

Property History

We collect this data history from publicly available records. To have your information removed, we recommend requesting removal directly through your county’s website.

Date Event Price List to Sale Price per Sq Ft
10/20/2017 10/20/17 Sold $250,000 -3.5% $147 / Sq Ft
09/16/2017 09/16/17 Pending -- -- --
09/08/2017 09/08/17 For Sale $259,000 -- $152 / Sq Ft
Source: PrimeMLS

Agents Affiliated with this Home

  • Section Image
  • Section Image
See All Agents

Map

Source: PrimeMLS

MLS Number: 4657940

PrimeMLS
Your Personal Tour Guide

Ask me questions while you tour the home.