
Kevin McCarthy
Responds Quickly
All City Real Estate Ltd. Co
(737) 377-6459
88 Total Sales
4 in Troy
$249,990 Price Range
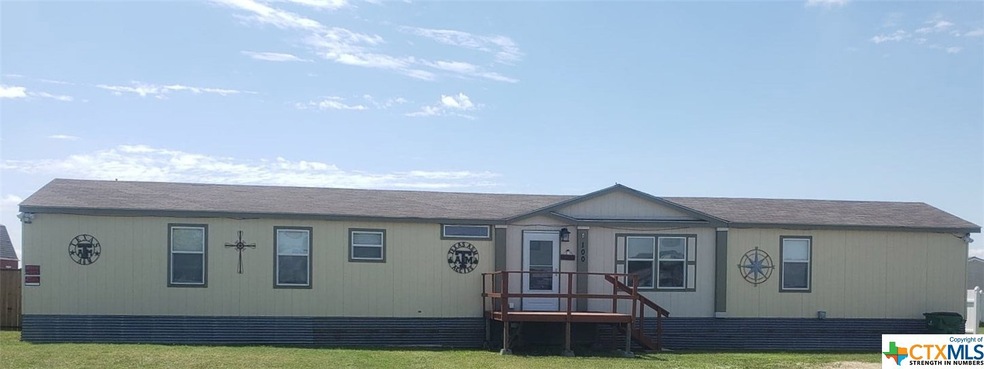
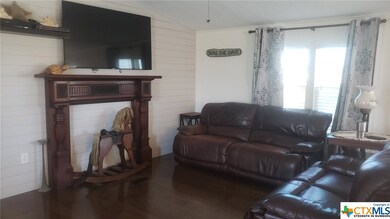
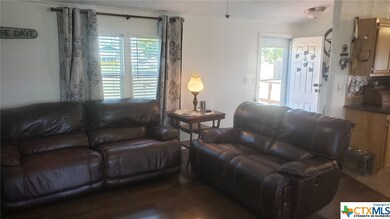
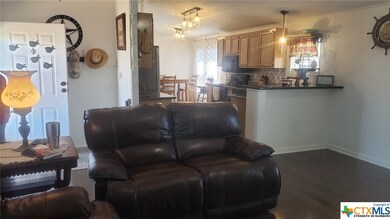
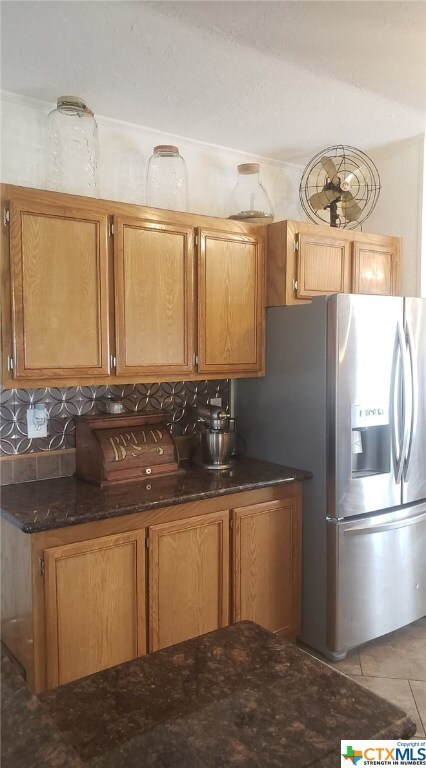
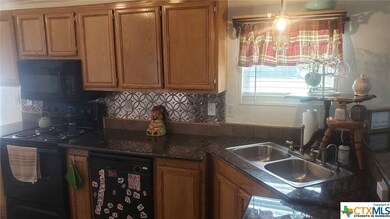
You don't want to miss out on seeing this incredible 2012 Solitaire Home. Split 3 bedroom arrangement, 2 baths, 1360 sf. So many nice features! Large master with deep walk in closet. The master bath is finished out with bead board walls. The double vanity “buffet” will just steal your heart away!! Separate shower & garden tub. In the kitchen you'll find beautiful granite counter tops, gorgeous wooden cabinets, separate pantry & tile floors. You will get a cozy warm feeling from the Mason jar lighting throughout! The living room & master bedroom showcase shiplap accent walls and wood floors. Office/Flex space just outside the master. Security system hardwired in. Garage has full electric & great storage space. Home sits on a 1/2 acre lot with complete privacy fencing and wooden deck. Spray foam insulation added under home keeping insects & critters out. Foundation Retrofit finished 7/22/20. RV hook-up & concrete leveling pad added. Recently serviced & inspected septic.
We collect this data history from publicly available records. To have your information removed, we recommend requesting removal directly through your county’s website.
Kevin McCarthy
All City Real Estate Ltd. Co
(737) 377-6459
88 Total Sales
4 in Troy
$249,990 Price Range
Kalan Murphy
Bella Casa Realty
(512) 548-8104
69 Total Sales
1 in Troy
$293,500 Price
Heidi Brautigan
Brautigan Realty
(254) 602-4630
107 Total Sales
3 in Troy
$185K - $265K Price Range
Cate Marmonti
Closing Stage
(254) 523-4740
151 Total Sales
2 in Troy
$270K - $303K Price Range
Andrea Thompson
Texas Bound Real Estate, LLC
(254) 449-9527
119 Total Sales
1 in Troy
$189,990 Price
Kevin Shoun
Realty of America, LLC
(909) 531-5081
96 Total Sales
1 in Troy
$147,000 Price
We collect this data history from publicly available records. To have your information removed, we recommend requesting removal directly through your county’s website.
| Date | Buyer | Sale Price | Title Company |
|---|---|---|---|
| -- | Centraland Title Co | ||
| -- | None Available | ||
| -- | Centraland Title Company |
We collect this data history from publicly available records. To have your information removed, we recommend requesting removal directly through your county’s website.
| Date | Status | Borrower | Loan Amount |
|---|---|---|---|
| Open | $119,896 | ||
| Closed | $119,691 | ||
| Previous Owner | $72,099 |
We collect this data history from publicly available records. To have your information removed, we recommend requesting removal directly through your county’s website.
| Date | Event | Price | List to Sale | Price per Sq Ft |
|---|---|---|---|---|
| 11/16/2020 11/16/20 | Sold | -- | -- | -- |
| 10/17/2020 10/17/20 | Pending | -- | -- | -- |
| 06/08/2020 06/08/20 | For Sale | $116,700 | -- | $86 / Sq Ft |
We collect this data history from publicly available records. To have your information removed, we recommend requesting removal directly through your county’s website.
| Year | Tax Paid | Tax Assessment Tax Assessment Total Assessment is a certain percentage of the fair market value that is determined by local assessors to be the total taxable value of land and additions on the property. | Land | Improvement |
|---|---|---|---|---|
| 2025 | $237 | $63,956 | ||
| 2024 | $237 | $63,956 | ||
| 2023 | $756 | $58,142 | $20,000 | $38,142 |
| 2022 | $907 | $59,321 | $20,000 | $39,321 |
| 2021 | $918 | $53,823 | $25,800 | $28,023 |
| 2020 | $987 | $54,902 | $25,800 | $29,102 |
| 2019 | $863 | $48,547 | $20,800 | $27,747 |
| 2018 | $842 | $47,339 | $16,800 | $30,539 |
| 2017 | $870 | $48,416 | $16,800 | $31,616 |
| 2016 | $883 | $49,135 | $16,800 | $32,335 |
| 2015 | $677 | $47,535 | $16,800 | $30,735 |
| 2014 | $677 | $48,196 | $0 | $0 |
PS
Seller's Agent in 2020
Pamela Shafer
Jirasek Realty
(254) 770-0996
23 Total Sales
Buyer's Agent in 2020
Desmond Graham
The Graham Team
(254) 987-6006
884 Total Sales
Source: Central Texas MLS (CTXMLS)
MLS Number: 412639
Disclaimer: Certain information contained herein is derived from information provided by parties other than Homes.com. All information provided is deemed reliable, but is not guaranteed to be accurate and should be independently verified.
Listing and property data is from an Internet Data Exchange (IDX) provided by the Central Texas MLS.
Some properties which appear for sale on the website may no longer be available because they are for instance, under contract, sold or are no longer being offered for sale.
IDX information is provided exclusively for personal, non-commercial use, and may not be used for any purpose other than to identify prospective properties consumers may be interested in purchasing.
Information is deemed reliable but not guaranteed.
Copyright 2026 Central Texas MLS, All Rights Reserved.
Ask me questions while you tour the home.