
Richard Tokarz
Advanced Real Estate, LLC
(219) 501-5437
92 Total Sales
2 in Porter
$325K - $376K Price Range


Estimated Value: $381,232
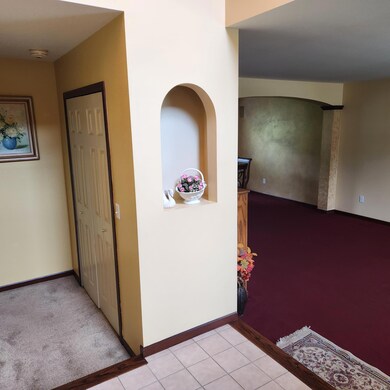
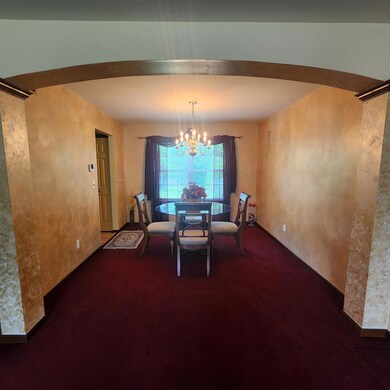
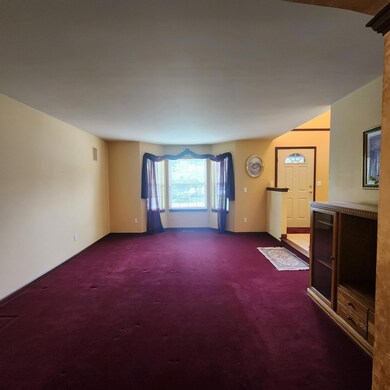
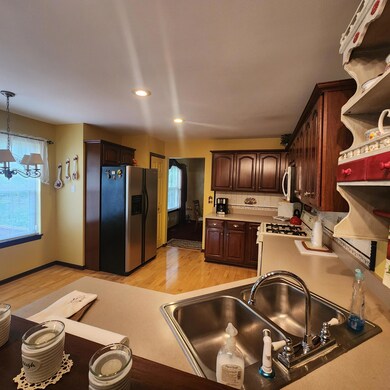
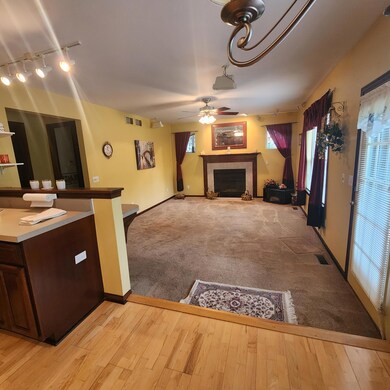
Great home with lots of space and ideal location close to highways, train and beach. With a some loving touches this home could really shine. Three bedrooms up include primary bedroom with ensuite bath. Spacious living and dining areas, as well as additional family room with a fireplace. Home has large deck off the family room overlooking a large fenced yard. Loads of potential. Home being sold as-is.
Last Agent to Sell the Property
Seramur Properties, LLC License #RB14043030 Listed on: 06/08/2024
Richard Tokarz
Advanced Real Estate, LLC
(219) 501-5437
92 Total Sales
2 in Porter
$325K - $376K Price Range
Jason Lynn
Realty Executives Premier
(219) 312-5486
127 Total Sales
1 in Porter
$482,000 Price
Paul Boyter
McColly Real Estate
(219) 244-2759
192 Total Sales
17 in Porter
$120K - $591K Price Range
Kim Odegard
eXp Realty, LLC
(219) 501-5626
183 Total Sales
1 in Porter
$230,000 Price
Tonia Dragon
Better Homes and Gardens Real
(219) 245-2494
211 Total Sales
1 in Porter
$235,000 Price
Shena Penachio
Skyward Realty
(219) 351-6993
46 Total Sales
1 in Porter
$163,000 Price
We collect this data history from publicly available records. To have your information removed, we recommend requesting removal directly through your county’s website.
| Date | Event | Price | List to Sale | Price per Sq Ft |
|---|---|---|---|---|
| 09/30/2024 09/30/24 | Sold | $329,000 | -6.0% | $143 / Sq Ft |
| 07/25/2024 07/25/24 | Price Changed | $350,000 | -5.1% | $152 / Sq Ft |
| 06/09/2024 06/09/24 | For Sale | $369,000 | -- | $160 / Sq Ft |
We collect this data history from publicly available records. To have your information removed, we recommend requesting removal directly through your county’s website.
| Year | Tax Paid | Tax Assessment Tax Assessment Total Assessment is a certain percentage of the fair market value that is determined by local assessors to be the total taxable value of land and additions on the property. | Land | Improvement |
|---|---|---|---|---|
| 2025 | $4,174 | $371,300 | $65,700 | $305,600 |
| 2024 | $3,823 | $363,600 | $65,700 | $297,900 |
| 2023 | $3,585 | $341,800 | $60,800 | $281,000 |
| 2022 | $3,565 | $318,100 | $60,800 | $257,300 |
| 2021 | $3,163 | $281,200 | $60,800 | $220,400 |
| 2020 | $3,007 | $267,500 | $52,900 | $214,600 |
| 2019 | $2,603 | $232,200 | $52,900 | $179,300 |
| 2018 | $2,487 | $222,000 | $52,900 | $169,100 |
| 2017 | $2,480 | $221,400 | $52,900 | $168,500 |
| 2016 | $2,628 | $234,400 | $61,100 | $173,300 |
| 2014 | $2,386 | $215,100 | $55,200 | $159,900 |
| 2013 | -- | $210,600 | $56,400 | $154,200 |
Seller's Agent in 2024
Theresa Nicksic
Seramur Properties, LLC
(219) 734-8002
22 Total Sales
TF
Buyer's Agent in 2024
Theresa Figueroa
McColly Real Estate
5 Total Sales
Source: Northwest Indiana Association of REALTORS®
MLS Number: 805061
APN: 64-03-26-427-001.000-026
Disclaimer: Certain information contained herein is derived from information provided by parties other than Homes.com. All information provided is deemed reliable, but is not guaranteed to be accurate and should be independently verified.
All data is obtained from various sources and may not have been verified by broker or MLS GRID. Supplied Open House Information is subject to change without notice. All information should be independently reviewed and verified for accuracy. Properties may or may not be listed by the office/agent presenting the information. Some IDX listings have been excluded from this website. Copyright 2026 Multiple Listing Service of the Northwest Indiana Realtors Association Multiple Listing Service (NIRA MLS). All rights reserved. IDX information is provided exclusively for personal, non-commercial use, and may not be used for any purpose other than to identify prospective properties consumers may be interested in purchasing. Information is deemed reliable but not guaranteed.
Listings courtesy of Northwest Indiana Association of REALTORS® as distributed by MLS GRID.
Based on information submitted to the MLS GRID
Ask me questions while you tour the home.