
Michelle Peterson
Elm Grove Realty
(833) 960-1924
132 Total Sales
2 in Rindge
$246K - $555K Price Range

Estimated Value: $466,403 - $591,000
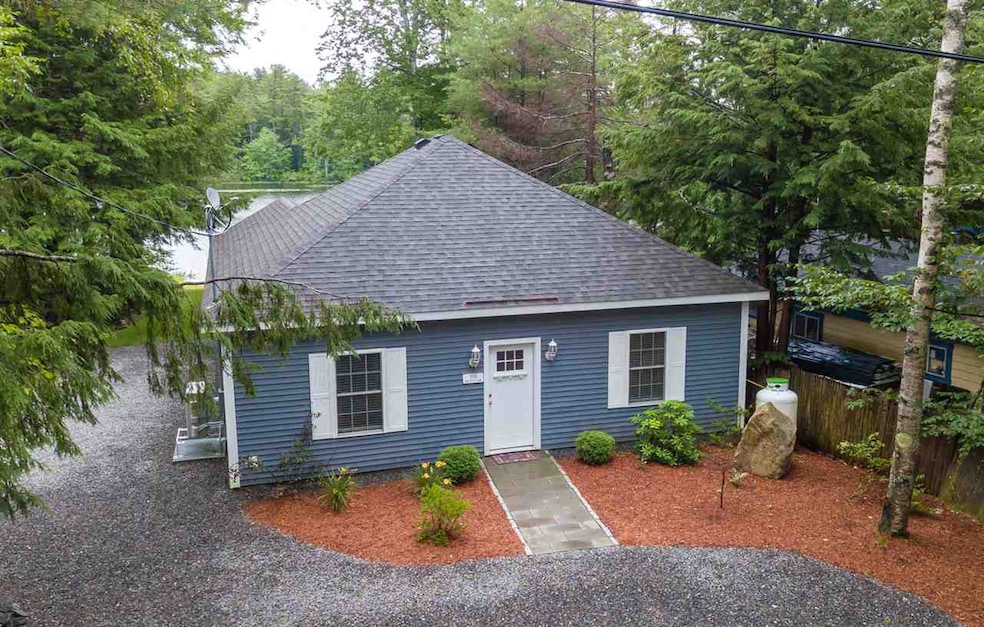
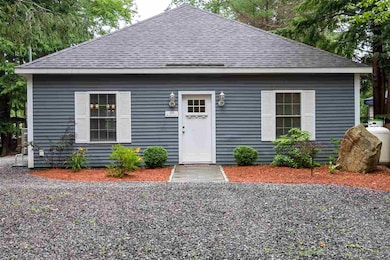
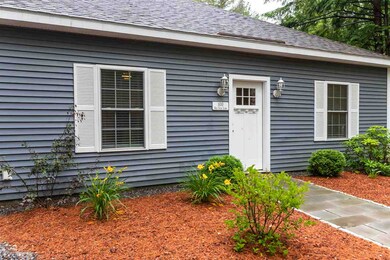
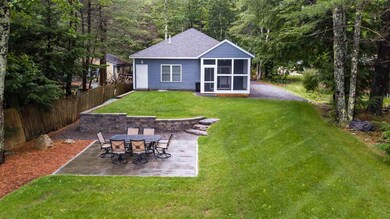
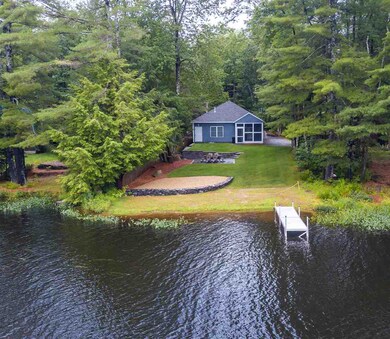
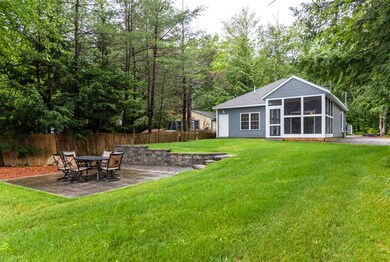
What are you looking for in your new home? Are you a first time home buyer, or someone downsizing? Or have you just always dreamed of having a summer home on the water? Look no further, you are home! There are hardwood floors throughout the home. Two nice size bedrooms. Open concept living, dining & kitchen. The kitchen is beautiful with its bright and airy feel. Granite Counters, and plenty of cabinet space. The kitchen has a slider to your screened in deck. You will be able to enjoy your morning coffee or enjoy the sunset with a nice refreshing beverage. There is a nice sandy beach with your own private dock. The lawn has been meticulous landscaped with a beautiful patio area for entertaining.
Last Agent to Sell the Property
Marie Cruise
BHHS Verani Nashua Brokerage Phone: 978-771-5964 License #069861 Listed on: 07/24/2019
Last Buyer's Agent
Rachel Cohen
Bean Group / Peterborough
We collect this data history from publicly available records. To have your information removed, we recommend requesting removal directly through your county’s website.
Michelle Peterson
Elm Grove Realty
(833) 960-1924
132 Total Sales
2 in Rindge
$246K - $555K Price Range
Theresa Grella
EXP Realty
(603) 685-3499
87 Total Sales
2 in Rindge
$300K - $460K Price Range
Matthew Straight
Coldwell Banker Realty - Leominster
(351) 300-4613
168 Total Sales
2 in Rindge
$599,000 Price Range
Jesse Jean
Realty One Group Reliant
(888) 501-5352
67 Total Sales
1 in Rindge
$463,500 Price
Mary Ann Shepard
Monadnock Region Real Estate Group, LLC
(833) 689-0026
62 Total Sales
1 in Rindge
$410,000 Price
Wendy Crandall
Compass New England, LLC
(857) 799-5195
32 Total Sales
1 in Rindge
$879,000 Price
We collect this data history from publicly available records. To have your information removed, we recommend requesting removal directly through your county’s website.
| Date | Buyer | Sale Price | Title Company |
|---|---|---|---|
| -- | None Available | ||
| Favreau Bruce R | $292,933 | -- | |
| 100 Red Gate Lane Llc | -- | -- | |
| Arerl Timothy J | $252,000 | -- | |
| Krook Andrew P | $130,000 | -- |
We collect this data history from publicly available records. To have your information removed, we recommend requesting removal directly through your county’s website.
| Date | Status | Borrower | Loan Amount |
|---|---|---|---|
| Previous Owner | $263,000 | ||
| Previous Owner | Favreau Bruce R | $263,527 | |
| Previous Owner | Arerl Timothy J | $226,800 | |
| Closed | Cesario Stephen P | $15,000 |
We collect this data history from publicly available records. To have your information removed, we recommend requesting removal directly through your county’s website.
| Date | Event | Price | List to Sale | Price per Sq Ft | Prior Sale |
|---|---|---|---|---|---|
| 09/20/2019 09/20/19 | Sold | $292,808 | +0.7% | $241 / Sq Ft | |
| 08/02/2019 08/02/19 | Pending | -- | -- | -- | |
| 07/24/2019 07/24/19 | For Sale | $290,808 | +15.4% | $239 / Sq Ft | |
| 06/15/2017 06/15/17 | Sold | $252,000 | +5.4% | $219 / Sq Ft | View Prior Sale |
| 05/15/2017 05/15/17 | Pending | -- | -- | -- | |
| 05/03/2017 05/03/17 | For Sale | $239,000 | -- | $207 / Sq Ft |
We collect this data history from publicly available records. To have your information removed, we recommend requesting removal directly through your county’s website.
| Year | Tax Paid | Tax Assessment Tax Assessment Total Assessment is a certain percentage of the fair market value that is determined by local assessors to be the total taxable value of land and additions on the property. | Land | Improvement |
|---|---|---|---|---|
| 2024 | $6,973 | $275,500 | $111,100 | $164,400 |
| 2023 | $6,899 | $275,500 | $111,100 | $164,400 |
| 2022 | $6,345 | $275,500 | $111,100 | $164,400 |
| 2021 | $6,240 | $275,500 | $111,100 | $164,400 |
| 2020 | $6,185 | $275,500 | $111,100 | $164,400 |
| 2019 | $6,174 | $222,400 | $94,500 | $127,900 |
| 2018 | $6,116 | $222,400 | $94,500 | $127,900 |
| 2017 | $5,772 | $212,300 | $94,500 | $117,800 |
| 2016 | $3,581 | $128,300 | $94,500 | $33,800 |
| 2015 | $3,578 | $128,300 | $94,500 | $33,800 |
| 2014 | $4,396 | $168,900 | $132,000 | $36,900 |
| 2013 | $4,300 | $168,900 | $132,000 | $36,900 |
MC
Seller's Agent in 2019
Marie Cruise
BHHS Verani Nashua
RC
Buyer's Agent in 2019
Rachel Cohen
Bean Group / Peterborough
Seller's Agent in 2017
Alicia Salo
Banner Realty
(603) 491-5606
42 Total Sales
Source: PrimeMLS
MLS Number: 4766851
APN: RIND-000034-000020
Disclaimer: Certain information contained herein is derived from information provided by parties other than Homes.com. All information provided is deemed reliable, but is not guaranteed to be accurate and should be independently verified.
Copyright 2026 PrimeMLS, Inc. All rights reserved. This information is deemed reliable, but not guaranteed. The data relating to real estate displayed on this display comes in part from the IDX Program of PrimeMLS. The information being provided is for consumers’ personal, non-commercial use and may not be used for any purpose other than to identify prospective properties consumers may be interested in purchasing.
Ask me questions while you tour the home.