
Stephanie Lasitter
Chapter & Vine Realty
(864) 387-2669
72 Total Sales
5 in Mauldin
$320K - $593K Price Range

Estimated Value: $334,709
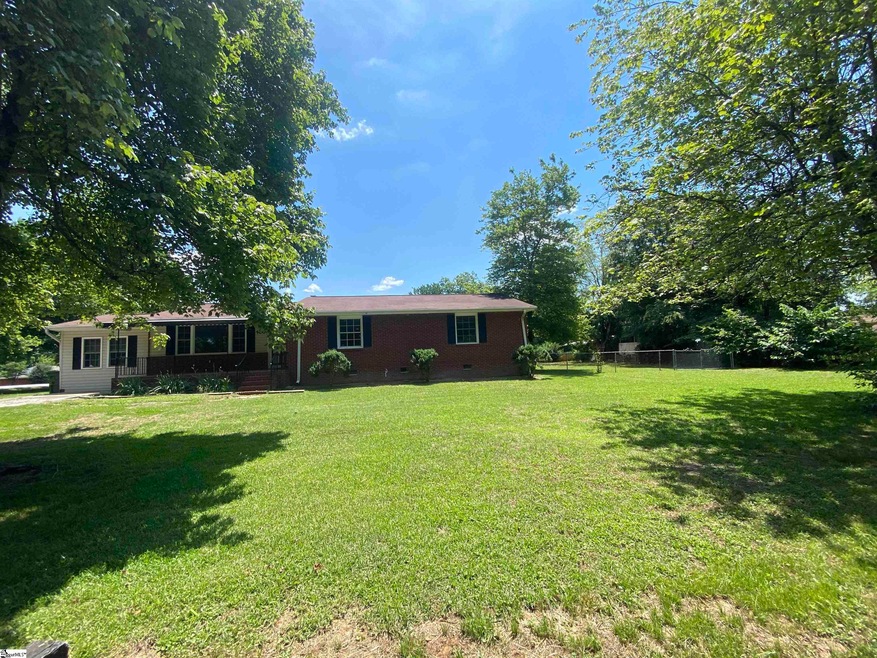
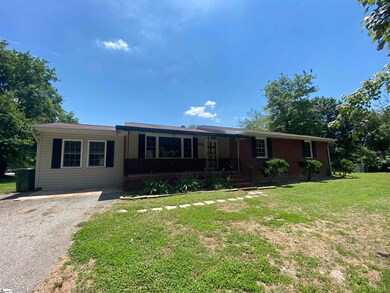
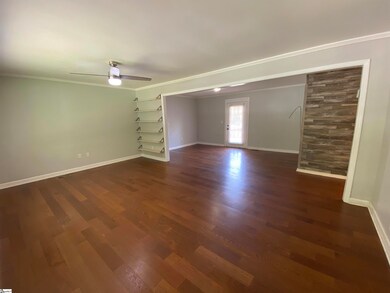
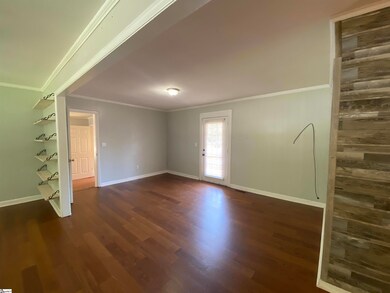
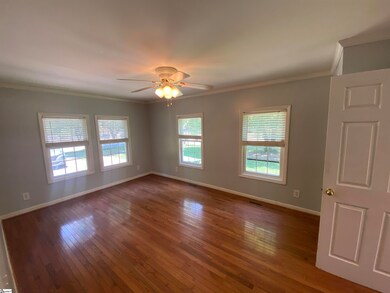
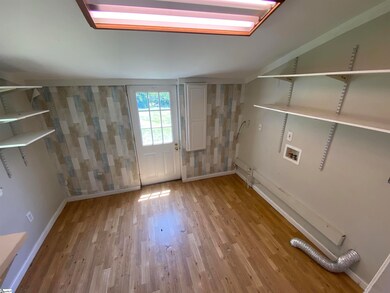
Located in an established neighborhood in the heart of Mauldin. This home has so much to offer. From the rocking chair front porch, to the large 20x14 deck overlooking the large back yard. The kitchen has been updated with granite countertops. 3 large bedrooms just past the kitchen. The 4th bedroom which is on the other side of the home could be a great office space with access to the laundry and it's own private entrance. Notice there is no carpet throughout the home! Outside, you'll find the deck that overlooks the pool would be great for summer BBQ's, with plenty of yard left for the kids or dogs to play or to do whatever you want!
We collect this data history from publicly available records. To have your information removed, we recommend requesting removal directly through your county’s website.
Stephanie Lasitter
Chapter & Vine Realty
(864) 387-2669
72 Total Sales
5 in Mauldin
$320K - $593K Price Range
Jake Adams
LPT Realty, LLC
(864) 572-7894
83 Total Sales
3 in Mauldin
$229K - $425K Price Range
Wilfred Morenz
Keller Williams Greenville Central
(864) 252-2046
40 Total Sales
1 in Mauldin
$215,000 Price
Jason Boozer
North Group Real Estate
(864) 272-2733
33 Total Sales
2 in Mauldin
$232K - $265K Price Range
Shane Dotson
Keller Williams DRIVE
(864) 528-0474
86 Total Sales
2 in Mauldin
$304K - $325K Price Range
Anne Fuller
Distinguished Realty of SC
(864) 252-2031
28 Total Sales
2 in Mauldin
$338K - $397K Price Range
We collect this data history from publicly available records. To have your information removed, we recommend requesting removal directly through your county’s website.
| Date | Buyer | Sale Price | Title Company |
|---|---|---|---|
| $291,000 | Blair Cato Pickren Casterline | ||
| Wilkerson David E | -- | None Available | |
| Messer Felicia Marie | $186,100 | None Available | |
| Lew Holdings Llc | $181,000 | None Available | |
| Nationstar Reo Sub 1B Llc | -- | None Available | |
| Hammerle Marcia | $123,500 | None Available | |
| Smith Betty Lee | -- | None Available |
We collect this data history from publicly available records. To have your information removed, we recommend requesting removal directly through your county’s website.
| Date | Status | Borrower | Loan Amount |
|---|---|---|---|
| Open | $261,900 | ||
| Previous Owner | Messer Felicia Marie | $11,210 | |
| Previous Owner | Messer Felicia Marie | $182,641 | |
| Previous Owner | Smith Betty Lee | $175,500 | |
| Previous Owner | Smith Betty Lee | $35,550 |
We collect this data history from publicly available records. To have your information removed, we recommend requesting removal directly through your county’s website.
| Date | Event | Price | List to Sale | Price per Sq Ft | Prior Sale |
|---|---|---|---|---|---|
| 07/08/2022 07/08/22 | Sold | $291,000 | -1.4% | $162 / Sq Ft | |
| 06/02/2022 06/02/22 | For Sale | $295,000 | +1.4% | $164 / Sq Ft | |
| 06/01/2022 06/01/22 | Off Market | $291,000 | -- | -- | |
| 01/30/2019 01/30/19 | Sold | $123,500 | -5.0% | $69 / Sq Ft | View Prior Sale |
| 01/17/2019 01/17/19 | Price Changed | $130,000 | -11.5% | $72 / Sq Ft | |
| 10/10/2018 10/10/18 | For Sale | $146,900 | -- | $82 / Sq Ft |
We collect this data history from publicly available records. To have your information removed, we recommend requesting removal directly through your county’s website.
| Year | Tax Paid | Tax Assessment Tax Assessment Total Assessment is a certain percentage of the fair market value that is determined by local assessors to be the total taxable value of land and additions on the property. | Land | Improvement |
|---|---|---|---|---|
| 2025 | $2,071 | $12,580 | $1,900 | $10,680 |
| 2024 | $2,071 | $10,940 | $1,760 | $9,180 |
| 2023 | $1,985 | $10,940 | $1,760 | $9,180 |
| 2022 | $1,160 | $6,730 | $880 | $5,850 |
| 2021 | $1,160 | $6,730 | $880 | $5,850 |
| 2020 | $1,226 | $6,730 | $880 | $5,850 |
| 2019 | $2,621 | $7,890 | $1,140 | $6,750 |
| 2018 | $965 | $5,260 | $760 | $4,500 |
| 2017 | $614 | $5,260 | $760 | $4,500 |
| 2016 | $584 | $131,530 | $19,000 | $112,530 |
| 2015 | $584 | $131,530 | $19,000 | $112,530 |
| 2014 | $670 | $144,730 | $19,000 | $125,730 |
Seller's Agent in 2022
Nikki Apa
D.R. Horton
(864) 434-2100
44 Total Sales
Buyer's Agent in 2022
Olivia Grube
BHHS C Dan Joyner - Midtown
(864) 385-9087
151 Total Sales
CG
Buyer Co-Listing Agent in 2022
Christina Grube
BHHS C Dan Joyner - Midtown
JT
Seller's Agent in 2019
Jeff Thompson
Upstate Realty & Associates
(864) 631-3099
13 Total Sales
TC
Buyer's Agent in 2019
Tammy Copeland
BHHS C Dan Joyner - Augusta Rd
(864) 404-0013
23 Total Sales
Source: Greater Greenville Association of REALTORS®
MLS Number: 1472814
APN: M004.01-01-162.00
Disclaimer: Certain information contained herein is derived from information provided by parties other than Homes.com. All information provided is deemed reliable, but is not guaranteed to be accurate and should be independently verified.
IDX information is provided exclusively for personal, non-commercial use, and may not be used for any purpose other than to identify prospective properties consumers may be interested in purchasing. Information is deemed reliable but not guaranteed.
Ask me questions while you tour the home.