
Heike Hyka Severine
Responds Quickly
Coldwell Banker Realty
(475) 241-7754
67 Total Sales
1 in East Shore
$336,000 Price


Estimated Value: $371,000 - $459,151
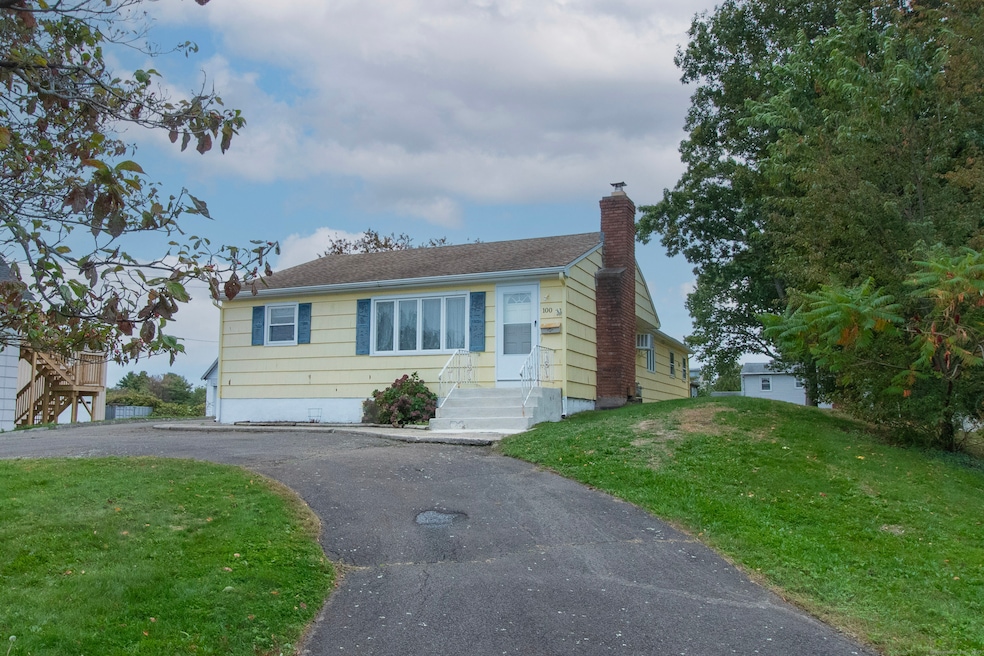
Welcome to this beautifully maintained ranch home located in the sought-after Morris Cove shoreline neighborhood of New Haven! Located just a short walk to the beach! Step inside to discover bright and open one-level living filled with natural light, perfect for relaxing and entertaining alike. The kitchen is spacious with a casual dining area and flows right into the formal dining room creating easy access for seamless gatherings. There are three, well-appointed bedrooms, one being an en-suite and second full bathroom tucked off to the side of the main living area. Additionally, there is a spacious mudroom with ample closet storage and the laundry area. A true highlight of this property is the oversized, heated 4-car garage with a loft, ideal for landscapers, car enthusiasts, hobbyists, and/or anyone in need of extra storage, workshop space or even an at-home gym! The garage offers year-round comfort and endless possibilities for projects or recreation! The yard is a great space for outdoor dining, gardening, or play! Relax in the hot tub on the private patio! There is also ample driveway space. This home combines suburban tranquility with city convenience with its close proximity to beaches, parks, Yale, local restaurants, and easy access to downtown New Haven, I-95, I-91 and Metro North and Amtrak train stations, making it an easy commute to just about anywhere! Don't miss your chance to own this unique property in one of New Haven's most desirable coastal neighborhoods!
Last Agent to Sell the Property
Houlihan Lawrence WD Brokerage Phone: (203) 848-4999 License #RES.0816586 Listed on: 10/15/2025
We collect this data history from publicly available records. To have your information removed, we recommend requesting removal directly through your county’s website.
Heike Hyka Severine
Coldwell Banker Realty
(475) 241-7754
67 Total Sales
1 in East Shore
$336,000 Price
Zach Nichols
West View Properties, LLC
(475) 244-9049
112 Total Sales
1 in East Shore
$342,900 Price
Patricia Moreggi
Coldwell Banker Realty
(475) 267-0630
150 Total Sales
3 in East Shore
$315K - $490K Price Range
Cristina Lu
YellowBrick Real Estate LLC
(475) 252-7686
126 Total Sales
1 in East Shore
$240,000 Price
John Armellino
William Raveis Real Estate
(475) 267-1103
148 Total Sales
2 in East Shore
$372K - $440K Price Range
Kelly Hill-Mihalyak
Coldwell Banker Realty
(475) 267-0899
91 Total Sales
1 in East Shore
$238,000 Price
We collect this data history from publicly available records. To have your information removed, we recommend requesting removal directly through your county’s website.
| Date | Buyer | Sale Price | Title Company |
|---|---|---|---|
| $360,000 | -- | ||
| $145,000 | -- |
We collect this data history from publicly available records. To have your information removed, we recommend requesting removal directly through your county’s website.
| Date | Status | Borrower | Loan Amount |
|---|---|---|---|
| Previous Owner | $201,000 | ||
| Previous Owner | $150,000 | ||
| Previous Owner | $116,000 |
We collect this data history from publicly available records. To have your information removed, we recommend requesting removal directly through your county’s website.
| Date | Event | Price | List to Sale | Price per Sq Ft |
|---|---|---|---|---|
| 11/24/2025 11/24/25 | Sold | $360,000 | 0.0% | $200 / Sq Ft |
| 11/24/2025 11/24/25 | Pending | -- | -- | -- |
| 10/15/2025 10/15/25 | For Sale | $359,900 | -- | $200 / Sq Ft |
We collect this data history from publicly available records. To have your information removed, we recommend requesting removal directly through your county’s website.
| Year | Tax Paid | Tax Assessment Tax Assessment Total Assessment is a certain percentage of the fair market value that is determined by local assessors to be the total taxable value of land and additions on the property. | Land | Improvement |
|---|---|---|---|---|
| 2025 | $6,914 | $175,490 | $67,200 | $108,290 |
| 2024 | $6,756 | $175,490 | $67,200 | $108,290 |
| 2023 | $6,528 | $175,490 | $67,200 | $108,290 |
| 2022 | $6,976 | $175,490 | $67,200 | $108,290 |
| 2021 | $5,833 | $132,930 | $43,610 | $89,320 |
| 2020 | $5,833 | $132,930 | $43,610 | $89,320 |
| 2019 | $5,713 | $132,930 | $43,610 | $89,320 |
| 2018 | $5,713 | $132,930 | $43,610 | $89,320 |
| 2017 | $5,142 | $132,930 | $43,610 | $89,320 |
| 2016 | $5,439 | $130,900 | $42,700 | $88,200 |
| 2015 | $5,439 | $130,900 | $42,700 | $88,200 |
| 2014 | $5,439 | $130,900 | $42,700 | $88,200 |
Seller's Agent in 2025
Leanne Petrillo
Houlihan Lawrence WD
(203) 848-4999
3 in this area
56 Total Sales
Buyer's Agent in 2025
Dwayne Jones
King Realty Group LLC
(203) 598-8551
1 in this area
155 Total Sales
Source: SmartMLS
MLS Number: 24132519
APN: NHVN-000034-000852-000600
Disclaimer: Certain information contained herein is derived from information provided by parties other than Homes.com. All information provided is deemed reliable, but is not guaranteed to be accurate and should be independently verified.
IDX information is provided exclusively for personal, non-commercial use, and may not be used for any purpose other than to identify prospective properties consumers may be interested in purchasing. Information is deemed reliable but not guaranteed.
Ask me questions while you tour the home.