
Maggie Haass
Burns & Ellis Realtors
(302) 603-1253
134 Total Sales
4 in Highland Acres
$310K - $500K Price Range


Estimated Value: $491,000 - $503,000
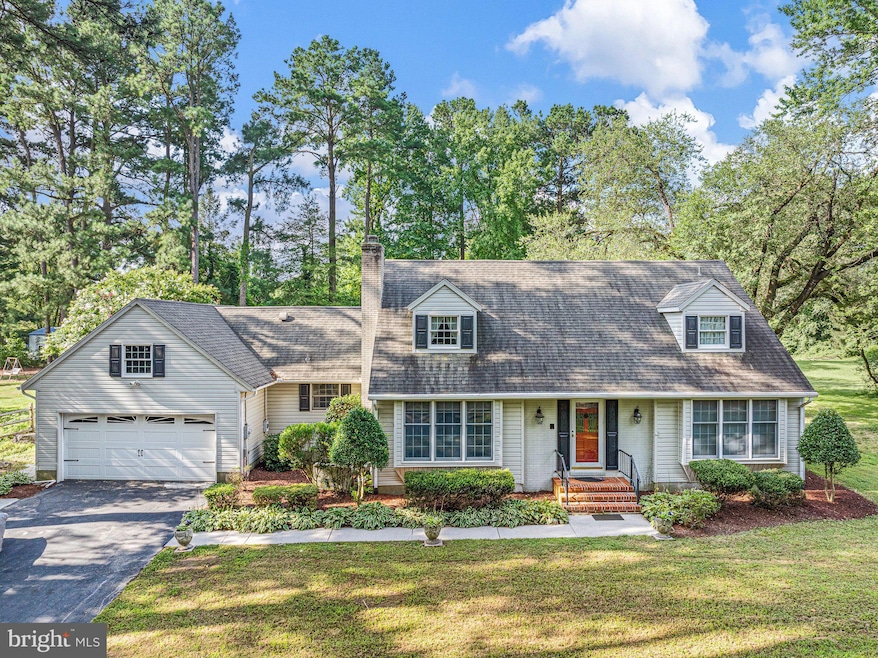
Welcome to this hidden retreat nestled near Moore's Lake on South Shore Drive in Dover. Whether you like to fish, kayak or just love refreshing breezes and serene landscape, you will fall in love with this gorgeous Cape Cod. This 4 Bedroom property is sure to turn heads while sitting on a 1.2 acre oversized lot that features level ground, mature trees and ample privacy just waiting for your personal hobbies to be explored. Upon entering the foyer, you will be pleasantly surprised by the layout of this 2500+ square foot design. The den has built in shelves, large bay window and wood burning fireplace which makes for a cozy movie night or catching up on your bird watching. Combined living/dining room is massive and naturally leads you to the enclosed porch where you will surely spend most of your days hanging out with friends and family poolside. With several sliding doors leading to your private enclosed in-ground pool and patio, you can experience resort style living every day!! Hardwood floors & recessed lighting continue into the spacious Kitchen which is perfect for the foodie in your home with easy access to the backyard to help your cookouts flow seamlessly. Island, double ovens, coffee bar and eat-in dining with a pass-through window create an inviting space to enjoy entertaining at home again!! Ample main floor laundry and powder room are conveniently located next to the 2-car garage with additional exterior access to the backyard. For those who aren't raving fans of stairs, you are in luck! Primary Bedroom is on the first floor and allows plenty of space for larger furniture sets. Walk in closet and personal bathroom with jetted tub will add to the desire for this home as well as private access to the pool from your bathroom. Upstairs highlights hardwood floors in your 3 additional Bedrooms and another full bathroom complete with dual vanity and partial lake view. Easily accessible attic space for all of your holiday storage needs. Some appliances have been recently replaced such as the stainless-steel refrigerator & dishwasher, washer/dryer, private well pump & expansion tank and a new Hayward Pool pump. Roof is less than 10 years old. Raised concrete crawlspace gives easy access to the major mechanical systems. Expenses are minimal with private well water, public sewer & only county taxes while still being positioned in the highly sought after Caesar Rodney School District. Centrally placed within minutes to the Dover Air Force Base, Hospital, Downtown shopping & Restaurants, major commuting routes, Delaware State Parks and our beautiful Delaware Beaches. Survey and disclosures available for buyer review.
Last Agent to Sell the Property
(302) 526-2886 bobbi@nexthomepreferred.com NextHome Preferred Brokerage Phone: 3025262886 License #RS-0022940 Listed on: 08/04/2025
We collect this data history from publicly available records. To have your information removed, we recommend requesting removal directly through your county’s website.
Maggie Haass
Burns & Ellis Realtors
(302) 603-1253
134 Total Sales
4 in Highland Acres
$310K - $500K Price Range
James Rice
Real of Pennsylvania
(856) 517-8544
189 Total Sales
1 in Highland Acres
$510,000 Price
Anthony Borleis
RE/MAX Point Realty
(856) 517-5924
84 Total Sales
1 in Highland Acres
$400,000 Price
Gilbert Myers
Myers Realty
(302) 335-6747
104 Total Sales
2 in Highland Acres
$340K - $365K Price Range
Lydia Ragonese
Compass
(302) 240-4077
69 Total Sales
3 in Highland Acres
$324K - $489K Price Range
Neil Douen
EXP Realty, LLC
(856) 351-4301
164 Total Sales
1 in Highland Acres
$288,000 Price
We collect this data history from publicly available records. To have your information removed, we recommend requesting removal directly through your county’s website.
| Date | Buyer | Sale Price | Title Company |
|---|---|---|---|
| $295,000 | None Available | ||
| Hidley Robert G | $385,000 | None Available |
We collect this data history from publicly available records. To have your information removed, we recommend requesting removal directly through your county’s website.
| Date | Status | Borrower | Loan Amount |
|---|---|---|---|
| Open | $299,900 | ||
| Previous Owner | Hidley Robert G | $354,000 | |
| Previous Owner | Hidley Robert G | $365,700 | |
| Previous Owner | Hidley Robert G | $365,750 | |
| Previous Owner | Giampietro Frank | $125,000 |
We collect this data history from publicly available records. To have your information removed, we recommend requesting removal directly through your county’s website.
| Date | Event | Price | List to Sale | Price per Sq Ft | Prior Sale |
|---|---|---|---|---|---|
| 04/30/2026 04/30/26 | Sold | $499,900 | -4.8% | $198 / Sq Ft | |
| 10/25/2025 10/25/25 | Pending | -- | -- | -- | |
| 08/04/2025 08/04/25 | For Sale | $525,000 | +78.0% | $208 / Sq Ft | |
| 12/27/2018 12/27/18 | Sold | $295,000 | -3.3% | $133 / Sq Ft | View Prior Sale |
| 12/17/2018 12/17/18 | Price Changed | $305,000 | 0.0% | $138 / Sq Ft | |
| 11/01/2018 11/01/18 | Pending | -- | -- | -- | |
| 10/29/2018 10/29/18 | Price Changed | $305,000 | -3.1% | $138 / Sq Ft | |
| 10/15/2018 10/15/18 | Price Changed | $314,900 | -3.1% | $142 / Sq Ft | |
| 10/02/2018 10/02/18 | For Sale | $325,000 | -- | $147 / Sq Ft |
We collect this data history from publicly available records. To have your information removed, we recommend requesting removal directly through your county’s website.
| Year | Tax Paid | Tax Assessment Tax Assessment Total Assessment is a certain percentage of the fair market value that is determined by local assessors to be the total taxable value of land and additions on the property. | Land | Improvement |
|---|---|---|---|---|
| 2025 | $2,109 | $407,900 | $140,000 | $267,900 |
| 2024 | $2,072 | $407,900 | $140,000 | $267,900 |
| 2023 | $1,819 | $53,800 | $9,200 | $44,600 |
| 2022 | $1,724 | $53,800 | $9,200 | $44,600 |
| 2021 | $1,703 | $53,800 | $9,200 | $44,600 |
| 2020 | $1,665 | $53,800 | $9,200 | $44,600 |
| 2019 | $1,615 | $53,800 | $9,200 | $44,600 |
| 2018 | $1,548 | $53,800 | $9,200 | $44,600 |
| 2017 | $1,538 | $53,800 | $0 | $0 |
| 2016 | $1,459 | $53,800 | $0 | $0 |
| 2015 | $1,274 | $53,800 | $0 | $0 |
| 2014 | $1,264 | $53,800 | $0 | $0 |
Seller's Agent in 2026
Shawna Kirlin
NextHome Preferred
(302) 399-0155
2 in this area
92 Total Sales
Buyer's Agent in 2026
Tony Immediato
Compass
(302) 218-7947
1 in this area
73 Total Sales
Seller's Agent in 2018
Terry Burns
Burns & Ellis Realtors
(302) 670-2238
19 Total Sales
Buyer's Agent in 2018
Shalini Sawhney
Burns & Ellis Realtors
(302) 331-8569
5 in this area
175 Total Sales
Source: Bright MLS
MLS Number: DEKT2039512
APN: 7-00-08613-01-3400-000
Disclaimer: Certain information contained herein is derived from information provided by parties other than Homes.com. All information provided is deemed reliable, but is not guaranteed to be accurate and should be independently verified.
The data relating to real estate for sale on this website appears in part through the BRIGHT Internet Data Exchange program, a voluntary cooperative exchange of property listing data between licensed real estate brokerage firms, and is provided by BRIGHT through a licensing agreement.
Listing information is from various brokers who participate in the Bright MLS IDX program and not all listings may be visible on the site.
The property information being provided on or through the website is for the personal, non-commercial use of consumers and such information may not be used for any purpose other than to identify prospective properties consumers may be interested in purchasing.
Some properties which appear for sale on the website may no longer be available because they are for instance, under contract, sold or are no longer being offered for sale.
Property information displayed is deemed reliable but is not guaranteed.
Copyright 2026 Bright MLS, Inc.
Ask me questions while you tour the home.