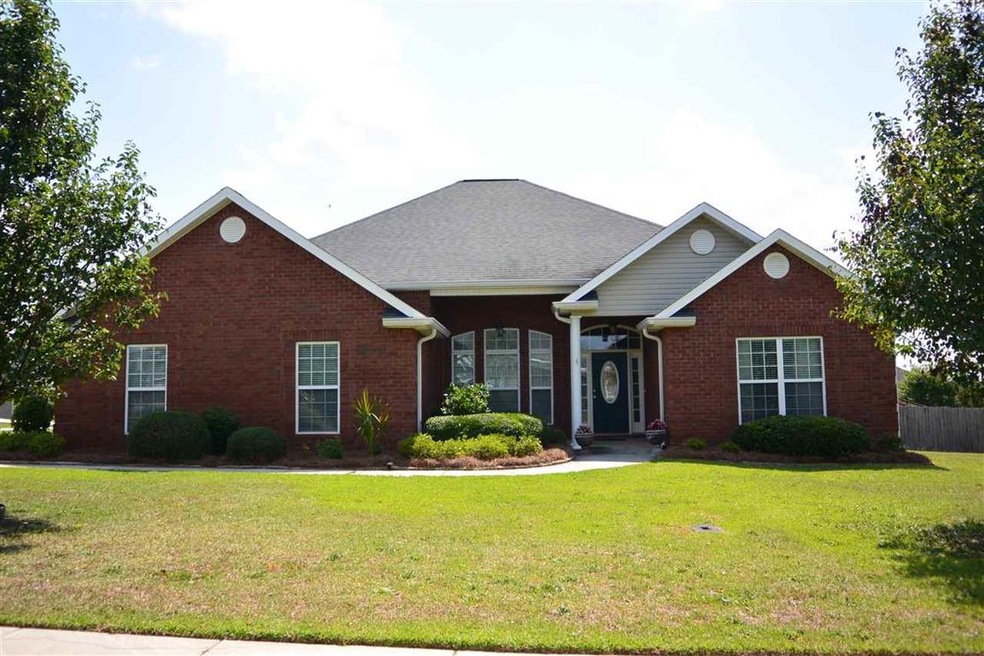
NOT LISTED FOR SALE

Estimated Value: $351,000 - $367,118

4 Beds
3 Baths
2,362 Sq Ft
$152/Sq Ft Est. Value

Sale Details

Date Sold: July 31, 2015

Last sale price $200,000 $85 Per Sq Ft

Est. 78% increase in value since last sale

Current estimated payment $1,965 / mo

10 Days on Market

Highlights

  • In Ground Pool
  • Hydromassage or Jetted Bathtub
  • Screened Porch
  • Shirley Hills Elementary School Rated A-
  • 2 Fireplaces
  • Keeping Room

About This Home

As of July 2015

Welcome home! No wasted space in this split bedroom plan. Large formal dining room and living area with laminate flooring. Large kitchen boasts a keeping room and fireplace. Two bedrooms have a jack and jill bath while the other has it's on full bath. Large master and bath with separate tub and shower. Walk out back to a screened in porch that leads to a refreshing in-ground pool and large out building. All this on a spacious corner lot! Don't let this one get away! Call for your personal showing today!

Last Agent to Sell the Property

Stephanie Franks

SOUTHERN CLASSIC REALTORS License #171811 Listed on: 06/08/2015

SOUTHERN CLASSIC REALTORS

Last Buyer's Agent

Timothy Bailey

NEXTHOME 180 REALTY License #180489

NEXTHOME 180 REALTY

Range of Values:

--
Value Increase
--
Percent Increase
--
Adjusted for Inflation
Collateral Analytics

Collateral Analytics Collateral Analytics AVMs (Automated Valuation Model) employ a number of statistical approaches combined with neighborhood-specific comparable selection guarantees the most up-to-date and precise valuations.

Not Available

Collateral Analytics does not have data for the current month. Please view the chart for historical values.

ICE

ICE Mortgage Technology ICE Mortgage Technology’s AVM (Automated Valuation Model) is a state-of-the-art online residential property valuation tool that provides a quick and accurate estimate of the value of almost any home in the U.S.

Not Available

ICE Mortgage Technology does not have data for the current month. Please view the chart for historical values.

First American

First American First American Data & Analytics’ next-generation AVM combines unrivaled data assets with a blended ensemble of valuation models to produce highly accurate, reliable valuations you can trust.

Not Available

First American does not have data for the current month. Please view the chart for historical values.

Quantarium

Quantarium Quantarium’s valuation service, repeatedly proven the industry’s most accurate and comprehensive, is supercharged with a self-learning and auto-tuning AI engine that continually becomes smarter and more accurate as it processes daily inputs from the industry’s leading RE data lake.

Not Available

Quantarium does not have data for the current month. Please view the chart for historical values.

Average Value
Not Available
List Price
Sold Price
Create a Home Valuation Report for This Property
The Home Valuation Report is an in-depth analysis detailing your home's value as well as a comparison with similar homes in the area

Home Details

Home Type

  • Single Family

Year Built

  • Built in 2004

Lot Details

  • Privacy Fence
  • Sprinkler System

Home Design

  • Slab Foundation
  • Vinyl Siding
  • Brick Front

Interior Spaces

  • 2,362 Sq Ft Home
  • 1-Story Property
  • Ceiling Fan
  • 2 Fireplaces
  • Double Pane Windows
  • Blinds
  • Formal Dining Room
  • Screened Porch
  • Keeping Room
  • Storage In Attic
  • Home Security System

Kitchen

  • Eat-In Kitchen
  • Breakfast Bar
  • Electric Range
  • Microwave
  • Dishwasher
  • Kitchen Island
  • Disposal

Flooring

  • Carpet
  • Laminate
  • Tile

Bedrooms and Bathrooms

  • 4 Bedrooms
  • Split Bedroom Floorplan
  • 3 Full Bathrooms
  • Hydromassage or Jetted Bathtub

Parking

  • 2 Car Attached Garage
  • Garage Door Opener

Outdoor Features

  • In Ground Pool
  • Separate Outdoor Workshop
  • Outbuilding

Schools

  • Shirley Hills Elementary School
  • Warner Robins Middle School
  • Warner Robins High School

Utilities

  • Central Heating and Cooling System
  • Heat Pump System
  • Underground Utilities
  • High Speed Internet
  • Cable TV Available

Listing and Financial Details

  • Legal Lot and Block 1 / H
  • Assessor Parcel Number 0W0940 215000

Home Details

Home Type

Single Family

Year Built

Built in 2004

Lot Details

0.46 Acres

Listing Details

  • Class: RESIDENTIAL
  • Type: Single Family Detached
  • District: 10
  • Extras: Attic Storage, Cable TV, Double Pane Windows, Garage Door Opener, Gas Logs, Out Building, Privacy Fence, Screened Porch, Sprinkler System, Security System, Workshop, Window Blinds, Jetted Tub, Underground Utilities, Ceiling Fans, High Speed Internet
  • Level: 1 Story
  • Secondary Suite: Yes
  • Section: 2
  • Year Built: 2004
  • Elementary School: Shirley Hills
  • High School: Warner Robins
  • Middle School: Warner Robins
  • Special Features: None
  • Property Sub Type: Detached
  • Stories: 1

Interior Features

  • Floor Covering: Carpet, Tile, Laminate
  • Above Grade Finished Sq Ft: 2362
  • Bedrooms: 4
  • Split Bedroom Plans: Yes
  • Master Bedroom: 1
  • Master Bedroom On Mainflr: Yes
  • Bedroom 2: 1
  • Bedroom 3: 1
  • Bedroom 4: 1
  • Full Bathrooms: 3
  • Kitchen Features: Eat-In, Breakfast Bar, Island, Pantry
  • Living Room: 1
  • Other Room 1: 1
  • Kitchen: 1
  • Breakfast Area: 1
  • Dining Room: 1
  • Dining Room Type: Combo
  • Foyer: 1
  • Kitchen Appliances: Electric Range, Disposal, Dishwasher, Microwave, Refrigerator, Smooth Top Range
  • Laundry Room: 1
  • Number Of Dining Areas: 2
  • Number Of Fireplaces: 2
  • Number Of Living Areas: 2
  • Other Room Description: Keeping Room, Formal Dining Room
  • Total Apx Finished Sq Ft: 2362

Exterior Features

  • Construction: Brick Front Only, Vinyl Siding
  • Construction Status: Completed
  • Pool: In Ground Pool
  • Substructure: Slab

Garage/Parking

  • Garage Carport: Garage, Attached
  • Garage/Carport Capacity: 2

Utilities

  • Air Conditioner: Central Electric, Heat Pump
  • Heat: Central Electric, Heat Pump
  • Sewer: City/County
  • Water: City/County

Lot Info

  • Lot Number: 1
  • Deed Book: 6213
  • Deed Book Page: 197
  • Geo Subdivision: GA
  • Land Lot: 192
  • Phase: 2
  • Plat Book: 68
  • Plat Book Page: 170

Tax Info

  • Assessor Parcel Number: 0W0940 215000

Ownership History

We collect this data history from publicly available records. To have your information removed, we recommend requesting removal directly through your county’s website.

Date Name Owned For Owner Type

Purchase Details

Closed on
Aug 8, 2019
Sold by
Taylor Michael W
Bought by
Current Estimated Value
$355,544

Home Financials for this Owner

Home Financials are based on the most recent Mortgage that was taken out on this home.
Original Mortgage
$234,888
Interest Rate
3.7%
Mortgage Type
New Conventional

Purchase Details

Listed on
Jun 8, 2015
Closed on
Jul 31, 2015
Sold by
Kyzar Ryan R
Bought by
Taylor Michael W
Seller's Agent
Stephanie Franks
SOUTHERN CLASSIC REALTORS
Buyer's Agent
Timothy Bailey
NEXTHOME 180 REALTY
List Price
$199,900
Sold Price
$200,000
Premium/Discount to List
$100
0.05%

Home Financials for this Owner

Home Financials are based on the most recent Mortgage that was taken out on this home.
Avg. Annual Appreciation
5.40%
Original Mortgage
$200,000
Interest Rate
4.11%
Mortgage Type
VA

Purchase Details

Listed on
Feb 8, 2013
Closed on
Apr 15, 2013
Sold by
Secretary Of Veterans Affairs
Bought by
Kyzar Ryan R
Seller's Agent
Tracie Zwitch
FICKLING & COMPANY
Buyer's Agent
Donna Lewis
COLDWELL BANKER ACCESS REALTY
List Price
$181,000
Sold Price
$180,000
Premium/Discount to List
-$1,000
-0.55%

Home Financials for this Owner

Home Financials are based on the most recent Mortgage that was taken out on this home.
Avg. Annual Appreciation
4.75%
Original Mortgage
$183,850
Interest Rate
3.65%
Mortgage Type
VA

Purchase Details

Closed on
Jan 2, 2013
Sold by
Ceretti Christine E and Ceretti Christine Elaine
Bought by
Gmac Mortgage Llc

Purchase Details

Closed on
May 19, 2008
Sold by
Wrenn Stephen
Bought by
Ceretti David S and Ceretti Christine E

Home Financials for this Owner

Home Financials are based on the most recent Mortgage that was taken out on this home.
Original Mortgage
$239,656
Interest Rate
5.84%
Mortgage Type
VA

Purchase Details

Closed on
Aug 30, 2004
Sold by
Clay Rucker Inc
Bought by
Wrenn Stephen and Wrenn Debra

Purchase Details

Closed on
Mar 5, 2004
Sold by
Kovac Paint And Wallcovering Inc
Bought by
Clay Rucker Inc
Source: Public Records

Home Values in the Area

Source: Public Records

Average Home Value in this Area


Source: Public Records

Agents Specializing in Warner Robins, GA

See All Agents

Purchase History

We collect this data history from publicly available records. To have your information removed, we recommend requesting removal directly through your county’s website.

Date Buyer Sale Price Title Company
-- None Available
Taylor Michael W $200,000 --
Kyzar Ryan R -- None Available
Gmac Mortgage Llc $171,853 None Available
Ceretti David S $232,000 None Available
Wrenn Stephen $211,000 --
Clay Rucker Inc $16,500 --
Source: Public Records

Mortgage History

We collect this data history from publicly available records. To have your information removed, we recommend requesting removal directly through your county’s website.

Date Status Borrower Loan Amount
Open $229,225
Closed Taylor Michael W $234,888
Closed Taylor Michael W $200,000
Previous Owner Kyzar Ryan R $183,850
Previous Owner Ceretti David S $240,869
Previous Owner Ceretti David S $239,656
Source: Public Records

Property History

We collect this data history from publicly available records. To have your information removed, we recommend requesting removal directly through your county’s website.

Date Event Price List to Sale Price per Sq Ft Prior Sale
07/31/2015 07/31/15 Sold $200,000 +0.1% $85 / Sq Ft
06/18/2015 06/18/15 Pending -- -- --
06/08/2015 06/08/15 For Sale $199,900 +11.1% $85 / Sq Ft
04/24/2013 04/24/13 Sold $180,000 -0.6% $76 / Sq Ft View Prior Sale
02/22/2013 02/22/13 Pending -- -- --
02/08/2013 02/08/13 For Sale $181,000 -- $77 / Sq Ft
Source: Central Georgia MLS

Tax History

We collect this data history from publicly available records. To have your information removed, we recommend requesting removal directly through your county’s website.

Year Tax Paid Tax Assessment Tax Assessment Total Assessment is a certain percentage of the fair market value that is determined by local assessors to be the total taxable value of land and additions on the property. Land Improvement
2025 $150 $129,960 $10,000 $119,960
2024 $259 $124,920 $10,000 $114,920
2023 $0 $107,840 $10,000 $97,840
2022 $3,179 $96,400 $10,000 $86,400
2021 $2,966 $89,120 $10,000 $79,120
2020 $2,809 $84,400 $10,000 $74,400
2019 $2,809 $84,400 $10,000 $74,400
2018 $77 $84,400 $10,000 $74,400
2017 $165 $84,400 $10,000 $74,400
2016 $145 $84,400 $10,000 $74,400
2015 -- $84,400 $10,000 $74,400
2014 $873 $84,400 $10,000 $74,400
2013 $873 $87,400 $13,000 $74,400
Source: Public Records

Agents Affiliated with this Home

  • Section Image
  • Section Image
  • Section Image
  • Section Image
See All Agents

Map

Source: Central Georgia MLS

MLS Number: 125685

Central Georgia MLS

APN: 0W0940215000

Your Personal Tour Guide

Ask me questions while you tour the home.