NOT LISTED FOR SALE

100 SE 8th St Casey, IL 62420

Estimated Value: $122,500

4 Beds
2 Baths
1,880 Sq Ft
$65/Sq Ft Est. Value

Sale Details

Date Sold: February 20, 2025

Last sale price $129,500 $69 Per Sq Ft

Est. 5% decrease in value since last sale

Current estimated payment $841 / mo

2 Days on Market

Highlights

  • Deck
  • 2 Car Detached Garage
  • Glass Enclosed
  • 1 Fireplace
  • Front Porch
  • Walk-In Closet

About This Home

As of February 2025

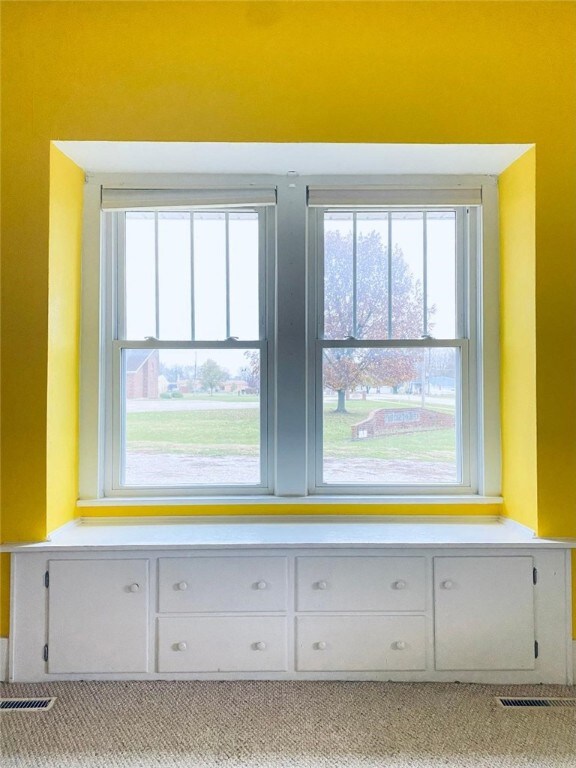
Searching for the perfect family home? Your search ends here! This charming 4-bedroom, 2-bath home offers an abundance of space, including a cozy bonus den with a fireplace. Full of character, it features walk-in closets, woodwork details, built-in bookcases, dressers, and clever storage closets, not to mention a window seat with hidden storage. The oak staircase, complemented by vintage lighting, adds timeless elegance. You'll appreciate that some windows have been replaced while others showcase the original Craftsman style. The home comes complete with all appliances, including a newer Whirlpool washer and dryer. Plus, there's ample storage space in the basement and a convenient 2-car garage. This home has it all—character, function, a large corner lot, and room to grow. Don't miss out, call today!

Last Agent to Sell the Property

Kimberlee Davidson

Central Realty Inc. License #471001378 Listed on: 11/20/2024

Last Buyer's Agent

Katie Burton

Full Circle Realty License #475204453

Create a Home Valuation Report for This Property
The Home Valuation Report is an in-depth analysis detailing your home's value as well as a comparison with similar homes in the area

Home Details

Home Type

  • Single Family

Year Built

  • Built in 1910

Lot Details

  • 15,861 Sq Ft Lot
  • Lot Dimensions are 200 x 122.9

Parking

  • 2 Car Detached Garage

Home Design

  • Shingle Roof
  • Asphalt Roof
  • Vinyl Siding
  • Plaster

Interior Spaces

  • 1-Story Property
  • 1 Fireplace
  • Replacement Windows
  • Unfinished Basement
  • Partial Basement

Kitchen

  • Range
  • Dishwasher

Bedrooms and Bathrooms

  • 4 Bedrooms
  • En-Suite Primary Bedroom
  • Walk-In Closet
  • 2 Full Bathrooms

Laundry

  • Laundry on main level
  • Dryer
  • Washer

Outdoor Features

  • Deck
  • Glass Enclosed
  • Front Porch

Utilities

  • Forced Air Heating System
  • Heating System Uses Gas
  • Tankless Water Heater

Listing and Financial Details

  • Assessor Parcel Number 03-11-20-00-400-001

Home Details

Home Type

Single Family

Year Built

Built in 1910

Lot Details

0.36 Acres

Parking

2

Listing Details

  • Above Grade Finished Sq Ft: 1880.0
  • Directions: Corner of SE 8th & Washington
  • Lot Size Acres: 0.36
  • Lot Size: 200 x 122.9
  • Property Sub Type: Single Family Residence
  • Prop. Type: Residential
  • Road Surface Type: Concrete, Gravel
  • Year Built: 1910
  • Architectural Style: Other
  • Garage Yn: Yes
  • Unit Levels: One and One Half
  • Property Sub Type Additional: Single Family Residence
  • General Property Information Below Grade Unfinished Area: 500.0
  • Special Features: None

Interior Features

  • Appliances: Dryer, Dishwasher, Range, Refrigerator, Tankless Water Heater, Washer
  • Has Basement: Unfinished, Partial
  • Basement YN: Yes
  • Full Bathrooms: 2
  • Total Bedrooms: 4
  • Interior Amenities: Bath in Primary Bedroom, Main Level Primary, Walk-In Closet(s)
  • Fireplaces: 1
  • Fireplace: Yes
  • Stories: 1
  • Window Features: Replacement Windows
  • ResoLivingAreaSource: PublicRecords

Exterior Features

  • Construction Type: Vinyl Siding, Plaster
  • Roof: Asphalt, Shingle
  • Waterfront: No
  • Foundation Details: Basement
  • Patio And Porch Features: Deck, Front Porch, Glass Enclosed, Screened

Garage/Parking

  • Garage Spaces: 2.0
  • Attached Garage: No
  • Parking Features: Detached, Garage

Utilities

  • Cooling: Other
  • Heating: Forced Air, Gas
  • Water Source: Public
  • Laundry Features: Main Level
  • Heating Yn: Yes
  • Sewer: Public Sewer

Schools

  • Junior High Dist: Casey-Westfield Dist. 4C

Lot Info

  • Lot Size Sq Ft: 15861.0
  • Parcel #: 03-11-20-00-400-001
  • Zoning: Other
  • ResoLotSizeUnits: Acres

Tax Info

  • Tax Year: 2023

Ownership History

We collect this data history from publicly available records. To have your information removed, we recommend requesting removal directly through your county’s website.

Date Name Owned For Owner Type

Purchase Details

Listed on
Nov 20, 2024
Closed on
Feb 20, 2025
Sold by
Bought by
Seller's Agent
Kimberlee Davidson
Central Realty Inc.
Buyer's Agent
Katie Burton
Full Circle Realty
List Price
$125,000
Sold Price
$129,500
Premium/Discount to List
$4,500
3.6%
Views
20
Current Estimated Value
$122,500

Home Financials for this Owner

Home Financials are based on the most recent Mortgage that was taken out on this home.
Estimated Appreciation
-$7,000
Original Mortgage
$130,808
Outstanding Balance
$128,928
Interest Rate
6.75%
Mortgage Type
New Conventional

Purchase Details

Closed on
May 22, 1991
Bought by
Source: Public Records

Purchase History

We collect this data history from publicly available records. To have your information removed, we recommend requesting removal directly through your county’s website.

Date Buyer Sale Price Title Company
-- None Listed On Document
$17,600 --
Source: Public Records

Mortgage History

We collect this data history from publicly available records. To have your information removed, we recommend requesting removal directly through your county’s website.

Date Status Borrower Loan Amount
Open $130,808
Source: Public Records

Property History

We collect this data history from publicly available records. To have your information removed, we recommend requesting removal directly through your county’s website.

Date Event Price List to Sale Price per Sq Ft
02/20/2025 02/20/25 Sold $129,500 +3.6% $69 / Sq Ft
11/22/2024 11/22/24 Pending -- -- --
11/20/2024 11/20/24 For Sale $125,000 -- $66 / Sq Ft
Source: Central Illinois Board of REALTORS®

Tax History

We collect this data history from publicly available records. To have your information removed, we recommend requesting removal directly through your county’s website.

Year Tax Paid Tax Assessment Tax Assessment Total Assessment is a certain percentage of the fair market value that is determined by local assessors to be the total taxable value of land and additions on the property. Land Improvement
2025 $2,013 $28,844 $3,965 $24,879
2024 -- $0 $0 $0
2023 -- $0 $0 $0
2022 $0 $0 $0 $0
2021 -- $0 $0 $0
2019 $0 $0 $0 $0
2017 $0 $0 $0 $0
2016 $1,681 $0 $0 $0
2015 $1,681 $0 $0 $0
2014 $1,681 $17,565 $2,310 $15,255
2013 $1,681 $17,425 $2,235 $15,190
Source: Public Records

Agents Affiliated with this Home

  • Section Image
  • Section Image
See All Agents

Map

Source: Central Illinois Board of REALTORS®

MLS Number: 6247779

APN: 03-11-20-00-400-001

Your Personal Tour Guide

Ask me questions while you tour the home.