RENTED JAN 15, 2026

100 Shepards Cove Rd Unit B2 Kittery, ME 03904

Kittery Area

Estimated Value: $1,256,532

3 Beds
2.5 Baths
2,500 Sq Ft
$503/Sq Ft Est. Value

Sale Details

Date Sold: October 29, 2025

Last sale price $1,200,000 $480 Per Sq Ft

Est. 5% increase in value since last sale

Current estimated payment $7,600 / mo

Highlights

  • Boathouse
  • Fitness Center
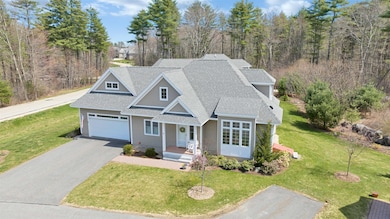
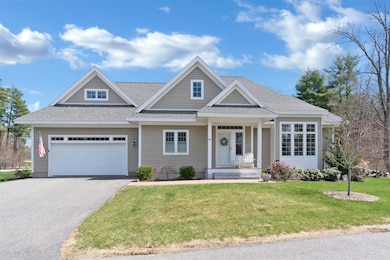
  • Cape Cod Architecture
  • Community Boat Dock
  • Waterfront
  • Clubhouse

About This Home

As of January 2026

Rare offering! Year round rental Opportunity.
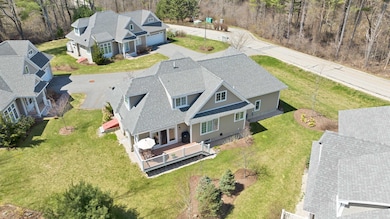
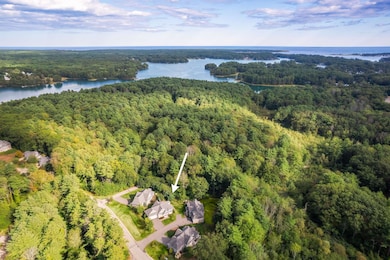
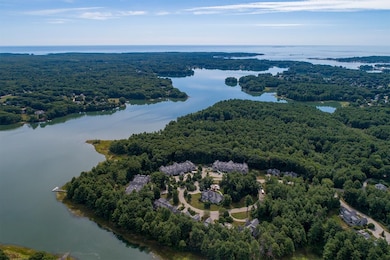
Move right in to this beautiful single detached condo at award winning Shepards Cove on Spruce Creek a luxury waterfront 55+ Community.
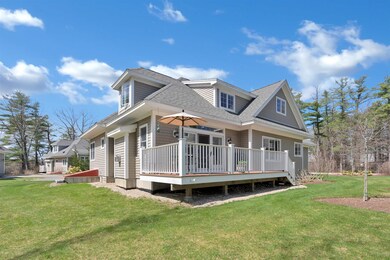
This home built in 2018 is like new! All new appliances, beautiful wood floors, light and open floor plan of @ 2500 sf. 2-3 bedrooms, first floor primary suite, first floor laundry, a two car attached garage and full basement. Lots of natural light and a spacious deck.
The amenities are amazing! 5000 sf Club House with exercise room, library, media room and more. Dock & Boat house for kayaks & canoes, and walking trails along the shores of Spruce Creek. No pets, no smoking.
This is an unfurnished property.

Last Agent to Rent the Property

Lisa MacBride

The Gove Group Real Estate, LLC License #012033 Listed on: 11/08/2025

Last Renter's Agent

Lisa MacBride

The Gove Group Real Estate, LLC License #012033 Listed on: 11/08/2025

Create a Home Valuation Report for This Property
The Home Valuation Report is an in-depth analysis detailing your home's value as well as a comparison with similar homes in the area

Home Details

Home Type

  • Single Family

Year Built

  • Built in 2018

Lot Details

  • Waterfront
  • Landscaped
  • Corner Lot
  • Open Lot
  • Sprinkler System
  • Wooded Lot

Parking

  • 2 Car Direct Access Garage
  • Automatic Garage Door Opener
  • Driveway

Home Design

  • Cape Cod Architecture
  • Craftsman Architecture
  • Fixer Upper
  • Concrete Foundation
  • Architectural Shingle Roof

Interior Spaces

  • 2,500 Sq Ft Home
  • Property has 2 Levels
  • Ceiling Fan
  • Gas Fireplace
  • Natural Light
  • Blinds
  • Window Screens
  • Living Room
  • Dining Area
  • Den
  • Storage
  • Carbon Monoxide Detectors

Kitchen

  • Eat-In Kitchen
  • Gas Range
  • Range Hood
  • Dishwasher
  • Kitchen Island
  • Disposal

Flooring

  • Wood
  • Tile

Bedrooms and Bathrooms

  • 3 Bedrooms
  • Main Floor Bedroom
  • En-Suite Primary Bedroom
  • Walk-In Closet
  • Soaking Tub

Laundry

  • Laundry on main level
  • Dryer
  • Washer

Unfinished Basement

  • Basement Fills Entire Space Under The House
  • Interior and Exterior Basement Entry

Accessible Home Design

  • Accessible Full Bathroom
  • Roll-in Shower
  • Hard or Low Nap Flooring
  • Accessible Parking

Outdoor Features

  • Boathouse
  • Deck
  • Outdoor Storage

Location

  • Property near a hospital
  • Property is near golf course and shops

Utilities

  • Forced Air Zoned Heating and Cooling System
  • Vented Exhaust Fan
  • Heating System Uses Natural Gas
  • Underground Utilities
  • Cable TV Available

Listing and Financial Details

  • Residential Lease
  • Security Deposit $4,200
  • Tenant pays for all utilities, electricity, heat, internet service, sewer, TV service, water
  • Rent includes ground maintenance, landscaping, parking, plowing, recreation, snow removal, trash collection
  • 12 Month Lease Term

Community Details

Overview

  • Application Fee Required
  • Maintained Community

Amenities

  • Common Area
  • Door to Door Trash Pickup
  • Clubhouse

Recreation

  • Community Boat Dock
  • Fitness Center
  • Trails
  • Snow Removal

Security

  • Resident Manager or Management On Site

Home Details

Home Type

Single Family

Year Built

Built in 2018

Lot Details

0 Sq Ft Lot

Parking

2

Rental Info

  • Deposit: 4200
  • Lease Term: 12 Months
  • Rent Includes: Ground Maintenance, Landscaping, Other, Parking, Plowing, Recreation, Snow Removal, Trash Collection
  • Tenant Pays: All Utilities, Electricity, Heat, Internet Service, Sewer, TV Service, Water

Listing Details

  • Directions: From I95 N take exit 2, right off of exit under bridge to Kittry Traffic Circle. 1/2 way around after Bagel Caboose take right on Rogers Road. Almost immediately on your left is entrance to Shepards Cove. B2 is located off first right and condo on the left.
  • Seasonal: No
  • Property Type: Residential Lease
  • Year Built: 2018
  • Display On Internet: Cable Internet
  • Architectural Style: Cape, Detached, Craftsman
  • ResoLotFeatures: Condo Development, Corner Lot, Landscaped, Open Lot, Other, Sidewalks, Street Lights, Trail/Near Trail, Walking Trails, Waterfront, Wooded, Near Golf Course, Near Paths, Near Shopping, Near Hospital
  • Road Frontage Type: Association, Dead End, Paved, Private Road, Shared
  • PropertySubType: Condominium
  • MLS Status: (60) Leased - Leased
  • Above Grade Finished Sq Ft: 2500.0
  • Reso Accessibility Features: 1st Floor Bedroom, 1st Floor Full Bathroom, 1st Floor Hrd Surfce Flr, 1st Floor Laundry, Access Parking, Bathroom w/Step-in Shower, Bathroom w/Tub, Hard Surface Flooring
  • Reso Interior Features: Blinds, Ceiling Fan(s), Dining Area, Gas Fireplace, Kitchen Island, Primary BR w/ BA, Natural Light, Soaking Tub, Indoor Storage, Walk-in Closet, 1st Floor Laundry
  • Unit Levels: Two
  • ResoPropertyCondition: Fixer
  • Condo_Name: Shrpards Cove on Spruce C
  • Foreclosed_Or_Bank_Owned_Or_REO: No
  • Pre_Construction: No
  • Room_1_Type: Living Room
  • Room_2_Type: Eat-in Kitchen
  • Room_4_Type: Den
  • Room_5_Type: Bedroom
  • Room_6_Type: Bedroom
  • Room_7_Type: Other
  • Basement_Access_Type: Interior
  • Total_Finished_Area: 2500
  • Total_Area: 2500
  • Above_Grade_Unfinished_Area: 0
  • Above_Grade_Unfinished_Area_Source: Builder
  • Special Features: None
  • Property Sub Type: Detached

Interior Features

  • Appliances: Dishwasher, Disposal, Dryer, Exhaust Hood, Gas Range, Refrigerator, Washer, Vented Exhaust Fan
  • Total Bedrooms: 3
  • Flooring: Hardwood, Tile
  • Basement: Bulkhead, Concrete Floor, Exterior Entry, Full, Basement Stairs, Unfinished
  • Other Equipment: CO Detector, HW/Batt Smoke Detector, Sprinkler System
  • Basement YN: Yes
  • Full Bathrooms: 2
  • Half Bathrooms: 1

Exterior Features

  • Driveway: Paved
  • Exterior Features: Boat House, Deck, Storage, Window Screens
  • Roof: Shingle - Architectural
  • Foundation Details: Poured Concrete

Garage/Parking

  • Garage Spaces: 2.0
  • Attached Garage: Yes
  • Parking Features: Auto Open, Direct Access, Driveway, Garage, Parking Spaces 2, Paved, Attached

Utilities

  • Electric: Circuit Breakers, Underground
  • Sewer: Public Sewer
  • Heating: Natural Gas, Forced Air, Hot Air, Zoned, Other
  • Cooling: Central Air, Zoned
  • Utilities: Cable Available, Underground Utilities
  • Water Source: Public

Condo/Co-op/Association

  • Restrictions: # of Occupants, 55 and Over, Age Limits, Application Fee, Background Check, Credit Check, No Smoking
  • Association Amenities: Maintenance Structure, Clubhouse, Common Acreage, Boat Dock, Fitness Center, Management, Insurance, Other, Snow Removal, Trash

Ownership History

We collect this data history from publicly available records. To have your information removed, we recommend requesting removal directly through your county’s website.

Date Name Owned For Owner Type

Purchase Details

Listed on
Sep 3, 2025
Closed on
Oct 29, 2025
Sold by
Bought by
Seller's Agent
Anne Erwin Real Estate
Anne Erwin Sothebys International Rlty
Buyer's Agent
Lisa MacBride
The Gove Group Real Estate, LLC
List Price
$1,195,000
Sold Price
$1,200,000
Premium/Discount to List
$5,000
0.42%
Views
11
Current Estimated Value
$1,256,532

Home Financials for this Owner

Home Financials are based on the most recent Mortgage that was taken out on this home.
Estimated Appreciation
$56,532
Avg. Annual Appreciation
6.00%

Purchase Details

Listed on
Apr 22, 2024
Closed on
Jun 17, 2024
Sold by
Bought by
Seller's Agent
Lisa MacBride
The Gove Group Real Estate, LLC
Buyer's Agent
Anne Erwin Real Estate
Anne Erwin Sotheby's International Realty
List Price
$1,150,000
Sold Price
$1,200,000
Premium/Discount to List
$50,000
4.35%
Views
51

Home Financials for this Owner

Home Financials are based on the most recent Mortgage that was taken out on this home.
Avg. Annual Appreciation
0.00%

Purchase Details

Closed on
Feb 2, 2023
Sold by
Bought by
Source: Public Records

Home Values in the Area

Source: Public Records

Average Home Value in this Area


Source: Public Records

Agents Specializing in Kittery, ME

See All Agents

Purchase History

We collect this data history from publicly available records. To have your information removed, we recommend requesting removal directly through your county’s website.

Date Buyer Sale Price Title Company
$1,200,000 --
-- None Available
-- None Available
Source: Public Records

Property History

We collect this data history from publicly available records. To have your information removed, we recommend requesting removal directly through your county’s website.

Date Event Price List to Sale Price per Sq Ft Prior Sale
01/15/2026 01/15/26 Rented $4,200 0.0% --
12/26/2025 12/26/25 Under Contract -- -- --
11/08/2025 11/08/25 For Rent $4,200 0.0% --
10/29/2025 10/29/25 Sold $1,200,000 0.0% $480 / Sq Ft View Prior Sale
10/29/2025 10/29/25 Sold $1,200,000 +0.4% $480 / Sq Ft View Prior Sale
09/05/2025 09/05/25 Pending -- -- --
09/03/2025 09/03/25 For Sale $1,195,000 0.0% $478 / Sq Ft
09/02/2025 09/02/25 For Sale $1,195,000 -0.4% $478 / Sq Ft
06/17/2024 06/17/24 Sold $1,200,000 +4.3% $480 / Sq Ft View Prior Sale
05/01/2024 05/01/24 Pending -- -- --
04/22/2024 04/22/24 For Sale $1,150,000 -- $460 / Sq Ft
Source: PrimeMLS

Tax History

We collect this data history from publicly available records. To have your information removed, we recommend requesting removal directly through your county’s website.

Year Tax Paid Tax Assessment Tax Assessment Total Assessment is a certain percentage of the fair market value that is determined by local assessors to be the total taxable value of land and additions on the property. Land Improvement
2025 $8,313 $894,800 $100,000 $794,800
2024 $8,270 $582,400 $75,000 $507,400
2023 $7,926 $582,400 $75,000 $507,400
2022 $7,851 $582,400 $75,000 $507,400
2021 $7,571 $582,400 $75,000 $507,400
2020 $7,513 $582,400 $75,000 $507,400
2019 $7,244 $416,300 $130,000 $286,300
2018 $4,949 $294,600 $130,000 $164,600
2017 $2,145 $130,000 $130,000 $0
Source: Public Records

Agents Affiliated with this Home

  • Section Image
  • Section Image
See All Agents

Map

Source: PrimeMLS

MLS Number: 5068995

PrimeMLS

APN: 22/ 21/ S 8/ /

Your Personal Tour Guide

Ask me questions while you tour the home.