NOT LISTED FOR SALE

Estimated Value: $852,000 - $868,000

4 Beds
4.5 Baths
3,535 Sq Ft
$243/Sq Ft Est. Value

Sale Details

Date Sold: June 30, 2025

Last sale price $839,000 $237 Per Sq Ft

Est. 2% increase in value since last sale

Current estimated payment $5,377 / mo

3 Days on Market

Highlights

  • Golf Course Community
  • Gated Community
  • Clubhouse
  • Lafayette High School Rated A-
  • Community Lake
  • Transitional Architecture

About This Home

As of June 2025

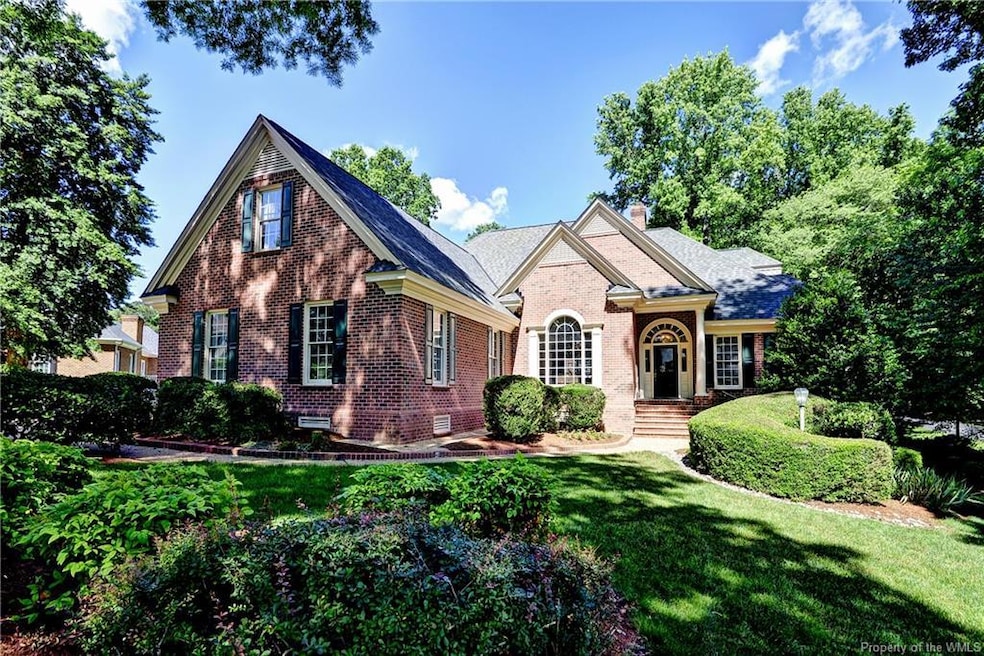
This stunning all-brick home in Ford’s Colony offers timeless elegance, quality craftsmanship and a flexible floor plan. Located on a beautifully landscaped corner lot adjacent to walking trails, the home features exquisite millwork throughout, including a dramatic dining room with 12-foot ceilings and rich moldings. The light-filled living room or office provides a peaceful retreat, while the spacious great room impresses with a cathedral ceiling, built-ins and wet bar. A loft with custom cabinetry overlooks the main living area. The updated kitchen features quartzite countertops, tile backsplash, large walk-in pantry and newer appliances including a two-year-old refrigerator and new dishwasher. The first-floor primary suite includes two walk-in closets, tray ceiling and a luxurious bath with steam shower. Upstairs are three generously sized bedrooms, each with en suite baths. Enjoy outdoor living on the stamped concrete patio with gas hookup. Additional: an oversized three-car garage, heated/cooled lower-level storage, new roof (2021).

Last Agent to Sell the Property

Deelyn Robinson

Liz Moore & Associates - WBG/DP License #0225175265 Listed on: 05/27/2025

Liz Moore & Associates - WBG/DP

Last Buyer's Agent

Olyvia Salyer

BHHS RW Towne Realty LLC License #0225238336

BHHS RW Towne Realty LLC

Home Details

Home Type

  • Single Family

Est. Annual Taxes

  • $5,872

Year Built

  • Built in 1993

Lot Details

  • 18,731 Sq Ft Lot

HOA Fees

  • $195 Monthly HOA Fees

Home Design

  • Transitional Architecture
  • Brick Exterior Construction
  • Fire Rated Drywall
  • Asphalt Shingled Roof
  • Composition Roof

Interior Spaces

  • 3,535 Sq Ft Home
  • 2-Story Property
  • Wet Bar
  • Central Vacuum
  • Built-in Bookshelves
  • Beamed Ceilings
  • Tray Ceiling
  • Cathedral Ceiling
  • Ceiling Fan
  • Recessed Lighting
  • Gas Fireplace
  • Thermal Windows
  • Bay Window
  • Insulated Doors
  • Dining Area
  • Fire and Smoke Detector

Kitchen

  • Eat-In Kitchen
  • Butlers Pantry
  • Built-In Oven
  • Electric Cooktop
  • Range Hood
  • Microwave
  • Dishwasher
  • Granite Countertops
  • Compactor
  • Disposal

Flooring

  • Wood
  • Carpet
  • Tile
  • Vinyl

Bedrooms and Bathrooms

  • 4 Bedrooms
  • Walk-In Closet
  • Double Vanity
  • Hydromassage or Jetted Bathtub
  • Steam Shower

Laundry

  • Dryer
  • Washer

Attic

  • Attic Fan
  • Attic Floors
  • Walkup Attic

Partially Finished Basement

  • Walk-Out Basement
  • Partial Basement
  • Sump Pump
  • Crawl Space

Parking

  • 3 Car Direct Access Garage
  • Workshop in Garage
  • Side or Rear Entrance to Parking
  • Automatic Garage Door Opener
  • Driveway

Outdoor Features

  • Patio
  • Barbecue Stubbed In
  • Porch

Schools

  • D. J. Montague Elementary School
  • James Blair Middle School
  • Lafayette High School

Utilities

  • Forced Air Zoned Heating and Cooling System
  • Heating System Uses Natural Gas
  • Heat Pump System
  • Vented Exhaust Fan
  • Programmable Thermostat
  • Electric Water Heater

Listing and Financial Details

  • Assessor Parcel Number 37-2-03-0-0118

Community Details

Overview

  • $1,170 Additional Association Fee
  • Association fees include clubhouse, comm area maintenance, common area, management fees, pool, recreational facilities, reserves, road maintenance, security, snow removal
  • Association Phone (757) 258-4230
  • Fords Colony Subdivision
  • Property managed by FC HOA
  • Community Lake

Amenities

  • Picnic Area
  • Common Area
  • Clubhouse
  • Meeting Room

Recreation

  • Golf Course Community
  • Tennis Courts
  • Community Basketball Court
  • Sport Court
  • Community Playground
  • Community Pool
  • Children's Pool
  • Life Guard
  • Putting Green
  • Jogging Path

Security

  • Security Guard
  • Resident Manager or Management On Site
  • Gated Community

Home Details

Home Type

Single Family

Est. Annual Taxes

$5,872

Year Built

Built in 1993

Lot Details

0.43 Acres

HOA Fees

$195 per month

Listing Details

  • Zoning: R4
  • Property Type: Residential
  • Property Sub Type: Detached
  • Style: Transitional
  • Structure: Frame
  • Price Per Finished Sq Ft: 237.34
  • Appliances Equipment: Attic Fan, Central Vac, Compactor, Dishwasher, Disposal, Dryer, Electric Cooking, Exhaust Fan, Gas Grill Connection, Microwave, Refrigerator, Smoke Alarm, Stove Hood, Sump Pump, Timer Thermostat, Wall Oven, Washer
  • Total Bathrooms: 4.10
  • County Or City: James City Co.
  • Parcel Number: 37-2-03-0-0118
  • Siding: Brick
  • SP/ Sq Ft: 237.34
  • Wall Type: Drywall
  • Year Built Description: Actual
  • Acres: 0.4300
  • Total Sq Ft: 3535
  • Year Built: 1993
  • Additional Fee 2: 70.00
  • CombinedMonthlyFeesAmt: 195.00
  • Directions: From John Pott guardhouse please follow John Pott to left on Edinburgh. Right on Tayside.
  • FILLSUBDIVISION: Fords Colony
  • AgentOnly_SellerConsiderConcessionYN: No
  • Special Features: None
  • Stories: 2
  • Year Built: 1993

Interior Features

  • Number of Rooms: 9
  • Fireplace: Gas
  • Total Fireplaces: 1
  • Basement Type: Basement-Partial, Crawl Space, Finished-Part, Floored, Walk-Out
  • Flooring: Carpet, Tile, Vinyl, Wood
  • Attic: Floored, Walk-Up
  • Full Bathrooms: 4
  • Half Bathrooms: 1
  • Total Bedrooms: 4
  • Level 1 Full Bathrooms: 1
  • Level 2 Full Bathrooms: 3
  • Level 1 Half Bathroom: 1
  • Interior: 9 Ft + Ceilings, Bay/Bow Window, Beamed Ceiling, Built In Cabinet/Bookcases, Butlers Pantry, Cathedral Ceiling, Ceiling Fan, Countertops - Granite/Stone, Dining Area, Double Vanity, Dryer Hookup, Eat-In-Kitchen, Jetted Tub, Pantry, Recessed Lighting, Steam Shower, Tray Ceiling, Walk-In Closet, Washer Hookup, Wet Bar
  • Number Of Levels: 2.00
  • Post Office: Williamsburg

Exterior Features

  • Exterior: Insulated Doors, Patio, Porch, Thermal Windows
  • Roof: Asphalt Shingle, Composite

Garage/Parking

  • Garage Type: Attached, Auto Door Opener, Direct Entry, Finished, Pedestrian Door, Side/Rear Load, Workshop
  • Number Of Cars: 3 +
  • Parking: Paved Driveway

Utilities

  • Heating Fuel: Electric, Natural Gas
  • Heating: Forced Hot Air, Heat Pump, Zoned
  • Cooling: Heat Pump, Zoned
  • Sewer: Public Sewer
  • Water: Public Water
  • Water Heater: Electric

Condo/Co-op/Association

  • Additional Fee: 1170.00
  • Amenities: Basketball, Clubhouse, Common Area, Community Room, Gated Community, Golf Course, Jogging Path, Kiddie Pool, Lake/Pond, Lifeguard, Picnic Area, Playground, Pool, Professional Mgmt, Putting Green, Road Maintenance, Security Guard, Sports Field, Tennis Court
  • Fee Description: Community Association
  • Fee Includes: Clubhouse, Comm Area Maintenance, Common Area, Management Fees, Pool, Recreational Facilities, Reserves, Road Maintenance, Security, Snow Removal

Schools

  • Elementary School: D. J. Montague
  • High School: Lafayette
  • Middle School: James Blair

Rental Info

  • Minimum Deposit: 10000

Multi Family

  • Management Firm: FC HOA
  • Management Phone: 757-258-4230

Tax Info

  • Annual Taxes: 5872.00
  • Tax Year: 2025

Ownership History

We collect this data history from publicly available records. To have your information removed, we recommend requesting removal directly through your county’s website.

Date Name Owned For Owner Type

Purchase Details

Listed on
May 27, 2025
Closed on
Jun 26, 2025
Sold by
Bought by
Seller's Agent
Deelyn Robinson
Liz Moore & Associates - WBG/DP
Buyer's Agent
Olyvia Salyer
BHHS RW Towne Realty LLC
List Price
$839,000
Sold Price
$839,000
Views
27
Current Estimated Value
$858,048

Home Financials for this Owner

Home Financials are based on the most recent Mortgage that was taken out on this home.
Estimated Appreciation
$19,048
Avg. Annual Appreciation
2.20%

Purchase Details

Closed on
Oct 2, 2001
Sold by
Bought by

Home Financials for this Owner

Home Financials are based on the most recent Mortgage that was taken out on this home.
Original Mortgage
$275,000
Interest Rate
0.0693%
Mortgage Type
New Conventional
Source: Public Records

Range of Values:

--
Value Increase
--
Percent Increase
--
Adjusted for Inflation
Collateral Analytics

Collateral Analytics Collateral Analytics AVMs (Automated Valuation Model) employ a number of statistical approaches combined with neighborhood-specific comparable selection guarantees the most up-to-date and precise valuations.

Not Available

Collateral Analytics does not have data for the current month. Please view the chart for historical values.

ICE

ICE Mortgage Technology ICE Mortgage Technology’s AVM (Automated Valuation Model) is a state-of-the-art online residential property valuation tool that provides a quick and accurate estimate of the value of almost any home in the U.S.

Not Available

ICE Mortgage Technology does not have data for the current month. Please view the chart for historical values.

First American

First American First American Data & Analytics’ next-generation AVM combines unrivaled data assets with a blended ensemble of valuation models to produce highly accurate, reliable valuations you can trust.

Not Available

First American does not have data for the current month. Please view the chart for historical values.

Quantarium

Quantarium Quantarium’s valuation service, repeatedly proven the industry’s most accurate and comprehensive, is supercharged with a self-learning and auto-tuning AI engine that continually becomes smarter and more accurate as it processes daily inputs from the industry’s leading RE data lake.

Not Available

Quantarium does not have data for the current month. Please view the chart for historical values.

Average Value
Not Available
List Price
Sold Price
Create a Home Valuation Report for This Property
The Home Valuation Report is an in-depth analysis detailing your home's value as well as a comparison with similar homes in the area

Home Values in the Area

Source: Public Records

Average Home Value in this Area


Source: Public Records

Purchase History

We collect this data history from publicly available records. To have your information removed, we recommend requesting removal directly through your county’s website.

Date Buyer Sale Price Title Company
$839,000 First American Title Insurance
$475,000 --
Source: Public Records

Mortgage History

We collect this data history from publicly available records. To have your information removed, we recommend requesting removal directly through your county’s website.

Date Status Borrower Loan Amount
Previous Owner $100,000
Previous Owner $200,000
Previous Owner $275,000
Source: Public Records

Property History

We collect this data history from publicly available records. To have your information removed, we recommend requesting removal directly through your county’s website.

Date Event Price List to Sale Price per Sq Ft
06/30/2025 06/30/25 Sold $839,000 0.0% $237 / Sq Ft
05/30/2025 05/30/25 Pending -- -- --
05/27/2025 05/27/25 For Sale $839,000 -- $237 / Sq Ft
Source: Williamsburg Multiple Listing Service

Tax History

We collect this data history from publicly available records. To have your information removed, we recommend requesting removal directly through your county’s website.

Year Tax Paid Tax Assessment Tax Assessment Total Assessment is a certain percentage of the fair market value that is determined by local assessors to be the total taxable value of land and additions on the property. Land Improvement
2025 $6,250 $753,000 $106,900 $646,100
2024 $5,873 $753,000 $106,900 $646,100
2023 $5,873 $632,100 $78,900 $553,200
2022 $5,246 $632,100 $78,900 $553,200
2021 $4,814 $573,100 $78,900 $494,200
2020 $4,814 $573,100 $78,900 $494,200
2019 $4,814 $573,100 $78,900 $494,200
2018 $4,814 $573,100 $78,900 $494,200
2017 $4,814 $573,100 $78,900 $494,200
2016 $4,814 $573,100 $78,900 $494,200
2015 $2,407 $573,100 $78,900 $494,200
2014 $4,403 $573,100 $78,900 $494,200
Source: Public Records

Agents Affiliated with this Home

  • Section Image
  • Section Image
See All Agents

Map

Source: Williamsburg Multiple Listing Service

MLS Number: 2501866

Williamsburg Multiple Listing Service

APN: 37-2-03-0-0118

Your Personal Tour Guide

Ask me questions while you tour the home.