$768,307Average Value$241Average Price per Sq Ft52Homes For Sale
Ford’s Colony is an all-in-one, gated community
Ford’s Colony is an all-in-one gated community, offering large homes with quick access to private recreation and dining options. Located 5 miles east of Colonial Williamsburg, this relatively new neighborhood from the 1990s maintains the historic feel that’s found throughout the rest of this storied city. With the large number of amenities offered, local real estate broker Susan Krancer says community engagement is one of the high points of Ford’s Colony. “It’s a very welcoming community. Everyone came here from somewhere else, so people have been making a lot of new friends,” says Krancer, Broker for Ford's Colony Realty, who’s been selling homes in the area since 2003. “This is also a big neighborhood. There are almost 3,000 homes here, so there’s a lot of opportunity to meet people who enjoy the same activities that you do.”
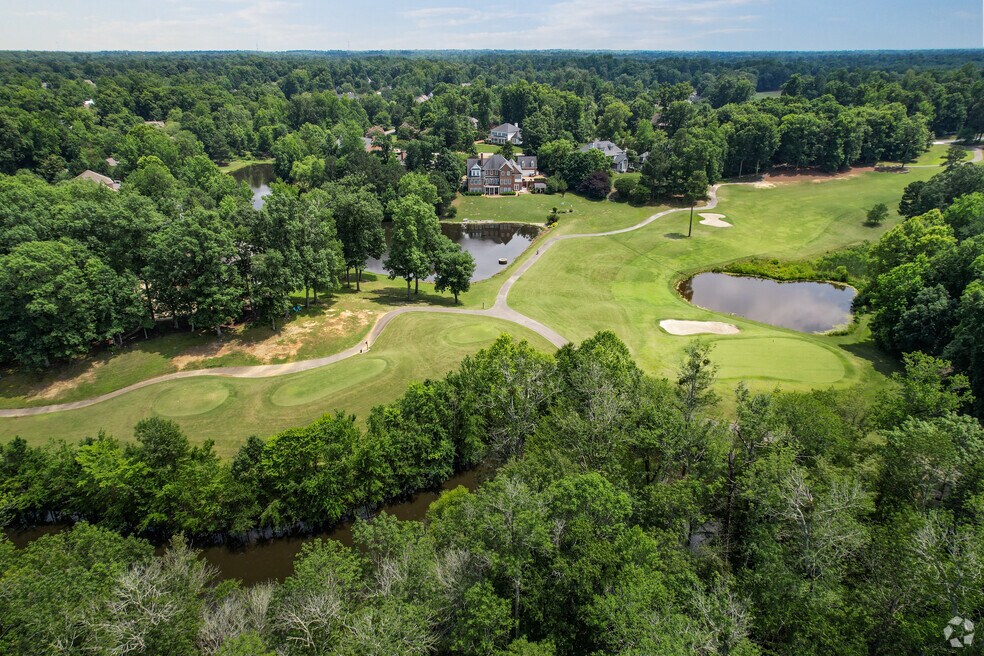
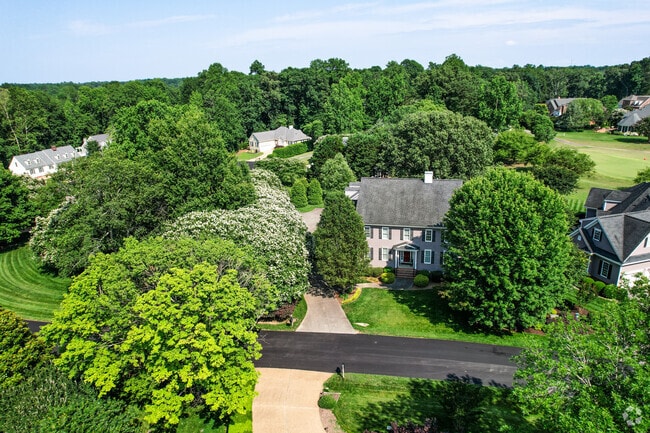
Ford’s Colony offers large wooded lots that create privacy, quiet, and a tucked-away feel throughout the community.
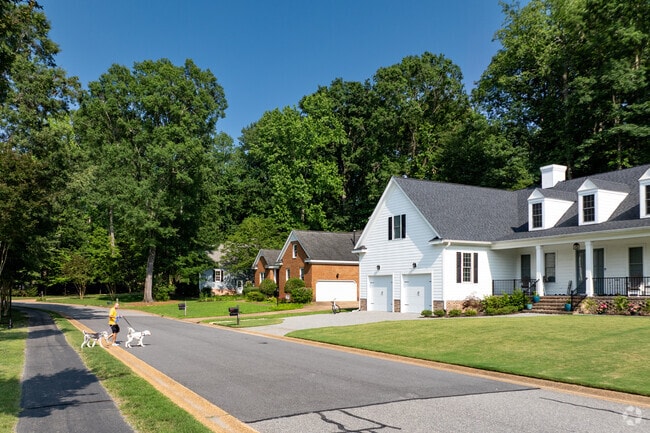
Ford’s Colony has 12 miles of paved trails that weave through the woods and neighborhoods for walks with pets or people.
1/2
Colonial revivals starting in the $400,000s
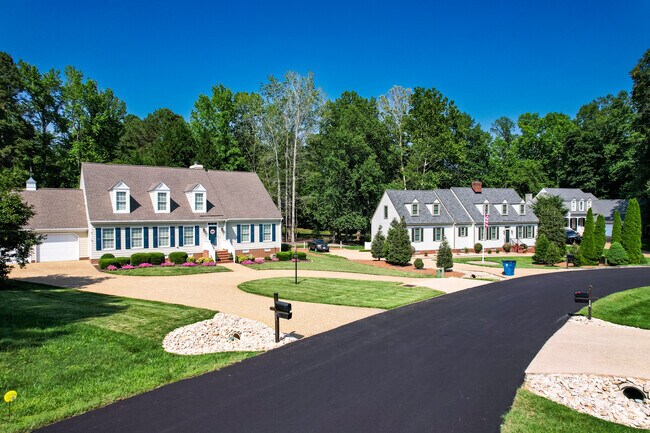
Homebuyers can find large colonial revivals and ranch-style homes from as early as 1985, as well as houses that were built in the last 10 years. “There is still some building activity going on, so you do have the opportunity to get a brand-new house,” says Krancer. Properties are arranged in subdivisions that weave around golf courses, woodlands and Powhatan Creek. Homes feature manicured lawns, wide driveways and attached garages. Most houses typically sell for $400,000 to $900,000, while even larger properties go for $1 million to $3 million. Ford’s Colony gets a CAP Index Crime Score of 1 out of 10, which is below the national average of 4.
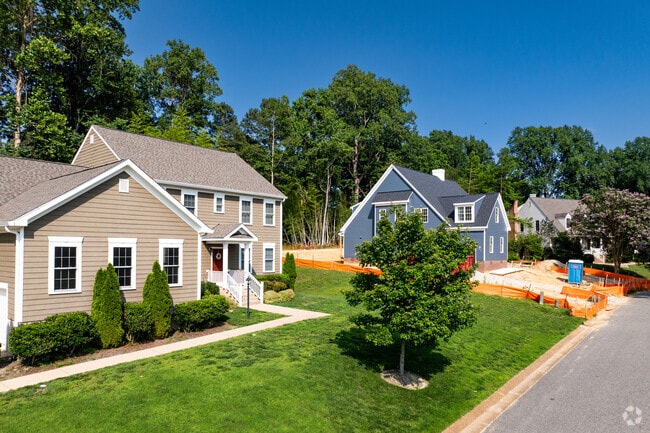
Ford’s Colony includes some newer construction, giving homebuyers the option of brand-new homes in a mature setting.
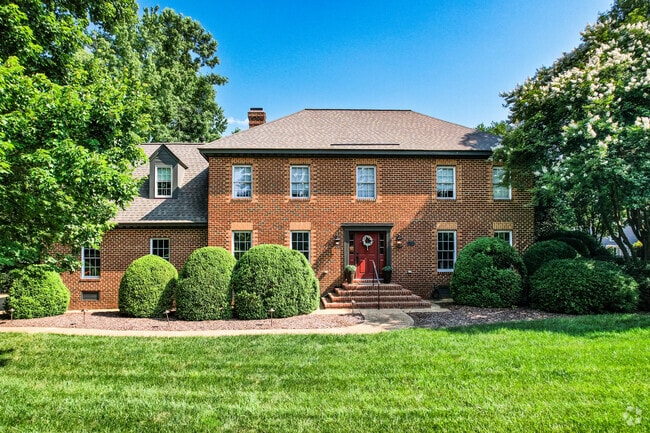
Colonial-style homes are a common sight in Ford’s Colony, echoing the historic design of nearby Williamsburg.
1/2
Recreation facilities throughout the neighborhood
Residents have ample recreation options right in the neighborhood. “The neighborhood offers at least 60 different clubs and activities,” says Krancer. There are three 18-hole championship golf courses, one for each subdivision to play on. St. Andrew’s Facility and Westbury Park feature swimming pools, sports facilities and playgrounds. There are 12 miles of paved leisure trails that weave throughout the community. And just north, Freedom Park is a 600-arce forested recreation spot with ziplining, a 2-mile hiking trail and 20 miles of rugged biking trails.
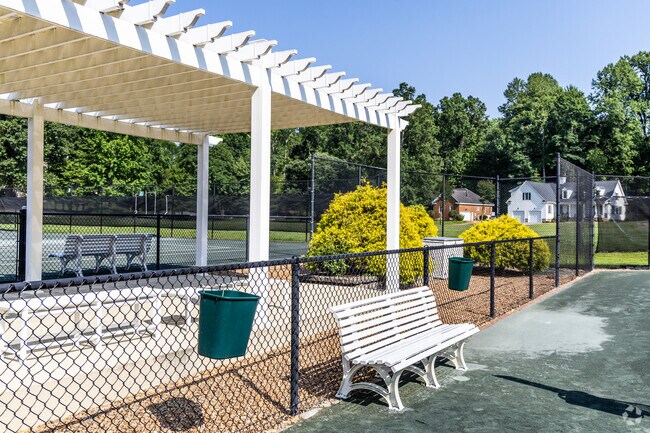
Recreation courts and a baseball field at Westbury Park invite residents of Ford’s Colony to stay active and enjoy community sports.
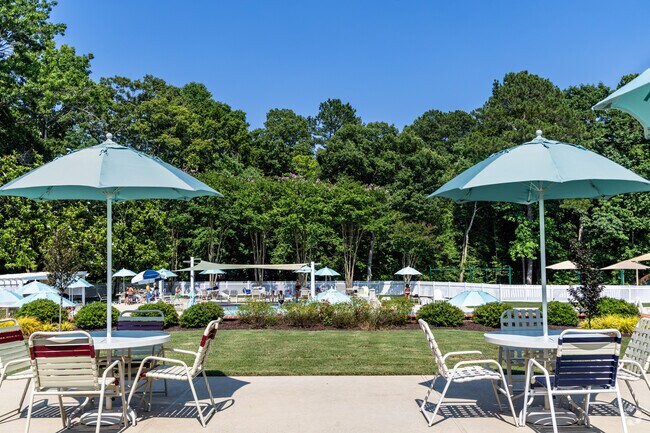
Ford’s Colony features two neighborhood pools, offering residents a place to cool off, socialize, and relax close to home.
1/2
Events and clubs in Ford’s Colony
Subdivisions in Ford’s Colony host their own events throughout the year. “Each section of the neighborhood has its own special events,” says Krancer. “They have parties for holidays, wine and dine events and some of them have a monthly get together. There’s also the newcomers club, so people can meet others who moved into the neighborhood around the same time.” Other Ford’s Colony clubs include interests like the arts, sports and fitness, games and service groups. There are also golf tournaments for adults and children held at the neighborhood’s Blackheath Course in June.
Highly rated public schools, close to William & Mary
Students may start at D.J. Montague Elementary, which gets a B-plus from Niche, before going to Lois Hornsby Middle, which also receives a B-plus. Lafayette High earns an A-minus and ranks in the top 15 best high schools for athletes in the state. William & Mary, the second-oldest college in the United States, is also just 5 miles east.
Lafayette High School scores an overall grade of A- on Niche.
Lois Hornsby Middle School strives to foster a safe environment.
1/2
Restaurants in the neighborhood, shopping centers nearby
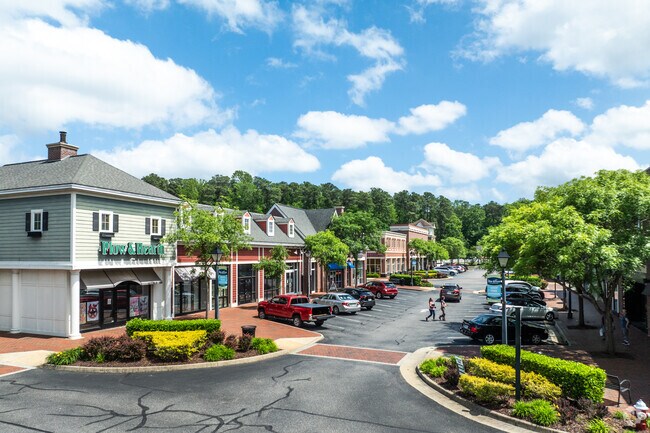
Ford’s Colony offers two on-site restaurants, Murdoch's Tavern & Patio with pints and pub dishes and The Colony Room with classic American favorites. Just south, Newtown is a massive shopping center with Target, Walmart, Publix and Trader Joe’s. There are also other chains like PetSmart, HomeGoods and Old Navy. The Williamsburg Premium Outlets are less than 10 miles north with over 120 additional stores. And just over 5 miles east, Colonial Williamsburg is a historic, 18th-century district with taverns and small shops.
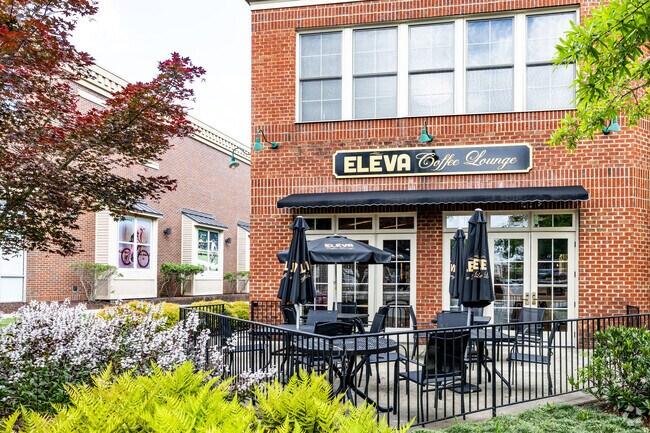
Eleva Coffee Lounge, just outside Ford’s Colony, is a favorite nearby spot for espresso, pastries, and meetups.
Williamsburg Premium Outlets are just 10 minutes from Ford’s Colony, with over 120 shops to explore.
1/2
Commuting via I-64
While residents may be able get to the neighborhood’s amenities on foot, the rest of Williamsburg is car dependent. Commuters can take Interstate 64 north to Richmond, south to Hampton and Newport News and over the Hampton Roads Bridge Tunnel to get to Norfolk and Virginia Beach. Sentara Regional Medical Center is 10 miles north, and the Newport News/Williamsburg International Airport is 25 miles south.
GreatSchools:
The GreatSchools Rating helps parents compare schools within a state based on a variety of school quality indicators and provides a helpful picture of how effectively each school serves all of its students. Ratings are on a scale of 1 (below average) to 10 (above average) and can include test scores, college readiness, academic progress, advanced courses, equity, discipline and attendance data. We also advise parents to visit schools, consider other information on school performance and programs, and consider family needs as part of the school selection process.
View GreatSchools Rating Methodology
Are you familiar with the Ford's Colony neighborhood?
to let others know what life in this neighborhood is like.
Crime and Safety
1 - Low Crime, 10 - High Crime
Ford's Colony
US
Homicide
1
4
Sexual Assault
1
4
Assault with Weapon
1
4
Robbery
1
4
Burglary
2
4
Motor Vehicle Theft
2
4
Larceny
1
4
Crime Score
1
4
Source: WhatIsMyCrimeRisk.com
Ford's Colony Demographics and Home Trends
On average, homes in Ford's Colony, Williamsburg sell after 51 days on the market compared to the national average of 55 days. The median sale price for homes in Ford's Colony, Williamsburg over the last 12 months is $747,250, down 7% from the median home sale price over the previous 12 months.
Perfectly positioned on a beautifully landscaped .73-acre homesite backing to protected wooded green space and a Resource Protected Area, this meticulously maintained one-owner residence offers exceptional privacy, timeless architecture, and outstanding curb appeal in one of Ford's Colony's most desirable settings. Inspired by Southern Living design, the home welcomes you with a dramatic
Overlooking Marsh Hawk's 7th fairway, this exceptional brick ranch offers timeless craftsmanship, thoughtful updates, and the sought-after lifestyle of living in Ford's Colony. Mature trees and lush landscaping create a private setting with beautiful golf course views.Designed for easy one-level living, the split-bedroom layout features 3 bedrooms, 2.5 baths, and a finished room above the
Set within the beautiful, gated community of Ford's Colony, this exceptional residence offers rare scale, privacy, and true living flexibility. A grand two-story foyer introduces a thoughtfully designed layout that balances elegance with everyday function. The private in-law suite lives like a home within a home, complete with its own eat-in kitchen, great room, and spacious primary suite, making
Discover comfortable Williamsburg living at 3980 Driftwood Way. This inviting 3-bedroom, 2.5-bath home offers a comfortable balance of space and ease of maintenance, with a traditional, practical floor plan that supports both daily living and entertaining, including an attached garage, central cooling, gas heating, and a wood burning fireplace that brings warmth and charm to the main living area,
MOVE-IN READY! Nestled within the prestigious gated community of Ford’s Colony, this beautifully designed Shenandoah floor plan offers the perfect blend of luxury, convenience, and maintenance-free living in the heart of Williamsburg, Virginia. Featuring 2,714 square feet, this thoughtfully crafted home combines elegant first-floor living with versatile upstairs spaces to accommodate a variety of
Welcome to the Shenandoah. This 2433 sq ft home offers a modern and spacious open-concept living space on the main level, complete with a family room, kitchen with luxury finishes, an office, laundry and mud rooms, and an additional open living space. Additionally, a large first floor primary suite features an oversized walk-in closet and a full bath with separate vanities and private water
Welcome home to the Pembroke! This spacious floor plan has all the space you need, and plenty of opportunities to personalize it to match your lifestyle. Enjoy a grand entrance into your two-story foyer. You'll find a convenient first floor bedroom and full bath. On the other side is your formal dining room which connects to a Butler's Pantry with spacious walk-in pantry. The Kitchen features
Welcome to the Davidson, a one level home like nothing you've experienced before. Discover the countless ways to personalize your home the moment you walk through the front door. A formal dining room is off to one side, while a living room flex space is on the other, perfect for your home office or to cozy up with a good book. The open concept kitchen and family room will fit all your family
Welcome to the Davidson, a one level home like nothing you've experienced before. Discover the countless ways to personalize your home the moment you walk through the front door. A formal dining room is off to one side, while a living room flex space is on the other, perfect for your home office or to cozy up with a good book. The open concept kitchen and family room will fit all your family
MOVE-IN READY! Welcome home to the Lafayette, where style and comfort come together. The show-stopping quartz kitchen island is the centerpiece of the open layout, flanked by two pantries and a convenient laundry room. The first-floor primary suite offers luxury and privacy with two spacious walk-in closets, a tiled shower, quartz double vanity, and a separate water closet. A second en-suite
Welcome home to the Pembroke! This spacious floor plan has all the space you need, and plenty of opportunities to personalize it to match your lifestyle. Enjoy a grand entrance into your two-story foyer. You'll find a study tucked to one side, perfect for your at home office, home gym, library, or any other space you can imagine. On the other side is your formal dining room which connects to a
One of Ford’s Colony’s most remarkable settings, “The Eagle’s Nest” rises above an iconic point lot in sought-after MacGregor Downs, commanding 180-degree views of water and golf. Designed by Guernsey- Tingle, this singular residence pairs a distinctive Monticello-inspired exterior with an open, light-filled interior that keeps the extraordinary landscape at center stage. Inside, cherry floors,
FORDS COLONY. A five or potentially 6-bedroom home in Ford's Colony, a gated community with many amenities in Williamsburg. Home is available for immediate occupancy. There are primary bedrooms on both the first and second floors, each with en-suite baths and walk-in closets. Fabulous Bonus room 16 x 22 over the 2-car side loading garage, that can be used as a 6th bedroom, rec room or den. 2-zone
Enjoy living in this beautifully designed single-family home featuring three bedrooms and three and a half bathrooms. *Disclaimer: These visuals are just artistic representations for marketing. The final build, finishes, and layout may vary.- Gas Range, Dishwasher, Microwave, Refrigerator, Garbage Disposal- Forced Air Heating, Central Air- Vaulted Ceilings, Large
Beautiful 5-bedroom home located in the sought-after, award-winning community of Fords Colony. From the moment you enter, you are greeted by gorgeous custom wood floors, soaring ceilings, elegant chandeliers, columns, and bright, spacious living areas. The first floor features a formal living room and dining room, along with a large living room offering oversized windows, a fireplace, and
Discover single-floor living in a gated Williamsburg community with this 3-bedroom, 2-bath home. The first-floor master offers convenience, while hardwood floors flow through much of the living space. A granite kitchen provides beautiful surfaces for meal prep, and an attached garage adds secure parking and storage. Enjoy additional indoor living space in the Florida room, ideal for relaxing or
This is a one-level, 3-bedroom, 2-bath home tucked at the end of the road in a quiet cul-de-sac in Williamsburg West, just off Longhill Road with brand-new paint and new flooring throughout.The location offers a quiet Williamsburg setting while keeping you close to everything you need. Monticello Marketplace, including Publix and Target, is just minutes away, while New Town’s restaurants
Local Logic measures the walkability, access to public transit and bikeability of any address. CAP Index provides objective, accurate, and consistent data to help measure, compare, and mitigate crime risks.
Disclaimer: Certain information contained herein is derived from information provided by parties other than Homes.com. Our sources include: Accuweather, Public Records and Neustar. All information provided is deemed reliable, but is not guaranteed to be accurate and should be independently verified.