JD
Jose Duce Rocher
Century 21 Limitless
(781) 633-6951
152 Total Sales
1 in Budlong
$526,000 Price
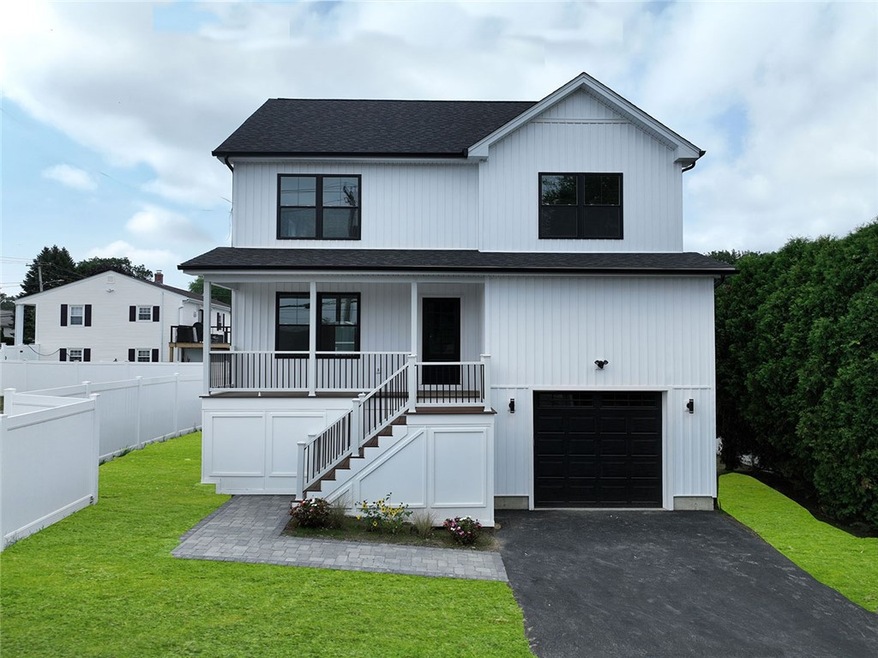


Welcome to 100 Uxbridge, a stunning new construction located in the heart of Cranston. This beautifully designed home offers three spacious bedrooms and two and a half bathrooms, thoughtfully crafted for modern living. The expansive master suite is a true retreat, featuring vaulted ceilings, a generous walk-in closet, and a luxurious ensuite bathroom. Throughout the home, gleaming hardwood floors add warmth, while the high-efficiency central air conditioning and heat pump central heating system ensure year-round comfort with energy-conscious performance. An oversized single-car garage with high ceilings provides convenience and additional storage space. Beyond the home itself, the location is just minutes away from Garden City Center, a charming outdoor shopping and dining destination with boutique stores, restaurants, and seasonal events. Nearby Pawtuxet Village offers historic character with river views, cozy cafes, and locally owned shops. 100 Uxbridge is more than a home it's an opportunity to enjoy all the benefits of new construction in a thriving and well-connected community. Whether you're drawn to the home's thoughtful features or the lifestyle offered by its surroundings, this is a rare opportunity to settle into comfort, style, and convenience.
JD
Jose Duce Rocher
Century 21 Limitless
(781) 633-6951
152 Total Sales
1 in Budlong
$526,000 Price

Anna Hsiao
Coastline Realty LLC
(401) 298-9436
54 Total Sales
1 in Budlong
$375,000 Price
Melissa Perdikakis
Weichert REALTORS-Atlantic Prp
(401) 407-6141
40 Total Sales
2 in Budlong
$315K - $450K Price Range
Michael Murphy
RISE REC
(401) 414-4687
58 Total Sales
1 in Budlong
$290,000 Price
Dona Vellucci
REMAX Revolution
(401) 340-2483
38 Total Sales
1 in Budlong
$410,000 Price
Joseph Caprara
REMAX Revolution
(401) 336-5825
88 Total Sales
2 in Budlong
$340K - $370K Price Range
We collect this data history from publicly available records. To have your information removed, we recommend requesting removal directly through your county’s website.
| Date | Event | Price | List to Sale | Price per Sq Ft |
|---|---|---|---|---|
| 08/08/2025 08/08/25 | Sold | $600,000 | 0.0% | $304 / Sq Ft |
| 07/23/2025 07/23/25 | Pending | -- | -- | -- |
| 07/11/2025 07/11/25 | For Sale | $599,900 | -- | $304 / Sq Ft |
Seller's Agent in 2025
James Duffer
RISE REC
(401) 358-6563
2 in this area
167 Total Sales
G
Buyer's Agent in 2025
Grace Tso
Spring Hill Real Estate Sales
(401) 529-9128
1 in this area
4 Total Sales
Source: State-Wide MLS
MLS Number: 1389631
Disclaimer: Certain information contained herein is derived from information provided by parties other than Homes.com. All information provided is deemed reliable, but is not guaranteed to be accurate and should be independently verified.
IDX information is provided exclusively for personal, non-commercial use, and may not be used for any purpose other than to identify prospective properties consumers may be interested in purchasing. Information is deemed reliable but not guaranteed.
Copyright © 2026 State-Wide MLS, Inc. All rights reserved.
Ask me questions while you tour the home.