
Ranon Lanners
Christie's Int'l RE Sereno
(669) 279-4009
40 Total Sales
1 in Emerald Hills
$1,000,000 Price
Estimated Value: $3,798,000 - $4,097,000
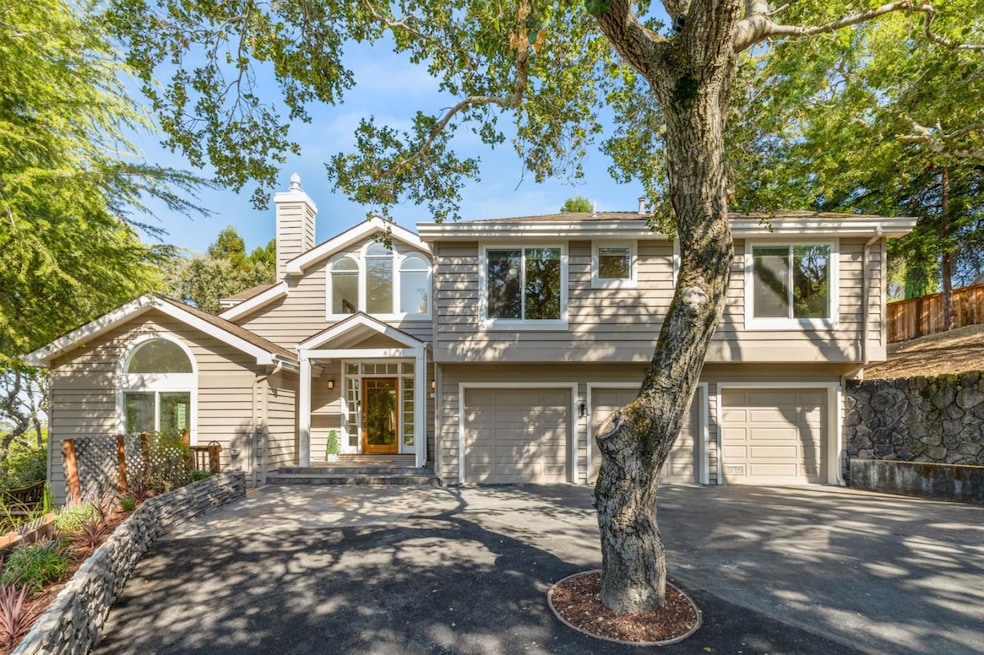
Tucked just around the corner from Emerald Lake Country Club & surrounded by grand oak trees, 100 Vaquero is a thoughtfully updated & maintained contemporary retreat, offering 3484 sq ft of sophisticated living on a generous .6-acre corner lot. The home is airy & inviting, defined by soaring ceilings, natural light & flowing proportions. The kitchen anchors the home with expansive work surfaces & sunlit eat-in area, seamlessly complemented by a butlers pantry with pull out organizers. A separate family room adds warmth to the open layout, while a formal dining room is perfect for gatherings. The primary suite is its own sanctuary: private sitting room, cozy fireplace, spa-like bathroom & walk-in closet. With 3 of the 4 bedrooms offering en-suites, the home accommodates with both elegance & ease. Outdoors, the property celebrates its setting. A treehouse & chicken coop bring whimsy, while planter beds, fruit trees & outdoor kitchen move seamlessly from garden to table. A broad deck frames stunning hillside & bay views. Additional features include 3-car garage with EV charger, AC & meticulous updates throughout. Top rated Roy Cloud School. All just steps from the lake, 100 Vaquero Way is more than a home-its a way of life, where modern design meets the ease of California living.
Last Agent to Sell the Property
Bob Johnston
Coldwell Banker Realty License #01228365 Listed on: 08/28/2025
Co-Listed By
Francesca Lampert
Coldwell Banker Realty License #02039065
We collect this data history from publicly available records. To have your information removed, we recommend requesting removal directly through your county’s website.
Ranon Lanners
Christie's Int'l RE Sereno
(669) 279-4009
40 Total Sales
1 in Emerald Hills
$1,000,000 Price
Alejandro Juarez
Luxe Realty Group
(925) 369-7578
26 Total Sales
1 in Emerald Hills
$1,100,000 Price
Sedar S. Juarez
Luxe Realty Group
(925) 940-6663
90 Total Sales
1 in Emerald Hills
$1,100,000 Price
Helen Aragoni
Coldwell Banker Realty
(650) 870-9174
36 Total Sales
1 in Emerald Hills
$2,810,000 Price
Denise Welsh
Compass
(628) 250-2411
25 Total Sales
1 in Emerald Hills
$2,800,000 Price
Vickie Burgess
Realsmart Properties
(650) 744-3694
115 Total Sales
4 in Emerald Hills
$2.5M - $4.9M Price Range
We collect this data history from publicly available records. To have your information removed, we recommend requesting removal directly through your county’s website.
| Date | Buyer | Sale Price | Title Company |
|---|---|---|---|
| $3,800,000 | Old Republic Title | ||
| -- | None Listed On Document | ||
| -- | None Available | ||
| -- | First American Title Company | ||
| -- | Accommodation | ||
| -- | First American Title | ||
| -- | First American Title Ins Co | ||
| -- | -- | ||
| -- | Fidelity National Title | ||
| -- | -- |
We collect this data history from publicly available records. To have your information removed, we recommend requesting removal directly through your county’s website.
| Date | Status | Borrower | Loan Amount |
|---|---|---|---|
| Open | $3,040,000 | ||
| Previous Owner | $337,500 | ||
| Previous Owner | $469,000 | ||
| Previous Owner | $500,000 | ||
| Previous Owner | $500,000 | ||
| Previous Owner | $300,000 | ||
| Previous Owner | $200,000 |
We collect this data history from publicly available records. To have your information removed, we recommend requesting removal directly through your county’s website.
| Date | Event | Price | List to Sale | Price per Sq Ft |
|---|---|---|---|---|
| 10/14/2025 10/14/25 | Sold | $3,800,000 | -2.6% | $1,091 / Sq Ft |
| 09/17/2025 09/17/25 | Pending | -- | -- | -- |
| 08/28/2025 08/28/25 | For Sale | $3,900,000 | -- | $1,119 / Sq Ft |
We collect this data history from publicly available records. To have your information removed, we recommend requesting removal directly through your county’s website.
| Year | Tax Paid | Tax Assessment Tax Assessment Total Assessment is a certain percentage of the fair market value that is determined by local assessors to be the total taxable value of land and additions on the property. | Land | Improvement |
|---|---|---|---|---|
| 2025 | $15,558 | $1,255,520 | $627,760 | $627,760 |
| 2023 | $15,558 | $1,206,768 | $603,384 | $603,384 |
| 2022 | $14,502 | $1,183,106 | $591,553 | $591,553 |
| 2021 | $14,301 | $1,159,908 | $579,954 | $579,954 |
| 2020 | $14,056 | $1,148,016 | $574,008 | $574,008 |
| 2019 | $13,933 | $1,125,506 | $562,753 | $562,753 |
| 2018 | $13,532 | $1,103,438 | $551,719 | $551,719 |
| 2017 | $13,264 | $1,081,802 | $540,901 | $540,901 |
| 2016 | $12,799 | $1,060,592 | $530,296 | $530,296 |
| 2015 | $12,318 | $1,044,662 | $522,331 | $522,331 |
| 2014 | $12,059 | $1,024,200 | $512,100 | $512,100 |
B
Seller's Agent in 2025
Bob Johnston
Coldwell Banker Realty
F
Seller Co-Listing Agent in 2025
Francesca Lampert
Coldwell Banker Realty
K
Buyer's Agent in 2025
Ken Lee
Compass
(408) 883-0588
4 Total Sales
Source: MLSListings
MLS Number: ML82019488
APN: 057-153-530
Disclaimer: Certain information contained herein is derived from information provided by parties other than Homes.com. All information provided is deemed reliable, but is not guaranteed to be accurate and should be independently verified.
Property Information © 2026 MLSListings Inc. All rights reserved. Listing information is deemed reliable but not guaranteed. Certain information contained herein is derived from information which is the licensed property of, and copyrighted by, MLSListings Inc. The viewer acknowledges ownership and validity of its copyright. Information provided is for personal, non-commercial use by a viewer with a bona fide interest in the purchase or sale of real estate of the type being offered via this website or other electronic means. The viewer is prohibited from copying, redistributing or retransmitting any of the data or information provided by MLSListing, Inc.
Ask me questions while you tour the home.