
Deborah Ogren
TRUE REAL ESTATE
(507) 428-4170
163 Total Sales
9 in Buscher Park
$304K - $530K Price Range

Estimated Value: $644,195
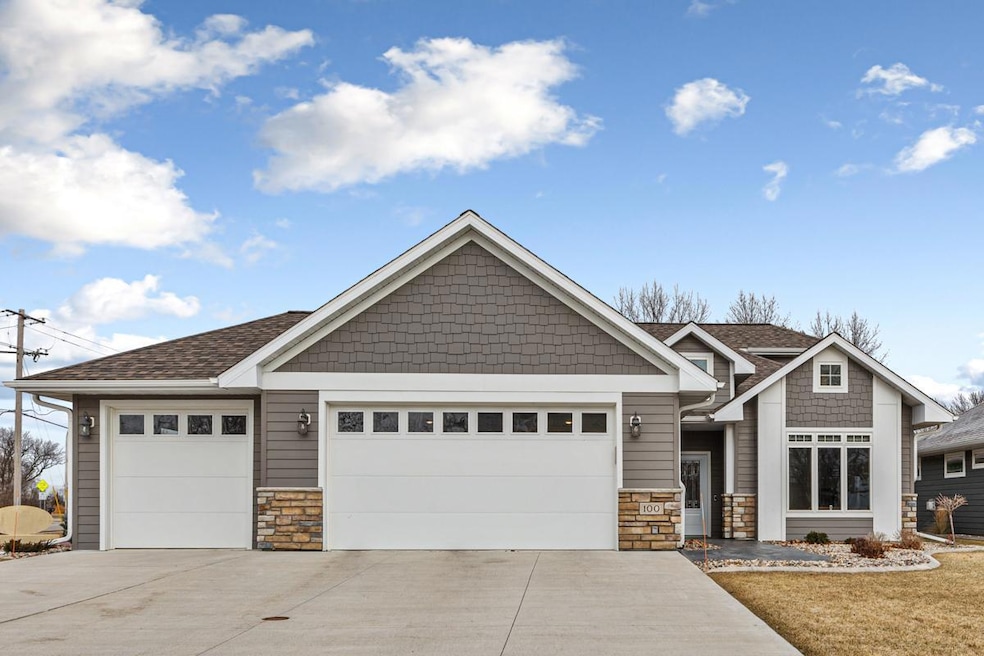
Nestled on a peaceful cul-de-sac just off Stoltzman Road, this spacious patio home offers the perfect blend of comfort, convenience, and style. Boasting three bedrooms on the main level, including a luxurious primary suite with a walk-in closet and a custom-tiled walk-in shower, this home is designed for modern living. The open-concept living room features a cozy gas fireplace with built-ins and flows seamlessly into the kitchen and dining areas. The kitchen is a chef's dream, showcasing a stunning 10-foot quartz countertop with seating for 4+, electrical outlets, and ample storage on three sides. Stainless steel GE Profile appliances—and a Fridgidaire induction cooktop, wall oven, and raised dishwasher for added convenience—are paired with an abundance of soft-close drawers and a corner pantry to make meal prep effortless. Step into the four-season porch, which extends your living space year-round and leads to a beautifully designed stamped concrete patio—ideal for outdoor relaxation or entertaining. The main-floor laundry room features a Speed Queen washer and dryer, a utility sink, and plenty of space to make laundry tasks simple and efficient. The insulated and fully finished garage is a standout feature, complete with painted walls and an epoxy-coated floor. Mechanically, this home is a marvel, offering dual-zoned in-floor heat, an on-demand water heater, a furnace for supplemental heating, and baseboard heating options for the upstairs living space. The professionally landscaped yard features four mature blue spruce trees providing privacy in the back, while sienna glen maples enhance the curb appeal in the front and side yards. This thoughtfully designed home is ready to welcome its new owners—schedule your showing today!
We collect this data history from publicly available records. To have your information removed, we recommend requesting removal directly through your county’s website.
Deborah Ogren
TRUE REAL ESTATE
(507) 428-4170
163 Total Sales
9 in Buscher Park
$304K - $530K Price Range
Sara Stilson
TRUE REAL ESTATE
(833) 365-2299
158 Total Sales
10 in Buscher Park
$430K - $600K Price Range
Dar Vosburg
HOME RUN REALTY
(507) 528-7113
126 Total Sales
2 in Buscher Park
$453,300 Price Range
Zachary Romsdahl
EXIT Realty - Great Plains
(507) 574-5849
32 Total Sales
1 in Buscher Park
$308,500 Price
Erik Jensen
AMERICAN WAY REALTY
(507) 448-5701
113 Total Sales
1 in Buscher Park
$250,000 Price
Cheryl Krengel
JBEAL REAL ESTATE GROUP
(507) 478-7924
80 Total Sales
2 in Buscher Park
$259K - $725K Price Range
We collect this data history from publicly available records. To have your information removed, we recommend requesting removal directly through your county’s website.
| Date | Buyer | Sale Price | Title Company |
|---|---|---|---|
| $630,000 | Stewart Title Company | ||
| Ericson Robert | $534,000 | Stewart Title | |
| Avanti Companies Llc | $280,000 | North American Title |
We collect this data history from publicly available records. To have your information removed, we recommend requesting removal directly through your county’s website.
| Date | Event | Price | List to Sale | Price per Sq Ft | Prior Sale |
|---|---|---|---|---|---|
| 03/07/2025 03/07/25 | Sold | $630,000 | 0.0% | $209 / Sq Ft | |
| 03/07/2025 03/07/25 | Sold | $630,000 | -3.1% | $209 / Sq Ft | View Prior Sale |
| 02/20/2025 02/20/25 | Pending | -- | -- | -- | |
| 02/12/2025 02/12/25 | Pending | -- | -- | -- | |
| 01/07/2025 01/07/25 | For Sale | $649,900 | 0.0% | $215 / Sq Ft | |
| 01/07/2025 01/07/25 | For Sale | $649,900 | +21.7% | $215 / Sq Ft | |
| 11/05/2021 11/05/21 | Sold | $534,000 | -3.8% | $198 / Sq Ft | View Prior Sale |
| 10/11/2021 10/11/21 | Pending | -- | -- | -- | |
| 05/24/2021 05/24/21 | For Sale | $555,000 | +891.1% | $206 / Sq Ft | |
| 06/28/2019 06/28/19 | Sold | $56,000 | 0.0% | $29 / Sq Ft | View Prior Sale |
| 05/25/2019 05/25/19 | Pending | -- | -- | -- | |
| 05/25/2019 05/25/19 | For Sale | $56,000 | -- | $29 / Sq Ft |
We collect this data history from publicly available records. To have your information removed, we recommend requesting removal directly through your county’s website.
| Year | Tax Paid | Tax Assessment Tax Assessment Total Assessment is a certain percentage of the fair market value that is determined by local assessors to be the total taxable value of land and additions on the property. | Land | Improvement |
|---|---|---|---|---|
| 2026 | $6,318 | $544,700 | $88,700 | $456,000 |
| 2025 | $6,318 | $520,500 | $88,700 | $431,800 |
| 2024 | $6,022 | $525,500 | $88,700 | $436,800 |
| 2023 | $5,830 | $530,000 | $88,700 | $441,300 |
| 2022 | $2,016 | $497,800 | $88,700 | $409,100 |
| 2021 | $1,236 | $176,300 | $88,700 | $87,600 |
| 2020 | $1,232 | $79,800 | $79,800 | $0 |
| 2019 | $1,234 | $79,800 | $79,800 | $0 |
| 2018 | $1,022 | $79,800 | $79,800 | $0 |
Seller's Agent in 2025
Sonja Zoet
Real Broker, LLC
(507) 351-5728
8 in this area
232 Total Sales
Buyer's Agent in 2025
Amanda Rodning
True Real Estate
(507) 327-4523
3 in this area
118 Total Sales
Seller's Agent in 2021
Kevin Sharkey
CENTURY 21 ATWOOD
(612) 237-7326
6 in this area
384 Total Sales
Seller Co-Listing Agent in 2021
Candee Deichman
CENTURY 21 ATWOOD
(833) 268-1866
35 in this area
388 Total Sales
Buyer's Agent in 2021
Bonnie Kruger
BRIDGE REALTY
(507) 327-0633
2 in this area
49 Total Sales
Source: NorthstarMLS
MLS Number: 6643489
APN: R01.09.30.129.055
Disclaimer: Certain information contained herein is derived from information provided by parties other than Homes.com. All information provided is deemed reliable, but is not guaranteed to be accurate and should be independently verified.
All data is obtained from various sources and may not have been verified by broker or MLS GRID. Supplied Open House Information is subject to change without notice. All information should be independently reviewed and verified for accuracy. Properties may or may not be listed by the office/agent presenting the information. Some IDX listings have been excluded from this website.
Listings courtesy of NorthstarMLS as distributed by MLS GRID.
Based on information submitted to the MLS GRID
Ask me questions while you tour the home.