
Kimberlee Sutherland
#1 Properties
(307) 317-8803
83 Total Sales
1 in Moore Haven Heights
$575,000 Price

Estimated Value: $455,925
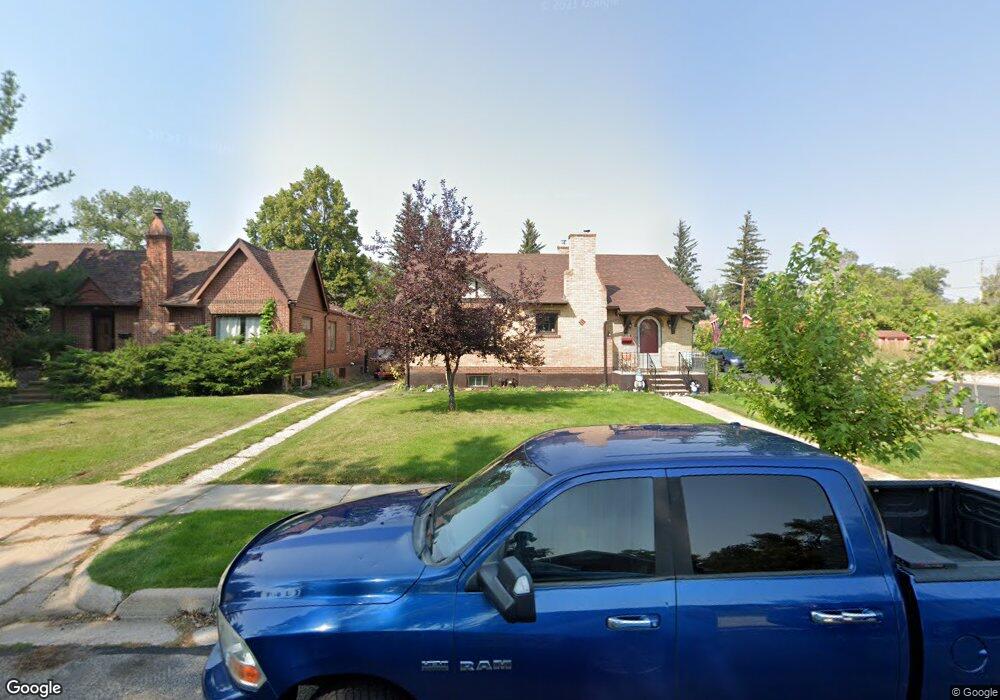
Avenues Dream is the name that fits this beautifully unique avenues home. Updated kitchen, getting new upper cabinets with newer appliances, a formal dining room open to the kitchen for easy conversation, hardwood floors , newer windows, lots of built ins to retain the 1930’s character. Downstairs has a bedroom, large family room, laundry and bathroom. Privacy fenced back yard with a cover patio and sprinkler system. 2 car detached garage with a brand new door and opener. Come live in the Avenues
Last Agent to Sell the Property
Larry Gardner
RE/MAX Capitol Properties License #13394 Listed on: 06/05/2017
We collect this data history from publicly available records. To have your information removed, we recommend requesting removal directly through your county’s website.
Kimberlee Sutherland
#1 Properties
(307) 317-8803
83 Total Sales
1 in Moore Haven Heights
$575,000 Price
Lindee Wiltjer
Peak Properties, LLC
(307) 275-7736
135 Total Sales
1 in Moore Haven Heights
$439,000 Price
Shawn Miller
Keller Williams Realty Frontier
(307) 460-7110
76 Total Sales
1 in Moore Haven Heights
$450,000 Price
Codee Dalton
#1 Properties
(307) 466-7442
144 Total Sales
1 in Moore Haven Heights
$460,000 Price
Patrick Graham
eXp Realty, LLC
(307) 317-4762
197 Total Sales
8 in Moore Haven Heights
$277K - $725K Price Range
Mistie Woods
#1 Properties
(307) 317-3780
388 Total Sales
5 in Moore Haven Heights
$312K - $437K Price Range
We collect this data history from publicly available records. To have your information removed, we recommend requesting removal directly through your county’s website.
| Date | Buyer | Sale Price | Title Company |
|---|---|---|---|
| -- | None Listed On Document | ||
| -- | First American | ||
| -- | First American | ||
| -- | First American Title | ||
| -- | None Available | ||
| -- | None Available |
We collect this data history from publicly available records. To have your information removed, we recommend requesting removal directly through your county’s website.
| Date | Status | Borrower | Loan Amount |
|---|---|---|---|
| Previous Owner | $19,424 | ||
| Previous Owner | $322,990 | ||
| Previous Owner | $280,079 | ||
| Previous Owner | $165,000 | ||
| Previous Owner | $244,304 | ||
| Previous Owner | $10,000 | ||
| Previous Owner | $100,000 |
We collect this data history from publicly available records. To have your information removed, we recommend requesting removal directly through your county’s website.
| Date | Event | Price | List to Sale | Price per Sq Ft | Prior Sale |
|---|---|---|---|---|---|
| 07/13/2017 07/13/17 | Sold | -- | -- | -- | |
| 06/06/2017 06/06/17 | Pending | -- | -- | -- | |
| 06/05/2017 06/05/17 | For Sale | $294,500 | -7.9% | $106 / Sq Ft | |
| 02/07/2017 02/07/17 | Sold | -- | -- | -- | View Prior Sale |
| 12/28/2016 12/28/16 | Pending | -- | -- | -- | |
| 09/22/2016 09/22/16 | For Sale | $319,900 | +36.4% | $114 / Sq Ft | |
| 08/21/2012 08/21/12 | Sold | -- | -- | -- | View Prior Sale |
| 08/06/2012 08/06/12 | Pending | -- | -- | -- | |
| 06/08/2012 06/08/12 | For Sale | $234,500 | -- | $84 / Sq Ft |
We collect this data history from publicly available records. To have your information removed, we recommend requesting removal directly through your county’s website.
| Year | Tax Paid | Tax Assessment Tax Assessment Total Assessment is a certain percentage of the fair market value that is determined by local assessors to be the total taxable value of land and additions on the property. | Land | Improvement |
|---|---|---|---|---|
| 2026 | $1,913 | $28,056 | $3,142 | $24,914 |
| 2025 | $1,913 | $27,126 | $3,142 | $23,984 |
| 2024 | $2,520 | $35,634 | $4,189 | $31,445 |
| 2023 | $2,694 | $38,094 | $4,189 | $33,905 |
| 2022 | $2,283 | $31,632 | $4,189 | $27,443 |
| 2021 | $1,945 | $26,887 | $4,189 | $22,698 |
| 2020 | $1,887 | $26,160 | $4,189 | $21,971 |
| 2019 | $1,803 | $24,974 | $4,189 | $20,785 |
| 2018 | $1,599 | $22,361 | $3,390 | $18,971 |
| 2017 | $1,569 | $21,746 | $3,390 | $18,356 |
| 2016 | $1,479 | $20,478 | $3,080 | $17,398 |
| 2015 | $1,444 | $19,998 | $3,080 | $16,918 |
| 2014 | $1,572 | $21,631 | $3,080 | $18,551 |
L
Seller's Agent in 2017
Larry Gardner
RE/MAX
Seller's Agent in 2017
Curtis Lackey
Real Broker, LLC
(307) 286-0729
1 in this area
27 Total Sales
Buyer's Agent in 2017
Bonnie Berry
#1 Properties
(307) 630-5444
149 Total Sales
J
Buyer's Agent in 2017
Judy Edgar
Century 21 Bell Real Estate
T
Seller's Agent in 2012
Thomas Jacobson
#1 Properties
M
Buyer's Agent in 2012
Mary Myers
Blue Ridge Real Estate
Source: Cheyenne Board of REALTORS®
MLS Number: 68120
APN: 1-6001-0032-0014-0
Disclaimer: Certain information contained herein is derived from information provided by parties other than Homes.com. All information provided is deemed reliable, but is not guaranteed to be accurate and should be independently verified.
IDX information is provided exclusively for personal, non-commercial use, and may not be used for any purpose other than to identify prospective properties consumers may be interested in purchasing. Information is deemed reliable but not guaranteed.
Ask me questions while you tour the home.