
Sue Walsh
BHHS Vermont Realty Group/Middlebury
(802) 392-2832
68 Total Sales
1 in Winooski
$399,000 Price
Estimated Value: $337,536
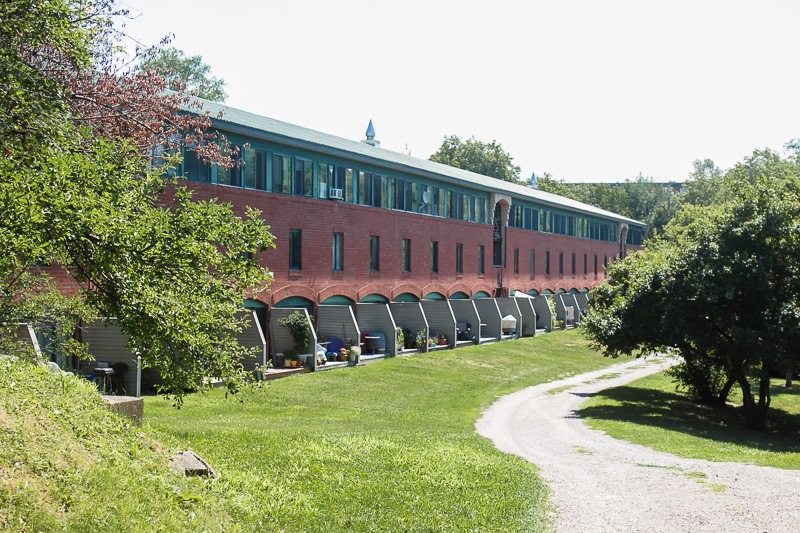
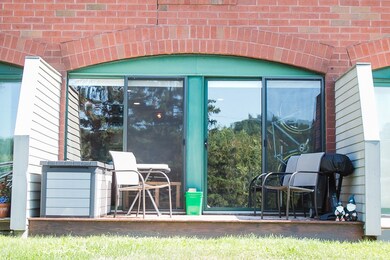
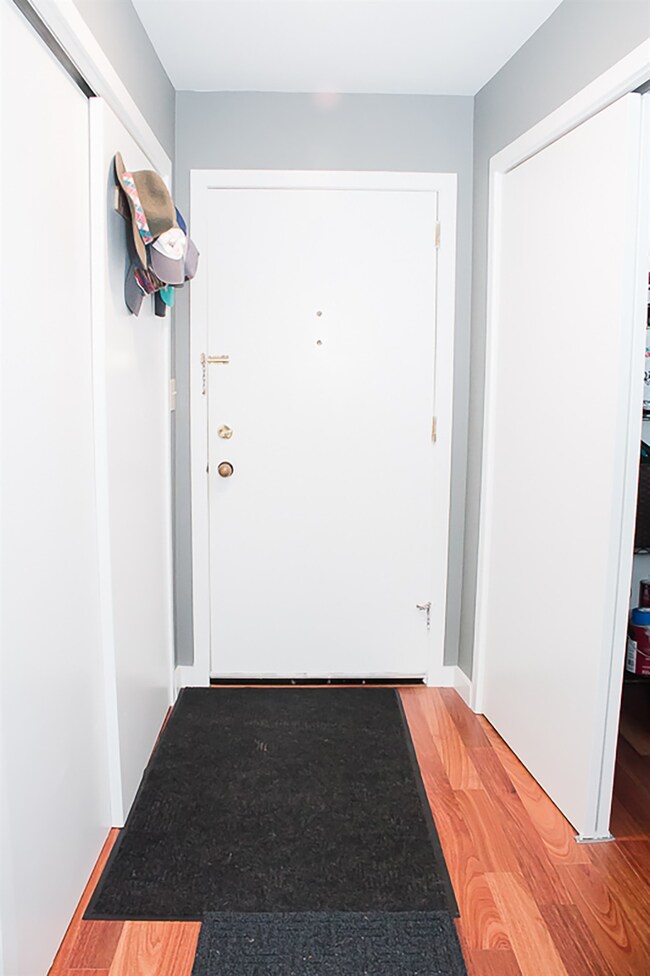
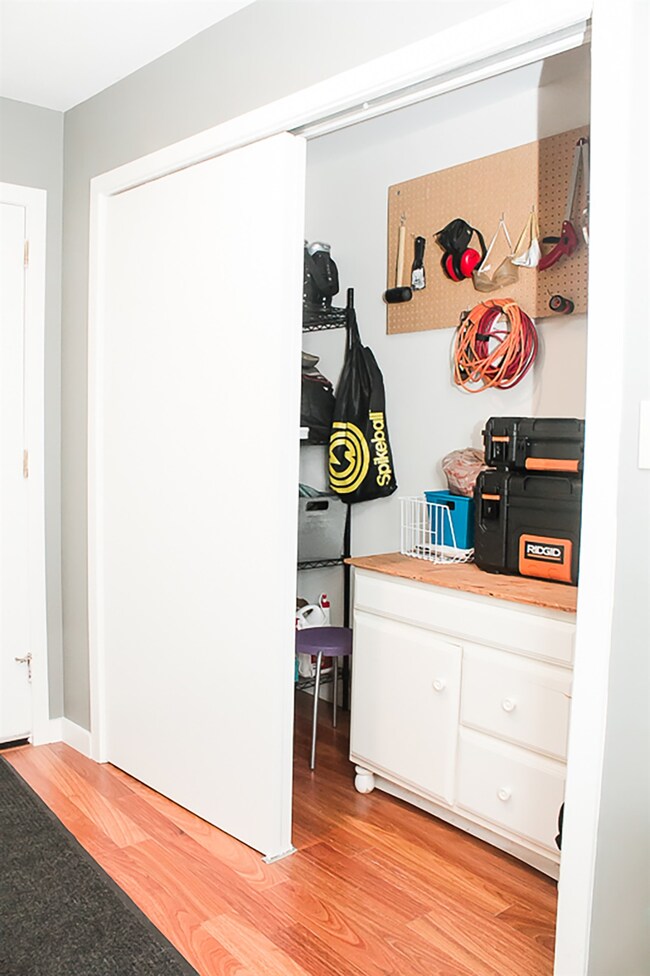
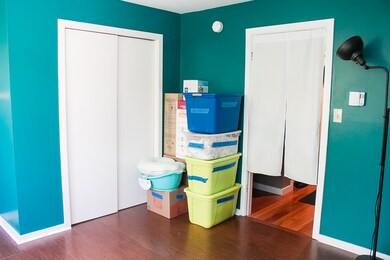
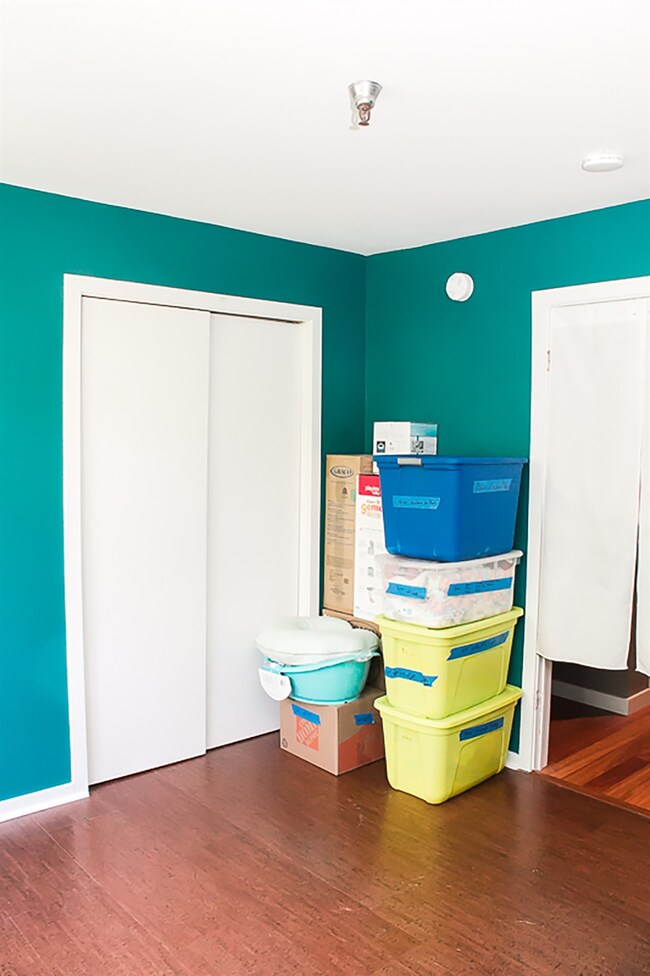
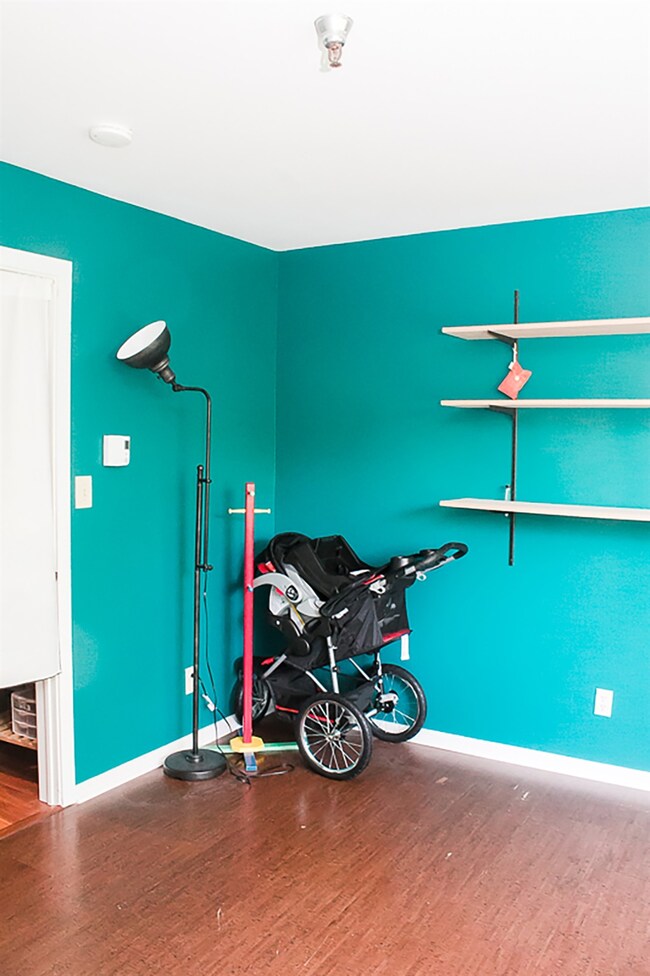
Wow what a view! You will never be disappointed with your view, Winooski River almost out your front door with Kayak Launch and rack, as well as indoor and outdoor bike rack. There are 2.5 acres of common land for you and up to two pets! This townhome includes 2 bedrooms, and a freshly renovated full bathroom. The entry level has endless storage space with large closets on each side and the 2nd bedroom off the mudroom. Walking downstairs youll be met with the view of the river and can walk out onto your private deck. The open living room is full of light. Modernly painted kitchen with open displays, stunning flooring and first floor laundry. In the back you will find the master bedroom with large closets and an amazing stone wall view giving it a very private feel. Walking distance to everything downtown Winooski has to offer, fabulous food and an easy commute to UVM Medical as well. Showings Start August 1 at noon.
Last Agent to Sell the Property
Coldwell Banker Hickok and Boardman License #082.0099842 Listed on: 07/30/2020
We collect this data history from publicly available records. To have your information removed, we recommend requesting removal directly through your county’s website.
Sue Walsh
BHHS Vermont Realty Group/Middlebury
(802) 392-2832
68 Total Sales
1 in Winooski
$399,000 Price
Pete Kelly
KW Vermont-Stowe
(802) 823-8682
60 Total Sales
2 in Winooski
$365K - $490K Price Range
Carrie Paquette
BHHS Vermont Realty Group/S Burlington
(802) 455-4880
64 Total Sales
2 in Winooski
$315K - $350K Price Range
Becca Johnson
KW Vermont
(802) 210-3437
14 Total Sales
1 in Winooski
$539,000 Price
Prabin Pokhrel
KW Vermont
(802) 278-0963
16 Total Sales
2 in Winooski
$445K - $450K Price Range
Matt Havers
FLAT FEE REAL ESTATE
(802) 992-1868
187 Total Sales
5 in Winooski
$325K - $410K Price Range
We collect this data history from publicly available records. To have your information removed, we recommend requesting removal directly through your county’s website.
| Date | Buyer | Sale Price | Title Company |
|---|---|---|---|
| $248,000 | -- | ||
| -- | -- | ||
| -- | -- | ||
| $159,900 | -- | ||
| -- | -- |
We collect this data history from publicly available records. To have your information removed, we recommend requesting removal directly through your county’s website.
| Date | Event | Price | List to Sale | Price per Sq Ft | Prior Sale |
|---|---|---|---|---|---|
| 09/17/2020 09/17/20 | Sold | $248,000 | +3.8% | $247 / Sq Ft | |
| 08/02/2020 08/02/20 | Pending | -- | -- | -- | |
| 07/30/2020 07/30/20 | For Sale | $239,000 | +10.6% | $238 / Sq Ft | |
| 10/16/2018 10/16/18 | Sold | $216,000 | -3.6% | $215 / Sq Ft | View Prior Sale |
| 09/13/2018 09/13/18 | Pending | -- | -- | -- | |
| 08/24/2018 08/24/18 | For Sale | $224,000 | 0.0% | $223 / Sq Ft | |
| 07/20/2018 07/20/18 | Pending | -- | -- | -- | |
| 07/15/2018 07/15/18 | For Sale | $224,000 | +40.1% | $223 / Sq Ft | |
| 07/11/2014 07/11/14 | Sold | $159,900 | -3.0% | $159 / Sq Ft | View Prior Sale |
| 04/23/2014 04/23/14 | Pending | -- | -- | -- | |
| 03/21/2013 03/21/13 | For Sale | $164,900 | -- | $164 / Sq Ft |
We collect this data history from publicly available records. To have your information removed, we recommend requesting removal directly through your county’s website.
| Year | Tax Paid | Tax Assessment Tax Assessment Total Assessment is a certain percentage of the fair market value that is determined by local assessors to be the total taxable value of land and additions on the property. | Land | Improvement |
|---|---|---|---|---|
| 2025 | $3,826 | $321,500 | $0 | $321,500 |
| 2024 | -- | $321,500 | $0 | $321,500 |
| 2023 | -- | $167,400 | $0 | $167,400 |
| 2022 | $5,240 | $167,400 | $0 | $167,400 |
| 2021 | $5,342 | $167,400 | $0 | $167,400 |
| 2020 | $4,804 | $167,400 | $0 | $167,400 |
| 2019 | $4,605 | $167,400 | $0 | $167,400 |
| 2018 | $4,685 | $167,400 | $0 | $167,400 |
| 2017 | $4,248 | $167,400 | $0 | $167,400 |
| 2016 | $4,192 | $167,400 | $0 | $167,400 |
| 2015 | -- | $1,674 | $0 | $0 |
| 2014 | -- | $1,674 | $0 | $0 |
| 2013 | -- | $1,674 | $0 | $0 |
Seller's Agent in 2020
Heather Morse
Coldwell Banker Hickok and Boardman
(802) 349-6716
198 Total Sales
Buyer's Agent in 2020
Michael O'Dowd
KW Vermont
(802) 654-8500
106 Total Sales
Seller's Agent in 2018
Erin Dupuis
Vermont Real Estate Company
(802) 310-3669
204 Total Sales
Buyer's Agent in 2018
Robbi Handy Holmes
BHHS Vermont Realty Group/S Burlington
(802) 881-8193
137 Total Sales
Seller's Agent in 2014
Curtis Trousdale
Preferred Properties
(802) 233-5589
185 Total Sales
Buyer's Agent in 2014
Paul Cannizzaro
Cannizzaro Real Estate
(802) 238-2010
52 Total Sales
Source: PrimeMLS
MLS Number: 4819886
APN: (246) MY017
Disclaimer: Certain information contained herein is derived from information provided by parties other than Homes.com. All information provided is deemed reliable, but is not guaranteed to be accurate and should be independently verified.
Copyright 2026 PrimeMLS, Inc. All rights reserved. This information is deemed reliable, but not guaranteed. The data relating to real estate displayed on this display comes in part from the IDX Program of PrimeMLS. The information being provided is for consumers’ personal, non-commercial use and may not be used for any purpose other than to identify prospective properties consumers may be interested in purchasing.
Ask me questions while you tour the home.