
Carol Meinhart
Responds Quickly
The Real Estate Group LLC
(217) 858-4967
771 Total Sales
1 in Fairbury
$58,000 Price




Estimated Value: $301,000 - $319,539
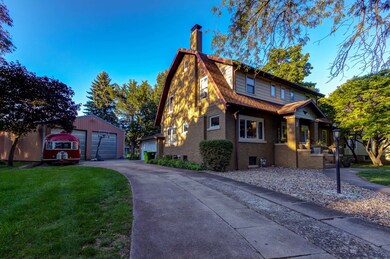
If you're looking for a gorgeous home large enough to host your family gatherings, spacious enough for your growing family, or you need room for your pets to roam; look no further! This home has an ample amount of space offering 5 bedrooms, a full basement ready to make your own, a 16 X 32 outbuilding in addition to the 2 car attached garage, and sits on just over half an acre. Don't let the lack of central air fool you. The current owners have never had any issues keeping both the downstairs and upstairs cool in the hot summer months with the 2 window a/c units. This well loved home is turnkey ready for its next family!
Last Agent to Sell the Property
KELLER WILLIAMS-TREC License #475175028 Listed on: 09/07/2022
Carol Meinhart
The Real Estate Group LLC
(217) 858-4967
771 Total Sales
1 in Fairbury
$58,000 Price
Becky Gerig
RE/MAX Choice
(309) 503-0970
290 Total Sales
1 in Fairbury
$185,000 Price
Donna Sartoris
R.E. Dynamics
(779) 237-2311
24 Total Sales
2 in Fairbury
$180K - $250K Price Range
Lindsay Prewitt
eXp Realty
(309) 490-8455
217 Total Sales
1 in Fairbury
$135,000 Price
Patricia Thomas
eXp Realty
(855) 645-3108
65 Total Sales
1 in Fairbury
$154,900 Price
William Sole
Sancken Sole Realty
(779) 213-2505
184 Total Sales
1 in Fairbury
$135,000 Price
We collect this data history from publicly available records. To have your information removed, we recommend requesting removal directly through your county’s website.
| Date | Event | Price | List to Sale | Price per Sq Ft |
|---|---|---|---|---|
| 11/21/2022 11/21/22 | Sold | $250,000 | -16.6% | $69 / Sq Ft |
| 10/31/2022 10/31/22 | Pending | -- | -- | -- |
| 10/31/2022 10/31/22 | For Sale | $299,900 | +20.0% | $82 / Sq Ft |
| 10/29/2022 10/29/22 | Off Market | $250,000 | -- | -- |
| 10/28/2022 10/28/22 | For Sale | $299,900 | 0.0% | $82 / Sq Ft |
| 10/03/2022 10/03/22 | Pending | -- | -- | -- |
| 09/12/2022 09/12/22 | Price Changed | $299,900 | -9.1% | $82 / Sq Ft |
| 09/07/2022 09/07/22 | For Sale | $330,000 | -- | $91 / Sq Ft |
We collect this data history from publicly available records. To have your information removed, we recommend requesting removal directly through your county’s website.
| Year | Tax Paid | Tax Assessment Tax Assessment Total Assessment is a certain percentage of the fair market value that is determined by local assessors to be the total taxable value of land and additions on the property. | Land | Improvement |
|---|---|---|---|---|
| 2025 | $7,876 | $98,729 | $17,001 | $81,728 |
| 2024 | $7,276 | $90,081 | $15,512 | $74,569 |
| 2023 | $7,118 | $81,447 | $14,025 | $67,422 |
| 2022 | $7,176 | $81,906 | $14,167 | $67,739 |
| 2021 | $4,862 | $56,652 | $13,290 | $43,362 |
| 2020 | $4,701 | $54,473 | $12,779 | $41,694 |
| 2019 | $4,550 | $52,262 | $12,260 | $40,002 |
| 2018 | $5,075 | $57,358 | $12,549 | $44,809 |
| 2017 | $5,129 | $58,588 | $12,818 | $45,770 |
| 2016 | $5,095 | $58,588 | $12,818 | $45,770 |
| 2015 | $4,923 | $56,882 | $12,445 | $44,437 |
| 2013 | $4,875 | $60,534 | $12,859 | $47,675 |
Seller's Agent in 2022
Magen Lane
KELLER WILLIAMS-TREC
(217) 898-4240
15 Total Sales
J
Buyer's Agent in 2022
Jarrin Rabe
Coldwell Banker Real Estate Group
(815) 867-3971
132 Total Sales
Source: Midwest Real Estate Data (MRED)
MLS Number: 11619097
APN: 25-25-03-401-039
Disclaimer: Certain information contained herein is derived from information provided by parties other than Homes.com. All information provided is deemed reliable, but is not guaranteed to be accurate and should be independently verified.
All data is obtained from various sources and may not have been verified by broker or MLS GRID. Supplied Open House Information is subject to change without notice. All information should be independently reviewed and verified for accuracy. Properties may or may not be listed by the office/agent presenting the information. Some IDX listings have been excluded from this website.
Listings courtesy of Midwest Real Estate Data (MRED) as distributed by MLS GRID.
Based on information submitted to the MLS GRID
Ask me questions while you tour the home.