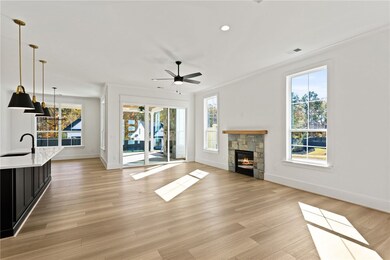
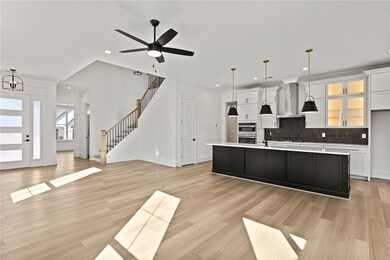
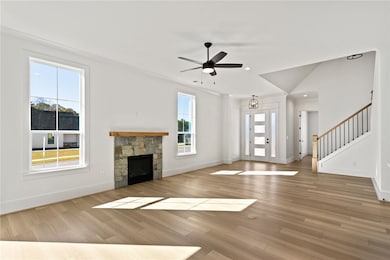
NOT LISTED FOR SALE
4 Beds
3 Baths
2,446 Sq Ft
8,712 Sq Ft Lot

Sale Details

Date Sold: June 27, 2025

Last sale price $569,950 $233 Per Sq Ft

169 Days on Market

Highlights

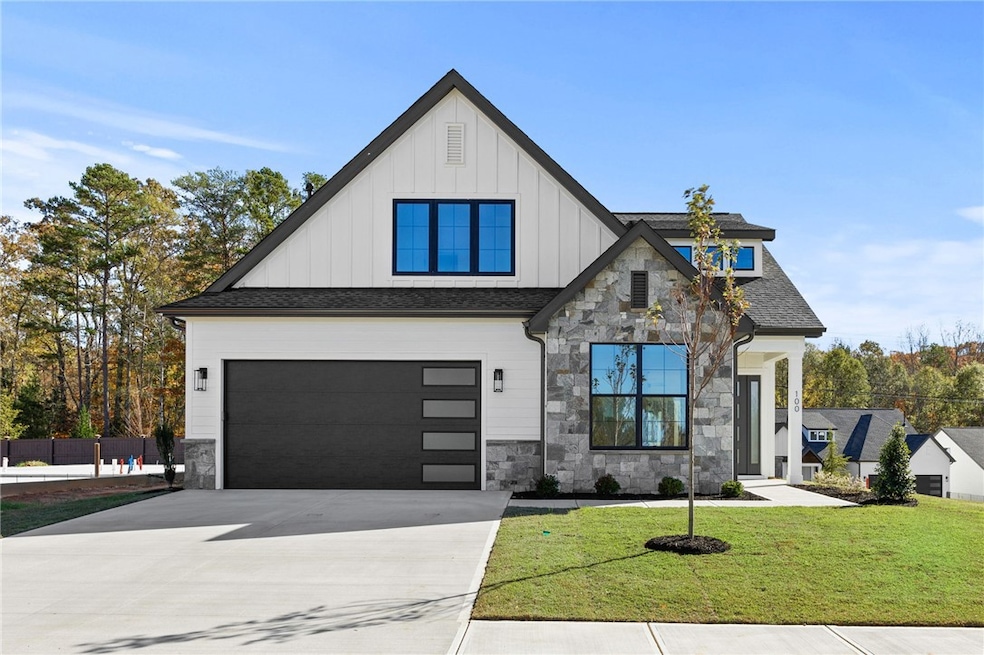
  • New Construction
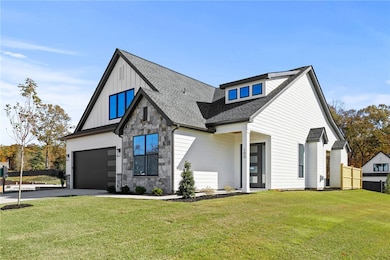
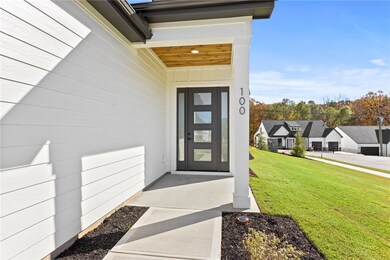
  • Craftsman Architecture
  • Wood Flooring
  • Midway Elementary School Rated A-
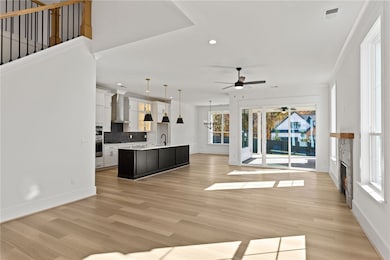
  • Multiple Fireplaces
  • Main Floor Bedroom

About This Home

As of June 2025

NEW and MOVE IN READY! This "Polar" floor plan is located in Kingswood Cottages, a low maintenance community just minutes from downtown Clemson.

Last Agent to Sell the Property

Tracy Reynolds

Herlong Sotheby's International License #132548 Listed on: 12/05/2024

Herlong Sotheby's International

Last Buyer's Agent

Jacqueline Aurich

Monaghan Co Real Estate License #93726

Home Details

Home Type

  • Single Family

Lot Details

  • 8,712 Sq Ft Lot
  • Corner Lot

HOA Fees

  • $257 Monthly HOA Fees

Parking

  • 2 Car Attached Garage
  • Garage Door Opener
  • Driveway

Home Design

  • New Construction
  • Craftsman Architecture
  • Cottage
  • Slab Foundation
  • Cement Siding
  • Stone

Interior Spaces

  • 2,446 Sq Ft Home
  • 2-Story Property
  • Smooth Ceilings
  • High Ceiling
  • Ceiling Fan
  • Skylights
  • Multiple Fireplaces
  • Tilt-In Windows
  • Living Room
  • Loft
  • Pull Down Stairs to Attic
  • Laundry Room

Kitchen

  • Convection Oven
  • Dishwasher
  • Granite Countertops
  • Quartz Countertops
  • Disposal

Flooring

  • Wood
  • Carpet
  • Ceramic Tile
  • Luxury Vinyl Plank Tile

Bedrooms and Bathrooms

  • 4 Bedrooms
  • Main Floor Bedroom
  • Walk-In Closet
  • Bathroom on Main Level
  • 3 Full Bathrooms
  • Dual Sinks
  • Bathtub
  • Garden Bath
  • Separate Shower

Schools

  • Clemson Elementary School
  • R.C. Edwards Middle School
  • D.W. Daniel High School

Utilities

  • Cooling Available
  • Forced Air Zoned Heating System
  • Heating System Uses Gas
  • Underground Utilities

Additional Features

  • Low Threshold Shower
  • Patio
  • City Lot

Community Details

  • Association fees include ground maintenance, street lights
  • Built by Rosewood Communities
  • Kingswood Cottages Subdivision

Listing and Financial Details

  • Assessor Parcel Number 4054-05-09-0265

Home Details

Home Type

Single Family

Lot Details

8,712 Sq Ft Lot

HOA Fees

$257 per month

Parking

2

Listing Details

  • Directions: GPS address: 363 Clemson Street, Clemson. Within new community, Kingswood Cottages by Rosewood Communities.
  • New Construction: Yes
  • Property Sub Type: Single Family Residence
  • Prop. Type: Residential
  • ResoCommunityFeatures: Sidewalks
  • ResoLotFeatures: Corner Lot, City Lot, Subdivision
  • Lot Size Acres: 0.2
  • MLS Status: Closed
  • Subdivision Name: Kingswood Cottages
  • Reso Accessibility Features: Low Threshold Shower
  • Architectural Style: Cottage, Craftsman
  • Reso Fireplace Features: Multiple
  • Garage Spaces: 2.0
  • Unit Levels: Two
  • Living Area: 2446.0
  • ResoPropertyCondition: New Construction, Never Occupied
  • ResoRoomType: Laundry, Loft, Living Room
  • Reso Window Features: Tilt-In Windows
  • Year Built Details: New/Never Occupied
  • Property Sub Type Additional: Single Family Residence
  • Special Features: NewHome

Interior Features

  • Appliances: Built-In Oven, Convection Oven, Dishwasher, Gas Cooktop, Disposal, Gas Water Heater, Microwave
  • Has Basement: None
  • Interior Amenities: Bathtub, Ceiling Fan(s), Dual Sinks, Fireplace, Granite Counters, Garden Tub/Roman Tub, High Ceilings, Bath in Primary Bedroom, Main Level Primary, Pull Down Attic Stairs, Quartz Counters, Smooth Ceilings, Skylights, Separate Shower, Walk-In Closet(s), Walk-In Shower, Loft
  • Basement YN: No
  • Full Bathrooms: 3
  • Possible Bedrooms: 4
  • Total Bedrooms: 4
  • Fireplace: Yes
  • Flooring: Carpet, Ceramic Tile, Hardwood, Luxury Vinyl Plank
  • Main Level Bathrooms: 2
  • Main Level Bedrooms: 2
  • Stories: 2

Exterior Features

  • Builder Name: Rosewood Communities
  • Exterior Features: Sprinkler/Irrigation, Patio
  • Roof: Architectural, Composition, Shingle
  • Waterfront: No
  • Construction Type: Cement Siding, Stone
  • Foundation Details: Slab
  • Patio And Porch Features: Patio

Garage/Parking

  • Attached Garage: Yes
  • Attached Garage: Yes
  • Parking Features: Attached, Garage, Driveway, Garage Door Opener

Utilities

  • Cooling: Central Air, Electric, Forced Air, Zoned
  • Cooling Y N: Yes
  • Heating: Central, Electric, Forced Air, Gas, Multiple Heating Units, Zoned
  • HeatingYN: Yes
  • Sewer: Public Sewer
  • Utilities: Underground Utilities
  • Water Source: Public

Condo/Co-op/Association

  • Association Fee: 3084.0
  • Association Fee Frequency: Annually
  • Association: Yes

Fee Information

  • Association Fee Includes: Maintenance Grounds, Street Lights

Schools

  • Elementary School: Clemson Elem
  • High School: D.W. Daniel High
  • Middle Or Junior School: R.C. Edwards Middle

Lot Info

  • ResoLotSizeUnits: Acres

Tax Info

  • Parcel #: 4054-05-09-0265
Create a Home Valuation Report for This Property
The Home Valuation Report is an in-depth analysis detailing your home's value as well as a comparison with similar homes in the area

Home Values in the Area

Source: Public Records

Average Home Value in this Area


Source: Public Records

Property History

We collect this data history from publicly available records. To have your information removed, we recommend requesting removal directly through your county’s website.

Date Event Price List to Sale Price per Sq Ft
06/27/2025 06/27/25 Sold $569,950 0.0% $233 / Sq Ft
05/23/2025 05/23/25 Pending -- -- --
04/10/2025 04/10/25 Price Changed $569,950 -3.4% $233 / Sq Ft
03/27/2025 03/27/25 Price Changed $589,950 +1.7% $241 / Sq Ft
02/09/2025 02/09/25 Price Changed $579,950 -1.7% $237 / Sq Ft
01/31/2025 01/31/25 Price Changed $589,950 -1.7% $241 / Sq Ft
12/28/2024 12/28/24 Price Changed $599,950 +3.4% $245 / Sq Ft
12/05/2024 12/05/24 For Sale $579,950 -- $237 / Sq Ft
Source: Western Upstate Multiple Listing Service

Agents Affiliated with this Home

  • Section Image
  • Section Image
See All Agents

Map

Source: Western Upstate Multiple Listing Service

MLS Number: 20281707

Western Upstate Multiple Listing Service
Your Personal Tour Guide

Ask me questions while you tour the home.