
Diana Greene
Responds Quickly
Keller Williams Realty Acadiana
(337) 341-8849
47 Total Sales
1 in Oaklawn
$130,000 Price
Estimated Value: $326,361
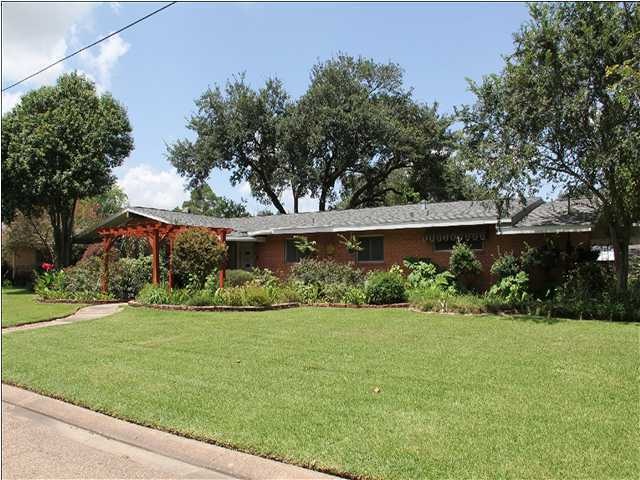

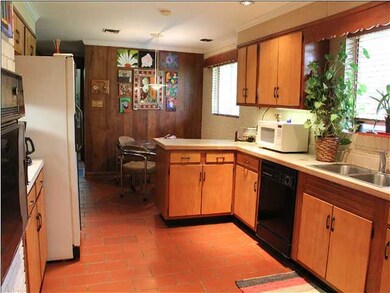
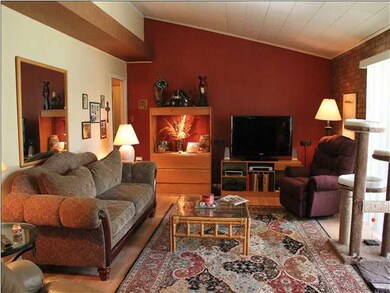
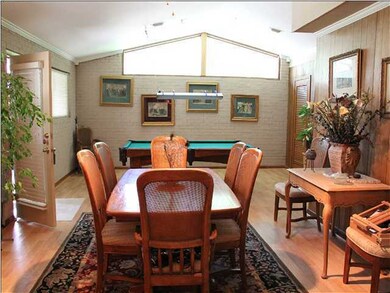
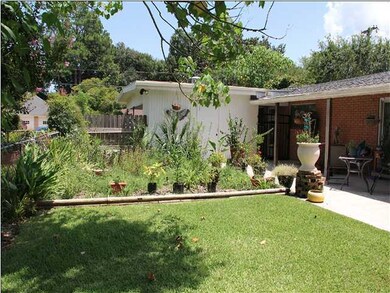
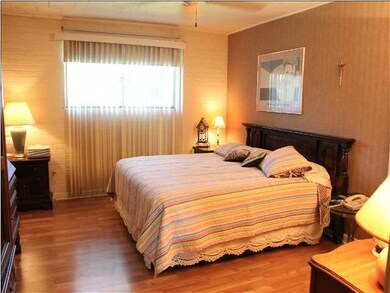
This fantastic home with a smart contemporary feel would make a wonderful family home. This beautifully landscaped home is located in a well established neighborhood with large lots, gorgeous trees & a children's park only 2 blocks away. Updating includes a newer roof(architectural shingles), wood floors, new ceiling and crown molding.
Last Buyer's Agent
Angela Seaux
ERA Stirling Properties
We collect this data history from publicly available records. To have your information removed, we recommend requesting removal directly through your county’s website.
Diana Greene
Keller Williams Realty Acadiana
(337) 341-8849
47 Total Sales
1 in Oaklawn
$130,000 Price
Kishment McCloskey
Dwight Andrus Real Estate Agency, LLC
(337) 473-2952
45 Total Sales
1 in Oaklawn
$185,000 Price
Ryan Petticrew
Keller Williams Realty Acadiana
(337) 520-8162
84 Total Sales
8 in Oaklawn
$136K - $425K Price Range
Brandi McKnight
RE/MAX Acadiana
(337) 341-8333
238 Total Sales
3 in Oaklawn
$93K - $925K Price Range
Lulu David
Lulu David Real Estate Co LLC
(337) 294-0552
93 Total Sales
1 in Oaklawn
$405,000 Price
Michael Chapple
Compass
(337) 358-6303
60 Total Sales
1 in Oaklawn
$166,300 Price
We collect this data history from publicly available records. To have your information removed, we recommend requesting removal directly through your county’s website.
| Date | Buyer | Sale Price | Title Company |
|---|---|---|---|
| $275,000 | None Available | ||
| Judice Adam James | -- | None Available |
We collect this data history from publicly available records. To have your information removed, we recommend requesting removal directly through your county’s website.
| Date | Status | Borrower | Loan Amount |
|---|---|---|---|
| Open | $125,000 | ||
| Previous Owner | Judice Adam James | $208,000 | |
| Previous Owner | Judice Adam James | $211,894 | |
| Previous Owner | Judice Adam James | $205,200 | |
| Previous Owner | Webre Lucy Boudreaux | $115,000 |
We collect this data history from publicly available records. To have your information removed, we recommend requesting removal directly through your county’s website.
| Date | Event | Price | List to Sale | Price per Sq Ft |
|---|---|---|---|---|
| 07/06/2012 07/06/12 | Sold | -- | -- | -- |
| 05/18/2012 05/18/12 | Pending | -- | -- | -- |
| 08/05/2011 08/05/11 | For Sale | $248,500 | -- | $104 / Sq Ft |
We collect this data history from publicly available records. To have your information removed, we recommend requesting removal directly through your county’s website.
| Year | Tax Paid | Tax Assessment Tax Assessment Total Assessment is a certain percentage of the fair market value that is determined by local assessors to be the total taxable value of land and additions on the property. | Land | Improvement |
|---|---|---|---|---|
| 2025 | $2,711 | $26,060 | $5,423 | $20,637 |
| 2024 | $2,092 | $26,060 | $5,423 | $20,637 |
| 2023 | $2,092 | $23,491 | $3,873 | $19,618 |
| 2022 | $2,458 | $23,491 | $3,873 | $19,618 |
| 2021 | $2,466 | $23,491 | $3,873 | $19,618 |
| 2020 | $2,132 | $20,373 | $3,873 | $16,500 |
| 2019 | $1,061 | $20,373 | $3,873 | $16,500 |
| 2018 | $1,447 | $20,373 | $3,873 | $16,500 |
| 2017 | $1,446 | $20,374 | $3,000 | $17,374 |
| 2015 | $1,034 | $20,374 | $3,000 | $17,374 |
| 2013 | -- | $16,335 | $3,000 | $13,335 |
JN
Seller's Agent in 2012
Joan Navarre
Compass
(337) 267-4001
4 Total Sales
AS
Buyer's Agent in 2012
Angela Seaux
ERA Stirling Properties
JG
Buyer Co-Listing Agent in 2012
Judy Garber
Cornerstone Realty
Source: REALTOR® Association of Acadiana
MLS Number: 11228373
APN: 6013461
Disclaimer: Certain information contained herein is derived from information provided by parties other than Homes.com. All information provided is deemed reliable, but is not guaranteed to be accurate and should be independently verified.
The data relating to real estate for sale on this web site comes in part from the IDX Program of the REALTOR® Association of Acadiana’ MLS. IDX information is provided exclusively for consumers' personal, non-commercial use and may not be used for any purpose other than to identify prospective properties consumers may be interested in purchasing. Information deemed reliable, but not guaranteed accurate.
Ask me questions while you tour the home.