
Kimberly Vanek
Platinum Realty LLC
(913) 946-7780
113 Total Sales
9 in Lansing
$200K - $632K Price Range
Estimated Value: $414,310
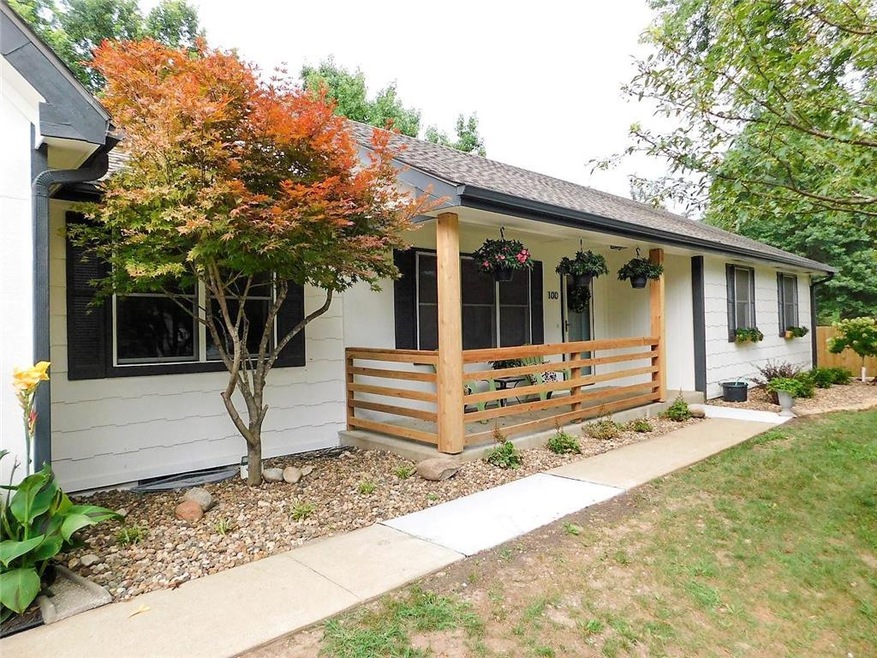
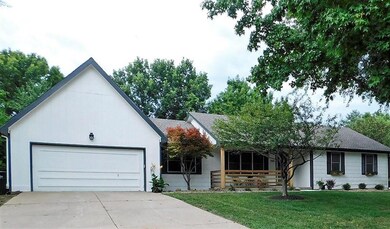
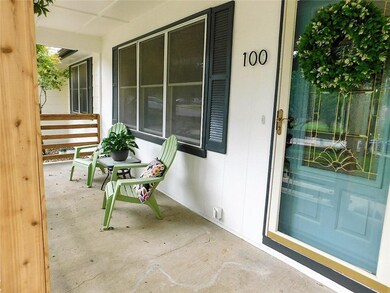
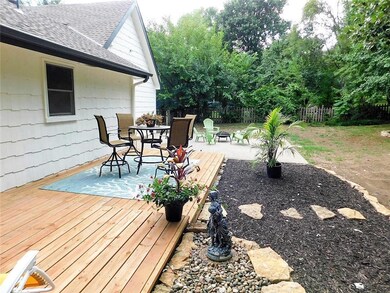
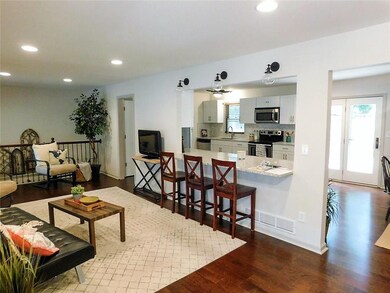
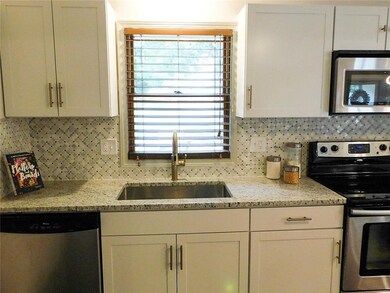
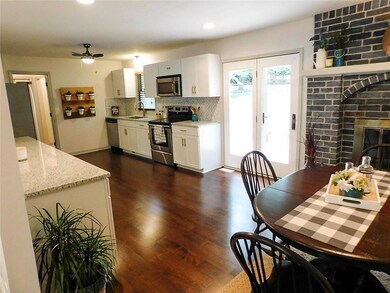
OPEN HOUSE 8/11 1-5! A must see! Gorgeous Ranch with beautiful custom finishes in Rock Creek! Beautiful open floor plan, hardwood, updated kitchen with granite counters, stainless steel appliances, high end backsplash, and large bar perfect for entertaining. Master bedroom includes full bath and walk-in closet. Step outside to relax on a large deck, patio with fire pit, large fenced backyard, and the curb appeal of a custom cedar porch surrounded by gorgeous landscaping! Close to parks, Ft Leavenworth, and KC. Listing agent is also the property owner.
Last Agent to Sell the Property
Reilly Real Estate LLC License #00242524 Listed on: 06/21/2019
We collect this data history from publicly available records. To have your information removed, we recommend requesting removal directly through your county’s website.
Kimberly Vanek
Platinum Realty LLC
(913) 946-7780
113 Total Sales
9 in Lansing
$200K - $632K Price Range
Brent Sledd
Weichert, Realtors Welch & Co.
(913) 318-5624
354 Total Sales
1 in Lansing
$380,000 Price
Amy Bieber
BG & Associates LLC
(913) 358-6491
107 Total Sales
6 in Lansing
$165K - $330K Price Range
Jeanette Mitchell
Compass Realty Group
(913) 354-7064
15 Total Sales
1 in Lansing
$298,000 Price
Denise Cunningham
Keller Williams Realty Partners Inc.
(913) 386-6724
163 Total Sales
1 in Lansing
$515,000 Price
Karen Hill
BG & Associates LLC
(913) 704-4647
29 Total Sales
6 in Lansing
$335K - $938K Price Range
We collect this data history from publicly available records. To have your information removed, we recommend requesting removal directly through your county’s website.
| Date | Buyer | Sale Price | Title Company |
|---|---|---|---|
| -- | None Listed On Document | ||
| -- | New Title Company Name | ||
| $187,500 | Lawyers Title Kansas Inc | ||
| -- | New Title Company Name | ||
| $290,625 | Lawyers Title Kansas Inc |
We collect this data history from publicly available records. To have your information removed, we recommend requesting removal directly through your county’s website.
| Date | Status | Borrower | Loan Amount |
|---|---|---|---|
| Previous Owner | $150,000 | ||
| Previous Owner | $150,000 |
We collect this data history from publicly available records. To have your information removed, we recommend requesting removal directly through your county’s website.
| Date | Event | Price | List to Sale | Price per Sq Ft |
|---|---|---|---|---|
| 09/12/2019 09/12/19 | Sold | -- | -- | -- |
| 08/11/2019 08/11/19 | Pending | -- | -- | -- |
| 08/09/2019 08/09/19 | Price Changed | $289,500 | -1.5% | $102 / Sq Ft |
| 07/07/2019 07/07/19 | Price Changed | $294,000 | -2.0% | $104 / Sq Ft |
| 06/21/2019 06/21/19 | For Sale | $299,900 | -- | $106 / Sq Ft |
We collect this data history from publicly available records. To have your information removed, we recommend requesting removal directly through your county’s website.
| Year | Tax Paid | Tax Assessment Tax Assessment Total Assessment is a certain percentage of the fair market value that is determined by local assessors to be the total taxable value of land and additions on the property. | Land | Improvement |
|---|---|---|---|---|
| 2025 | $5,886 | $45,280 | $6,461 | $38,819 |
| 2024 | $5,589 | $43,539 | $6,461 | $37,078 |
| 2023 | $5,589 | $42,895 | $6,461 | $36,434 |
| 2022 | $5,221 | $37,904 | $4,577 | $33,327 |
| 2021 | $4,819 | $33,431 | $4,577 | $28,854 |
| 2020 | $4,878 | $33,293 | $4,577 | $28,716 |
| 2019 | $3,782 | $25,844 | $4,577 | $21,267 |
| 2018 | $3,596 | $24,604 | $4,577 | $20,027 |
| 2017 | $3,498 | $23,888 | $4,577 | $19,311 |
| 2016 | $3,925 | $26,752 | $4,577 | $22,175 |
| 2015 | $3,846 | $26,296 | $4,577 | $21,719 |
| 2014 | $3,446 | $24,081 | $4,577 | $19,504 |
M
Seller's Agent in 2019
Mike Seebeck
Reilly Real Estate LLC
(913) 240-3448
30 Total Sales
Buyer's Agent in 2019
Christi Clark Vergara
Compass Realty Group
(913) 449-6660
63 Total Sales
Source: Heartland MLS
MLS Number: 2173123
APN: 107-36-0-10-02-003.00-0
Disclaimer: Certain information contained herein is derived from information provided by parties other than Homes.com. All information provided is deemed reliable, but is not guaranteed to be accurate and should be independently verified.
All data is obtained from various sources and may not have been verified by broker or MLS GRID. Supplied Open House Information is subject to change without notice. All information should be independently reviewed and verified for accuracy. Properties may or may not be listed by the office/agent presenting the information. Some IDX listings have been excluded from this website. Prices displayed on all Sold listings are the Last Known Listing Price and may not be the actual selling price.
Listings courtesy of Heartland MLS as distributed by MLS GRID.
Based on information submitted to the MLS GRID
Listing Information presented by local MLS brokerage: TEN-X, INC., local REALTOR®- Arlene Richardson - (888) 952-6393
Ask me questions while you tour the home.