
Diana Hiotis
BERKSHIRE HATHAWAY
(516) 518-5954
65 Total Sales
1 in Upper Brookville
$4,100,000 Price
Estimated Value: $1,610,976 - $1,821,000
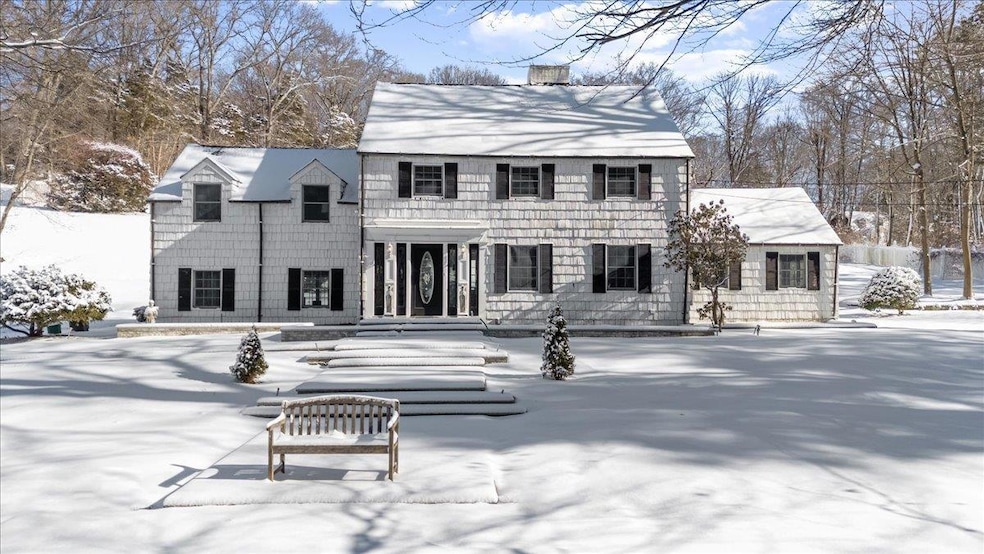
LOW TAXES!! Nestled in the prestigious village of Upper Brookville, this beautifully appointed 4-bedroom, 3.5-bathroom Colonial offers the perfect blend of timeless elegance and modern convenience. Set on 2 acres of serene, picturesque land, this home boasts a thoughtfully designed layout and an array of desirable features.
The newly renovated kitchen serves as the heart of the home, featuring stainless steel appliances, a spacious island, and sleek finishes, making it a culinary enthusiast’s dream. The open-concept first floor is designed for effortless entertaining, with a dining area complemented by a cozy fireplace, a bright and airy living room, a welcoming family room, and a convenient half bathroom.
The second level is home to a private retreat: the primary suite with a walk-in closet and master bathroom. An additional bedroom with an en-suite bath ensures comfort for guests or extended family, while two more generously sized bedrooms offer flexibility, one of which includes walk-up stairs leading to a finished attic, ideal for use as an office, playroom, or additional storage.
A partial basement expands the living space with a finished room and ample storage/utility areas.
With its expansive property, modern amenities, and notably low taxes, this home presents an exceptional opportunity to enjoy luxury living in a prime location. Don’t miss your chance to make this Upper Brookville gem your own!
Last Agent to Sell the Property
BERKSHIRE HATHAWAY Brokerage Phone: 516-224-4600 License #10301218096 Listed on: 01/27/2025
Co-Listed By
BERKSHIRE HATHAWAY Brokerage Phone: 516-224-4600 License #10301218115
We collect this data history from publicly available records. To have your information removed, we recommend requesting removal directly through your county’s website.
Diana Hiotis
BERKSHIRE HATHAWAY
(516) 518-5954
65 Total Sales
1 in Upper Brookville
$4,100,000 Price
Giulio Ferrante
Signature Premier Properties
(646) 362-5474
48 Total Sales
1 in Upper Brookville
$1,650,000 Price
George Panagopoulos
Douglas Elliman Real Estate
(888) 366-5951
83 Total Sales
1 in Upper Brookville
$1,795,000 Price
Kieran Rodgers
The Agency Northshore NY
(631) 305-4420
99 Total Sales
1 in Upper Brookville
$10,000,000 Price
Laura Cochran
BERKSHIRE HATHAWAY
(631) 250-8292
197 Total Sales
1 in Upper Brookville
$725,000 Price
Linda Faraldo
Daniel Gale Sothebys Intl Rlty
(516) 518-6918
37 Total Sales
2 in Upper Brookville
$2,400,000 Price Range
We collect this data history from publicly available records. To have your information removed, we recommend requesting removal directly through your county’s website.
| Date | Buyer | Sale Price | Title Company |
|---|---|---|---|
| $1,600,000 | Lta |
We collect this data history from publicly available records. To have your information removed, we recommend requesting removal directly through your county’s website.
| Date | Event | Price | List to Sale | Price per Sq Ft |
|---|---|---|---|---|
| 05/08/2025 05/08/25 | Sold | $1,600,000 | -1.5% | $585 / Sq Ft |
| 03/03/2025 03/03/25 | Pending | -- | -- | -- |
| 01/27/2025 01/27/25 | For Sale | $1,625,000 | 0.0% | $594 / Sq Ft |
| 05/05/2012 05/05/12 | Rented | $4,250 | -29.2% | -- |
| 04/05/2012 04/05/12 | Under Contract | -- | -- | -- |
| 04/02/2012 04/02/12 | For Rent | $6,000 | -- | -- |
We collect this data history from publicly available records. To have your information removed, we recommend requesting removal directly through your county’s website.
| Year | Tax Paid | Tax Assessment Tax Assessment Total Assessment is a certain percentage of the fair market value that is determined by local assessors to be the total taxable value of land and additions on the property. | Land | Improvement |
|---|---|---|---|---|
| 2026 | $18,318 | $915 | $830 | $85 |
| 2025 | $18,318 | $915 | $830 | $85 |
| 2024 | $3,431 | $915 | $830 | $85 |
| 2023 | $18,787 | $915 | $830 | $85 |
| 2022 | $18,787 | $915 | $830 | $85 |
| 2021 | $19,458 | $907 | $823 | $84 |
| 2020 | $20,241 | $1,755 | $1,696 | $59 |
| 2019 | $19,769 | $1,755 | $1,696 | $59 |
| 2018 | $18,485 | $1,755 | $0 | $0 |
| 2017 | $12,632 | $1,755 | $1,696 | $59 |
| 2016 | $18,013 | $1,755 | $1,696 | $59 |
| 2015 | $2,703 | $1,755 | $1,696 | $59 |
| 2014 | $2,703 | $1,755 | $1,696 | $59 |
| 2013 | $2,501 | $1,755 | $1,696 | $59 |
Seller's Agent in 2025
Michael Pesce
BERKSHIRE HATHAWAY
(516) 473-4768
308 Total Sales
Seller Co-Listing Agent in 2025
Ronald Lanzillotta
BERKSHIRE HATHAWAY
(516) 343-8554
196 Total Sales
L
Buyer's Agent in 2025
Lauren Grella
Daniel Gale Sotheby's
(516) 674-2000
10 Total Sales
Seller's Agent in 2012
Susan Campagna
Douglas Elliman Real Estate
(516) 316-4592
3 Total Sales
J
Seller Co-Listing Agent in 2012
Jeanette Spegowski
R
Buyer's Agent in 2012
Robert D Arcy
Source: OneKey® MLS
MLS Number: 817111
APN: 2427-24-C-00-0008-0
Disclaimer: Certain information contained herein is derived from information provided by parties other than Homes.com. All information provided is deemed reliable, but is not guaranteed to be accurate and should be independently verified.
The data relating to real estate for sale or lease on this web site comes in part from OneKey® MLS. Real estate listings held by brokerage firms other than Ten-X are marked with the OneKey® MLS logo or an abbreviated logo and detailed information about them includes the name of the listing broker.
Based on information submitted to the MLS GRID. All data is obtained from various sources and may not have been verified by broker or MLS GRID. Supplied Open House Information is subject to change without notice. All information should be independently reviewed and verified for accuracy. Properties may or may not be listed by the office/agent presenting the information. Some IDX listings have been excluded from this website. IDX information is provided exclusively for personal, non-commercial use, and may not be used for any purpose other than to identify prospective properties consumers may be interested in purchasing.
Information is deemed reliable but not guaranteed.
Copyright 2026 OneKey® MLS. All rights reserved.
Based on information submitted to the MLS GRID
Listings courtesy of OneKey® MLS as distributed by MLS GRID
Ask me questions while you tour the home.