NOT LISTED FOR SALE
2 Beds
2 Baths
1,141 Sq Ft
1958 Built

Sale Details

Date Sold: May 5, 2025

Last sale price $125,000 $110 Per Sq Ft

24 Days on Market

Highlights

  • In Ground Pool
  • Property is near public transit and bus stop
  • Public Transportation
  • City View
  • Balcony
  • Central Air

About This Home

As of May 2025

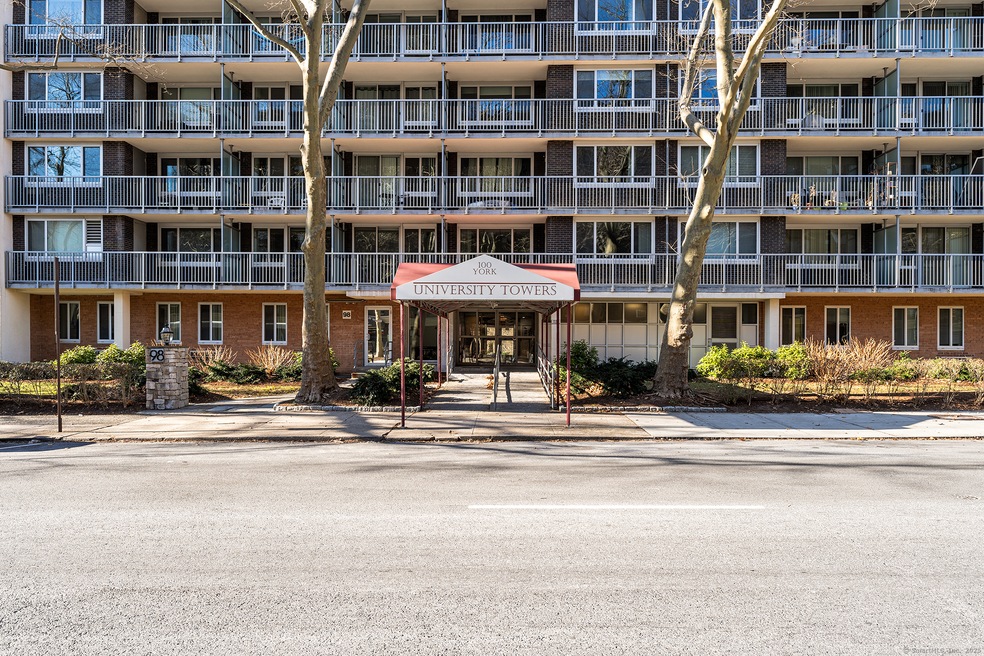
Welcome to 100 York Street, Unit 7S, located in the heart of downtown New Haven at University Towers. This spacious 2-bedroom, 2-bathroom co-op offers the perfect blend of comfort and convenience, just a short distance from Yale University, local hospitals, restaurants, shopping, and public transportation. The building provides 24-hour security for peace of mind and includes a comprehensive HOA package covering major utilities such as heat, hot water, water, sewer, exterior maintenance and trash removal. Residents can also enjoy on-site laundry facilities and a refreshing in-ground pool. With its prime location and convenient amenities, this co-op is an ideal choice for anyone looking to live in the vibrant downtown area. Don't miss the opportunity to make this your own!

Last Agent to Sell the Property

Jimmy Edwards

Redfin Corporation License #REB.0793969 Listed on: 01/10/2025

Last Buyer's Agent

Miguel Perez

Pearce Real Estate License #RES.0829105

Pearce Real Estate
Create a Home Valuation Report for This Property
The Home Valuation Report is an in-depth analysis detailing your home's value as well as a comparison with similar homes in the area

Property Details

Home Type

  • Condominium

Year Built

  • Built in 1958

HOA Fees

  • $1,805 Monthly HOA Fees

Home Design

  • Brick Exterior Construction
  • Masonry Siding
  • Steel Siding

Interior Spaces

  • 1,141 Sq Ft Home
  • Concrete Flooring
  • Unfinished Basement
  • Partial Basement

Bedrooms and Bathrooms

  • 2 Bedrooms
  • 2 Full Bathrooms

Outdoor Features

  • In Ground Pool

Location

  • Property is near public transit and bus stop

Utilities

  • Central Air
  • Electric Water Heater

Listing and Financial Details

  • Assessor Parcel Number 1249866

Community Details

Overview

  • Association fees include security service, grounds maintenance, trash pickup, snow removal, heat, water, sewer, property management, pool service
  • 238 Units
  • High-Rise Community
  • Property managed by CPE Management

Amenities

  • Public Transportation
  • Laundry Facilities

Pet Policy

  • Pets Allowed with Restrictions

Property Details

Home Type

Condominium

Year Built

Built in 1958

HOA Fees

$1,805 per month

Listing Details

  • Neighborhood: N/A
  • Property Type: Condo/Co-Op For Sale
  • Style: High Rise
  • Sq Ft Est Heated Above Grade: 1141
  • Total Sq Ft: 1141
  • Year Built: 1958
  • New Construction: No/Resale
  • Nearby Amenities: Commuter Bus, Medical Facilities, Public Rec Facilities, Public Transportation, Walk to Bus Lines
  • Property Sub Type: Co-Op
  • Direct Waterfront: No
  • End Unit: No
  • Home Warranty Offered: No
  • Directions: Please use GPS.
  • Financing Used: Cash
  • Spec Assoc Asses: No
  • Street Type: Street
  • Special Features: None

Interior Features

  • Total Bedrooms: 2
  • Total Bathrooms: 2
  • Full Bathrooms: 2
  • Basement Description: Partial, Unfinished, Concrete Floor
  • Appliances: None
  • Laundry Room Info: Common Laundry Area
  • Attic: No

Exterior Features

  • Exterior Features: Balcony
  • Exterior Siding: Brick
  • Waterfront Description: Not Applicable
  • Swimming Pool: Yes
  • Pool: In Ground Pool
  • Construction Description: Brick, Steel

Garage/Parking

  • Garage And Parking: None

Utilities

  • Cooling System: Central Air
  • Heat Type: Hot Air
  • Heat Fuel Type: Electric
  • Hot Water Description: Electric, Domestic
  • Water Source: Public Water Connected
  • Sewer: Public Sewer Connected

Condo/Co-op/Association

  • Association Fee Includes: Security Service, Grounds Maintenance, Trash Pickup, Snow Removal, Heat, Water, Sewer, Property Management, Pool Service
  • HOA Fees: 1805
  • HOA Fee Frequency: Monthly
  • Property Management Type: Professional-on Site
  • Property Mgt Company Name: CPE Management
  • Property Mgt Phone: (203) 777-3071
  • Total Number of Units In Complex: University Towers Co-Op

Schools

  • Intermediate School: Per Board of Ed

Lot Info

  • Lot Description: City Views
  • Zoning: BD
  • Parcel #: 1249866

Rental Info

  • Pets Allowed Info: 1 indoor cat per associat
  • Pets Allowed: Restrictions

Multi Family

  • Total Number Of Units: 238

Tax Info

  • Tax Year: July 2024-June 2025
  • Property Tax: 770123

MLS Schools

  • Elementary School: Per Board of Ed
  • Middle Jr High School: Per Board of Ed
  • High School: Per Board of Ed

Home Values in the Area

Source: Public Records

Average Home Value in this Area


Source: Public Records

Agents Specializing in Dwight, CT

See All Agents

Property History

We collect this data history from publicly available records. To have your information removed, we recommend requesting removal directly through your county’s website.

Date Event Price List to Sale Price per Sq Ft
05/05/2025 05/05/25 Sold $125,000 -13.8% $110 / Sq Ft
02/03/2025 02/03/25 Pending -- -- --
01/10/2025 01/10/25 For Sale $145,000 -- $127 / Sq Ft
Source: SmartMLS

Agents Affiliated with this Home

  • Section Image
See All Agents

Map

Source: SmartMLS

MLS Number: 24067334

SmartMLS
Your Personal Tour Guide

Ask me questions while you tour the home.