JB
Seller's Agent in 2020
Jared Barnes
Save Big Realty
(541) 708-3898
321 Total Sales



Estimated Value: $391,000 - $926,410
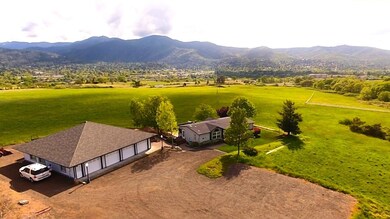
Beautiful 23 usable acre homestead w/ tons of opportunity. Ideal for a 2nd Home, Horse Property, AGVenture (Irrigation systems include flood & hand-lines w/ water delivered by gravity from the (TID) Kitchen Creek runs through the property during most of the year for that added charm & tranquility. Views of Mt. Ashland on 1 side from the large window or sitting on the large back deck. The other view is of the expansive meadows & hills from the large living room window & master en-suite bedroom. You also have views of Pilot Rock, the Lights of Ashland, & even the Siskiyou & Cascade Mountains. The 4 bay garage has an attached bdrm/office w/ a separate bath for guests or office for your business/AG venture. This space also offers radiant heated floors to keep you toasty warm during chillier months. Attached is a large room for workshop/art studio/tackroom for your horses, the land is approved for. Currently the irrigated acreage is being managed/farmed by independ farmer for grass hay
Last Agent to Sell the Property
Save Big Realty License #201215766 Listed on: 05/01/2020
Last Buyer's Agent
Non Member
No Office
We collect this data history from publicly available records. To have your information removed, we recommend requesting removal directly through your county’s website.
| Date | Event | Price | List to Sale | Price per Sq Ft |
|---|---|---|---|---|
| 09/11/2020 09/11/20 | Sold | $750,000 | 0.0% | $394 / Sq Ft |
| 09/01/2020 09/01/20 | Pending | -- | -- | -- |
| 05/01/2020 05/01/20 | For Sale | $750,000 | -- | $394 / Sq Ft |
We collect this data history from publicly available records. To have your information removed, we recommend requesting removal directly through your county’s website.
| Year | Tax Paid | Tax Assessment Tax Assessment Total Assessment is a certain percentage of the fair market value that is determined by local assessors to be the total taxable value of land and additions on the property. | Land | Improvement |
|---|---|---|---|---|
| 2026 | $5,490 | $543,909 | $434,571 | $109,338 |
| 2025 | $5,391 | $533,245 | $426,050 | $107,195 |
| 2024 | $5,391 | $522,790 | $417,696 | $105,094 |
| 2023 | $5,264 | $512,540 | $409,506 | $103,034 |
| 2022 | $5,170 | $502,491 | $401,477 | $101,014 |
| 2021 | $5,067 | $492,639 | $393,605 | $99,034 |
| 2020 | $5,022 | $487,588 | $389,569 | $98,019 |
| 2019 | $4,922 | $478,028 | $381,930 | $96,098 |
| 2018 | $4,830 | $468,655 | $374,441 | $94,214 |
| 2017 | $4,734 | $459,466 | $367,099 | $92,367 |
| 2016 | $4,656 | $450,457 | $359,901 | $90,556 |
| 2015 | $4,600 | $443,691 | $354,495 | $89,196 |
| 2014 | $4,501 | $435,000 | $347,551 | $87,449 |
JB
Seller's Agent in 2020
Jared Barnes
Save Big Realty
(541) 708-3898
321 Total Sales
NM
Buyer's Agent in 2020
Non Member
No Office
Source: Oregon Datashare
MLS Number: 220100380

APN: 10113160
Disclaimer: Certain information contained herein is derived from information provided by parties other than Homes.com. All information provided is deemed reliable, but is not guaranteed to be accurate and should be independently verified.
© 2026 Oregon Datashare (KCAR | MLSCO | SOMLS). All rights reserved. The data relating to real estate for sale on this web site comes in part from the Internet Data Exchange Program of the Oregon Datashare. Real estate listings held by IDX Brokerage firms other than Ten-X are marked with the Internet Data Exchange logo or the Internet Data Exchange thumbnail logo and detailed information about them includes the name of the listing Brokers. Information provided is for consumers' personal, non-commercial use and may not be used for any purpose other than to identify prospective properties the viewer may be interested in purchasing. The consumer will not copy, retransmit nor redistribute any of the content from this website. Information provided is deemed reliable, but not guaranteed.
Ask me questions while you tour the home.