
Marvin Phillip
Y Realty
(562) 740-8346
32 Total Sales
1 in Alamitos Beach
$511,300 Price
Estimated Value: $1,270,135
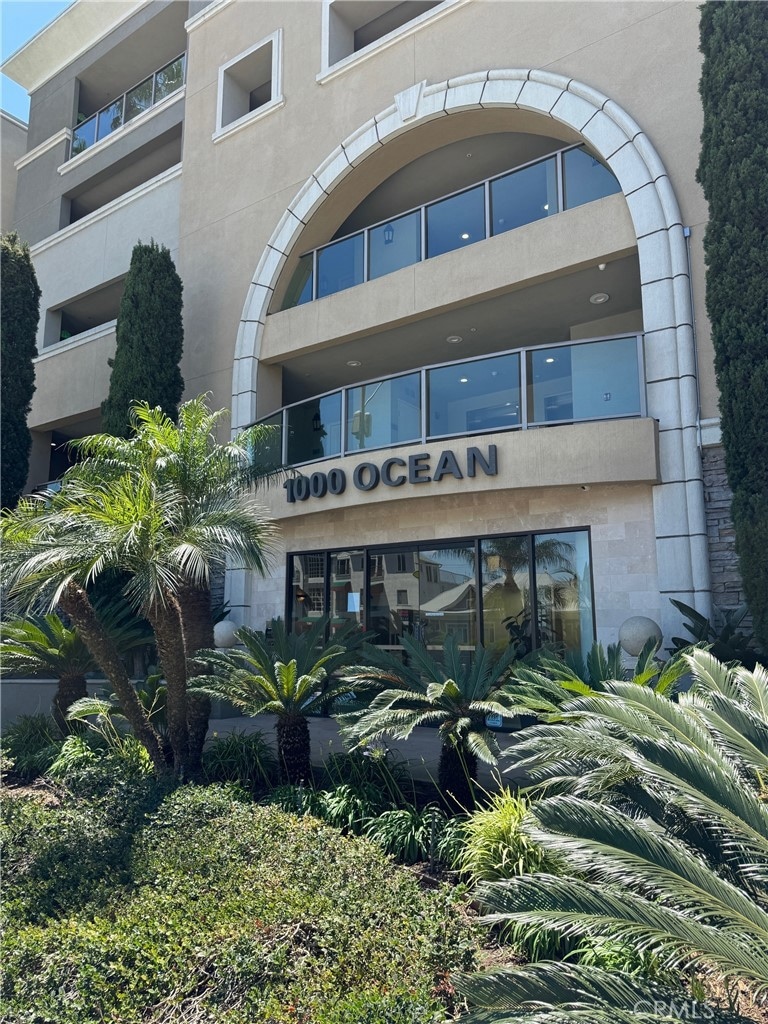
REDUCED MONTHLY COST!!!Beachfront Living at Its Finest! Enjoy the ultimate coastal lifestyle in this beautifully appointed 3-bedroom, 2-bath condo offering 1,568 sq ft of luxury and direct beach access. Situated in a prestigious, secure building on Ocean Blvd, this move-in-ready home features a spacious wrap-around balcony with stunning ocean views. Inside, the open-concept layout includes a well-equipped kitchen that flows seamlessly into the dining area and living room with a cozy fireplace. The private primary suite is a tranquil retreat with balcony access, a large walk-in closet, and a spa-inspired en-suite bathroom with soaking tub, glass-enclosed shower, and an oversized vanity. Two additional bedrooms feature mirrored closet doors and ceiling fans, ideal for guests or a home office. Additional conveniences include an in-unit side-by-side washer and dryer, two reserved underground parking spaces near the elevator, and 24/7 building security. Residents enjoy resort-style amenities such as a pool, spa, fitness center, billiards room, and an outdoor patio with panoramic beach views. It is located near parks, beaches, Shoreline Village, The Pike Outlets, Pine Avenue, Queen Mary, Aquarium of the Pacific, restaurants, and entertainment. This meticulously maintained condo offers a rare blend of luxury, location, and lifestyle.
Last Agent to Rent the Property
Allianz Capital Group, Inc. Brokerage Phone: 714-270-4133 License #01780609 Listed on: 05/12/2025
Last Renter's Agent
Allianz Capital Group, Inc. Brokerage Phone: 714-270-4133 License #01780609 Listed on: 05/12/2025
We collect this data history from publicly available records. To have your information removed, we recommend requesting removal directly through your county’s website.
Marvin Phillip
Y Realty
(562) 740-8346
32 Total Sales
1 in Alamitos Beach
$511,300 Price
Gina Bryson
IFG Realty
(562) 620-3688
43 Total Sales
1 in Alamitos Beach
$760,000 Price
Ramon Sanchez
Century 21 Allstars
(562) 684-6070
169 Total Sales
1 in Alamitos Beach
$295,000 Price
Mario Mariscal
Better Homes and Gardens RE
(562) 471-4695
103 Total Sales
1 in Alamitos Beach
$312,500 Price
Dennis Hartley
Compass
(424) 541-1237
60 Total Sales
1 in Alamitos Beach
$900,000 Price
Mel Macklin
HomeSmart, Evergreen Realty
(747) 307-7003
50 Total Sales
1 in Alamitos Beach
$356,000 Price
We collect this data history from publicly available records. To have your information removed, we recommend requesting removal directly through your county’s website.
| Date | Buyer | Sale Price | Title Company |
|---|---|---|---|
| -- | None Listed On Document | ||
| Motadi Mehdi | -- | None Available | |
| Motadi Mehdi | $1,070,000 | Investors Title |
We collect this data history from publicly available records. To have your information removed, we recommend requesting removal directly through your county’s website.
| Date | Status | Borrower | Loan Amount |
|---|---|---|---|
| Previous Owner | $500,000 | ||
| Previous Owner | Motadi Mehdi | $417,000 | |
| Previous Owner | Motadi Mehdi | $599,000 | |
| Previous Owner | Motadi Mehdi | $632,500 | |
| Previous Owner | Motadi Mehdi | $856,000 |
We collect this data history from publicly available records. To have your information removed, we recommend requesting removal directly through your county’s website.
| Date | Event | Price | List to Sale | Price per Sq Ft |
|---|---|---|---|---|
| 08/26/2025 08/26/25 | Rented | $5,500 | 0.0% | -- |
| 08/05/2025 08/05/25 | Price Changed | $5,500 | -6.8% | $4 / Sq Ft |
| 06/18/2025 06/18/25 | Price Changed | $5,900 | -5.6% | $4 / Sq Ft |
| 06/10/2025 06/10/25 | Price Changed | $6,250 | -3.8% | $4 / Sq Ft |
| 05/12/2025 05/12/25 | For Rent | $6,500 | -- | -- |
We collect this data history from publicly available records. To have your information removed, we recommend requesting removal directly through your county’s website.
| Year | Tax Paid | Tax Assessment Tax Assessment Total Assessment is a certain percentage of the fair market value that is determined by local assessors to be the total taxable value of land and additions on the property. | Land | Improvement |
|---|---|---|---|---|
| 2026 | $17,043 | $1,318,000 | $942,000 | $376,000 |
| 2025 | $17,043 | $1,318,000 | $942,000 | $376,000 |
| 2024 | $16,634 | $1,318,000 | $942,000 | $376,000 |
| 2023 | $16,681 | $1,318,000 | $942,000 | $376,000 |
| 2022 | $14,304 | $1,180,000 | $843,300 | $336,700 |
| 2021 | $14,309 | $1,180,000 | $843,300 | $336,700 |
| 2019 | $14,527 | $1,180,000 | $843,300 | $336,700 |
| 2018 | $14,484 | $1,180,000 | $843,300 | $336,700 |
| 2016 | $12,167 | $1,034,000 | $739,000 | $295,000 |
| 2015 | $11,234 | $980,000 | $700,800 | $279,200 |
| 2014 | $9,223 | $792,100 | $566,400 | $225,700 |
Landlord's Agent in 2025
Michele Steggell
Allianz Capital Group, Inc.
(714) 270-4133
47 Total Sales
Source: California Regional Multiple Listing Service (CRMLS)
MLS Number: PW25104572
APN: 7265-005-101
Disclaimer: Certain information contained herein is derived from information provided by parties other than Homes.com. All information provided is deemed reliable, but is not guaranteed to be accurate and should be independently verified.
The multiple listing data appearing on this website, or contained in reports produced therefrom, is owned and copyrighted by California Regional Multiple Listing Service, Inc. ("CRMLS") and is protected by all applicable copyright laws. Information provided is for viewer's personal, non-commercial use and may not be used for any purpose other than to identify prospective properties the viewer may be interested in purchasing. All listing data, including but not limited to square footage and lot size is believed to be accurate, but the listing Agent, listing Broker and CRMLS and its affiliates do not warrant or guarantee such accuracy. The viewer should independently verify the listed data prior to making any decisions based on such information by personal inspection and/or contacting a real estate professional.
Based on information from California Regional Multiple Listing Service, Inc. and /or other sources. All data, including all measurements and calculations of area, is obtained from various sources and has not been, and will not be, verified by broker or MLS. All information should be independently reviewed and verified for accuracy. Properties may or may not be listed by the office/agent presenting the information
Ask me questions while you tour the home.