
Lynn Nilssen
Real Estate Experts
(941) 621-9871
15 Total Sales
1 in Southside-Saint Teresa
$248,700 Price

Estimated Value: $215,798
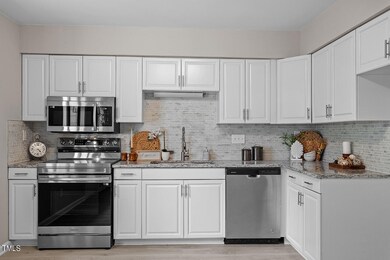
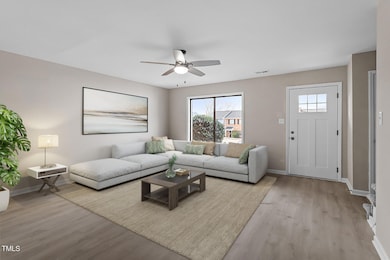
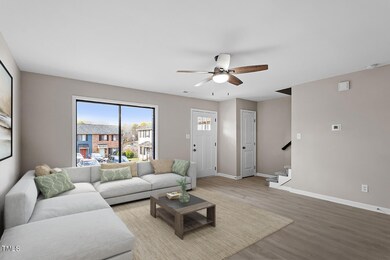
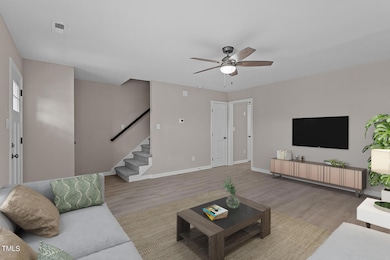
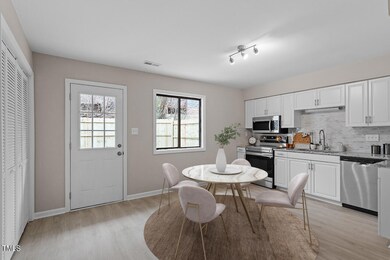
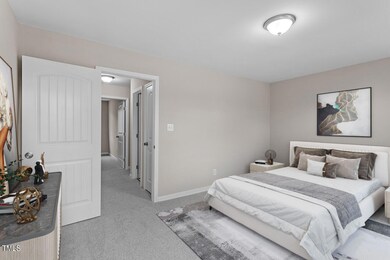
Gorgeous Townhome in Sunridge Pointe with upgrades galore! Features include bright kitchen with granite countertops, tile backsplash, and Stainless Steel appliances. Wide plank laminate hardwood flooring throughout first floor; PLUSH carpet and design inspired interior/exterior paint. Convenient to highways, shopping, restaurants and Downtown Durham. Move in and Enjoy! Staged photos for illustration only, to show homes potential.
Last Agent to Sell the Property
Northside Realty Inc. License #270558 Listed on: 02/01/2024
We collect this data history from publicly available records. To have your information removed, we recommend requesting removal directly through your county’s website.
Lynn Nilssen
Real Estate Experts
(941) 621-9871
15 Total Sales
1 in Southside-Saint Teresa
$248,700 Price
Leon Frati
Urban Durham Realty
(607) 601-2787
63 Total Sales
1 in Southside-Saint Teresa
$393,000 Price
Tim Hock
Tim Hock Properties
(866) 981-6305
12 Total Sales
1 in Southside-Saint Teresa
$170,000 Price
Stephanie Anson
Northside Realty Inc.
(984) 228-2061
630 Total Sales
2 in Southside-Saint Teresa
$225,000 Price Range
Hunter McNair
Keller Williams Elite Realty
(984) 288-1689
127 Total Sales
2 in Southside-Saint Teresa
$415K - $418K Price Range
Gerald Mack
Gerald Mack Realty
(984) 369-9714
215 Total Sales
1 in Southside-Saint Teresa
$137,000 Price
We collect this data history from publicly available records. To have your information removed, we recommend requesting removal directly through your county’s website.
| Date | Event | Price | List to Sale | Price per Sq Ft |
|---|---|---|---|---|
| 03/08/2024 03/08/24 | Sold | $225,000 | 0.0% | $175 / Sq Ft |
| 02/07/2024 02/07/24 | Pending | -- | -- | -- |
| 02/01/2024 02/01/24 | For Sale | $225,000 | 0.0% | $175 / Sq Ft |
| 01/23/2024 01/23/24 | Pending | -- | -- | -- |
| 01/20/2024 01/20/24 | For Sale | $225,000 | -- | $175 / Sq Ft |
We collect this data history from publicly available records. To have your information removed, we recommend requesting removal directly through your county’s website.
| Year | Tax Paid | Tax Assessment Tax Assessment Total Assessment is a certain percentage of the fair market value that is determined by local assessors to be the total taxable value of land and additions on the property. | Land | Improvement |
|---|---|---|---|---|
| 2025 | $2,284 | $230,370 | $50,000 | $180,370 |
| 2024 | $1,268 | $90,890 | $20,000 | $70,890 |
| 2023 | $1,191 | $90,890 | $20,000 | $70,890 |
| 2022 | $1,163 | $90,890 | $20,000 | $70,890 |
| 2021 | $1,158 | $90,890 | $20,000 | $70,890 |
| 2020 | $1,131 | $90,890 | $20,000 | $70,890 |
| 2019 | $1,131 | $90,890 | $20,000 | $70,890 |
| 2018 | $440 | $32,462 | $6,000 | $26,462 |
| 2017 | $437 | $32,462 | $6,000 | $26,462 |
| 2016 | $422 | $32,462 | $6,000 | $26,462 |
| 2015 | $832 | $60,118 | $10,300 | $49,818 |
| 2014 | $832 | $60,118 | $10,300 | $49,818 |
Seller's Agent in 2024
Stephanie Anson
Northside Realty Inc.
(252) 367-1004
2 in this area
630 Total Sales
Buyer's Agent in 2024
Darren Brothers
eXp Realty, LLC - C
(919) 879-0829
1 in this area
99 Total Sales
Source: Doorify MLS
MLS Number: 10007289
APN: 118775
Disclaimer: Certain information contained herein is derived from information provided by parties other than Homes.com. All information provided is deemed reliable, but is not guaranteed to be accurate and should be independently verified.
Some IDX listings have been excluded from this IDX display. Brokers make an effort to deliver accurate information, but buyers should independently verify any information on which they will rely in a transaction. The listing broker shall not be responsible for any typographical errors, misinformation, or misprints, and they shall be held totally harmless from any damages arising from reliance upon this data. This data is provided exclusively for consumers’ personal, non-commercial use. Listings marked with an icon are provided courtesy of the Doorify MLS, Inc. of North Carolina, Internet Data Exchange Database. Closed (sold) listings may have been listed and/or sold by a real estate firm other than the firm(s) featured on this website. Closed data is not available until the sale of the property is recorded in the MLS. Home sale data is not an appraisal, CMA, competitive or comparative market analysis, or home valuation of any property. Copyright 2026 Doorify MLS, Inc. of North Carolina. All rights reserved.
Ask me questions while you tour the home.