J
Seller's Agent in 2025
Jordan Nelson
Creston Realty
(641) 344-4836
1 in this area
57 Total Sales



Estimated Value: $161,000 - $193,508
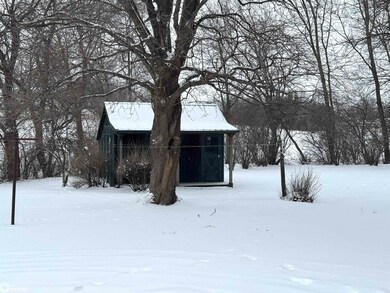
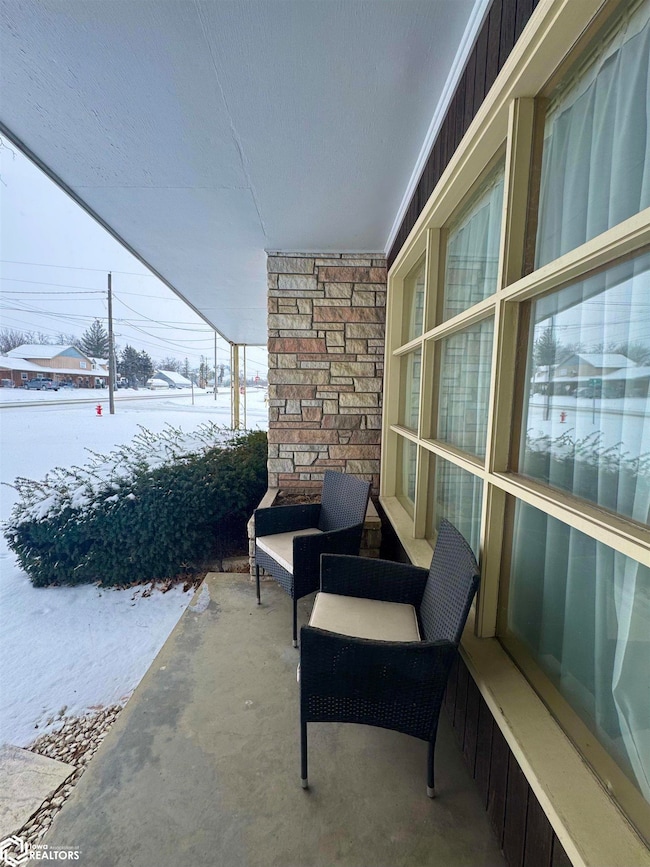
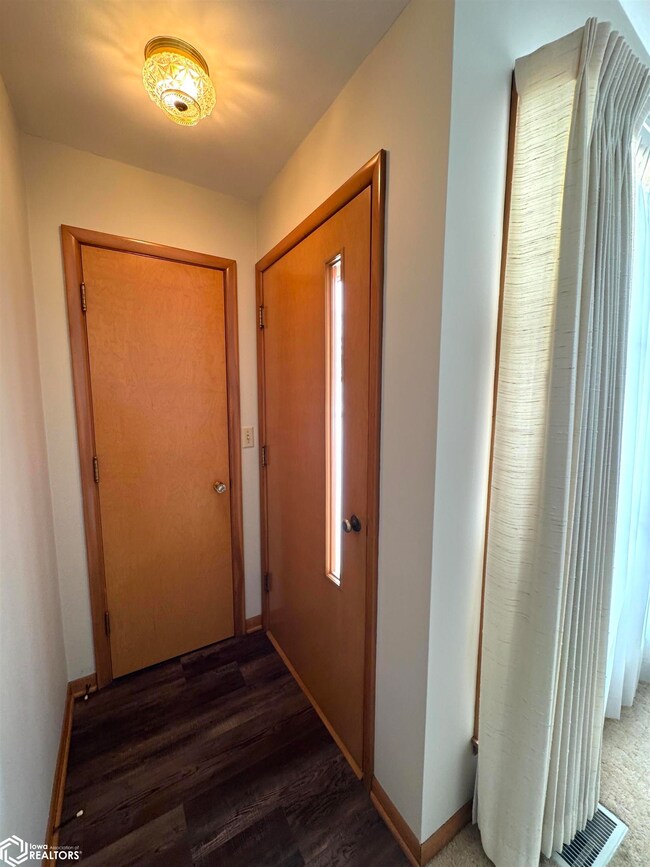
This landmark home of classic Modern Architecture begins at the entry porch with the low sloped roof design and a dramatic chimney design protruding through. This design flows inside to the stacked stone gas fireplace and a square divided light picture window - providing lots of natural light. A piece of history! And, adjacent to this - is a large Family Room - also with lots of light and a view to the backyard & exit to the small deck and stairway to lower level entry. The open Kitchen allows for a large dining/eating area and double door closet (or pantry!). Two Bedrooms and 1 Bathroom with walk-in shower upstairs. All NEW vinyl plank flooring through-out (upstairs & down) in 2024 and NEW carpeting on the stairway. Lower level entry opens to a ‘kitchenette’ area, seating area and 3/4 quarter bath with walk-in shower. Family Room area with built-in modern storage/bookcase and new carpet. Storage Room, Walk-in Closet & Laundry. Exit to open parking with storage wall and single car garage - and a ‘Man’s Dream’ workshop with woodworking / storage / with built-in cabinets and shelving...... must see! The large backyard with pine trees and a little ‘cabin’ in the woods for additional storage. Call today - this unique home has so much to offer!!
We collect this data history from publicly available records. To have your information removed, we recommend requesting removal directly through your county’s website.
We collect this data history from publicly available records. To have your information removed, we recommend requesting removal directly through your county’s website.
| Date | Buyer | Sale Price | Title Company |
|---|---|---|---|
| $185,000 | None Listed On Document | ||
| -- | None Available |
We collect this data history from publicly available records. To have your information removed, we recommend requesting removal directly through your county’s website.
| Date | Status | Borrower | Loan Amount |
|---|---|---|---|
| Open | $135,000 |
We collect this data history from publicly available records. To have your information removed, we recommend requesting removal directly through your county’s website.
| Date | Event | Price | List to Sale | Price per Sq Ft | Prior Sale |
|---|---|---|---|---|---|
| 05/08/2025 05/08/25 | Sold | $195,000 | -4.9% | $140 / Sq Ft | |
| 04/03/2025 04/03/25 | Pending | -- | -- | -- | |
| 02/17/2025 02/17/25 | For Sale | $205,000 | +10.8% | $147 / Sq Ft | |
| 05/29/2024 05/29/24 | Sold | $185,000 | -2.6% | $133 / Sq Ft | View Prior Sale |
| 04/27/2024 04/27/24 | Pending | -- | -- | -- | |
| 04/02/2024 04/02/24 | For Sale | $190,000 | -- | $136 / Sq Ft |
We collect this data history from publicly available records. To have your information removed, we recommend requesting removal directly through your county’s website.
| Year | Tax Paid | Tax Assessment Tax Assessment Total Assessment is a certain percentage of the fair market value that is determined by local assessors to be the total taxable value of land and additions on the property. | Land | Improvement |
|---|---|---|---|---|
| 2025 | $2,510 | $183,960 | $21,670 | $162,290 |
| 2024 | $2,510 | $167,120 | $21,670 | $145,450 |
| 2023 | $3,116 | $171,220 | $24,080 | $147,140 |
| 2022 | $3,086 | $141,370 | $24,080 | $117,290 |
| 2021 | $3,086 | $132,120 | $22,500 | $109,620 |
| 2020 | $2,898 | $129,160 | $24,080 | $105,080 |
| 2019 | $2,964 | $129,160 | $0 | $0 |
| 2018 | $2,824 | $129,160 | $0 | $0 |
| 2017 | $2,864 | $129,160 | $0 | $0 |
| 2016 | $2,814 | $129,160 | $0 | $0 |
| 2015 | $2,814 | $118,490 | $0 | $0 |
| 2014 | $2,626 | $118,490 | $0 | $0 |
J
Seller's Agent in 2025
Jordan Nelson
Creston Realty
(641) 344-4836
1 in this area
57 Total Sales

Buyer's Agent in 2025
Dino Groumoutis
Creston Realty
(641) 202-0156
2 in this area
175 Total Sales
Seller's Agent in 2024
Ken Callahan
Callahan Real Estate
(641) 202-0406
3 in this area
79 Total Sales
D
Buyer's Agent in 2024
Devin Bear
Frederick, LLC
(641) 344-1558
59 Total Sales
Source: NoCoast MLS
MLS Number: NOC6325011
APN: 0501101008
Disclaimer: Certain information contained herein is derived from information provided by parties other than Homes.com. All information provided is deemed reliable, but is not guaranteed to be accurate and should be independently verified.
All data is obtained from various sources and may not have been verified by broker or MLS GRID. Supplied Open House Information is subject to change without notice. All information should be independently reviewed and verified for accuracy. Properties may or may not be listed by the office/agent presenting the information. Some IDX listings have been excluded from this website. IDX information is provided exclusively for personal, non-commercial use, and may not be used for any purpose other than to identify prospective properties consumers may be interested in purchasing.
Information is deemed reliable but not guaranteed.
Listings courtesy of NoCoast MLS as distributed by MLS GRID.
Based on information submitted to the MLS GRID
Ask me questions while you tour the home.