
Sean Tipps
Spyglass Realty
(737) 210-1189
72 Total Sales
1 in West Campus
$325,000 Price
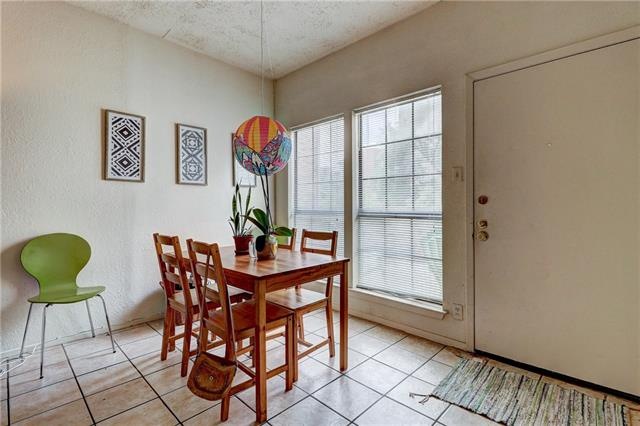
This West campus condo has 3 bedroom and 3 full bathrooms. Two big master bedrooms upstairs with high ceilings and big closets. Unit comes with 2 reserved parking spots at no additional charge and in-unit washer and dryer. Location is walking distance to University of Texas campus and several popular eateries!
Last Agent to Rent the Property
The Carvajal Group License #0641939 Listed on: 06/21/2018
Last Renter's Agent
Non Member
Non Member License #785011
Sean Tipps
Spyglass Realty
(737) 210-1189
72 Total Sales
1 in West Campus
$325,000 Price
Adam Baker
Serhant Texas, LLC
(512) 831-7404
132 Total Sales
1 in West Campus
$307,000 Price
Moe Alsharif
Compass RE Texas, LLC
(888) 601-5346
32 Total Sales
4 in West Campus
$232K - $420K Price Range
Lisa Alexander
Grace & Grit Real Estate INC
(844) 362-1919
3 Total Sales
1 in West Campus
$505,000 Price
Lee Abraham
eXp Realty LLC
(737) 237-2930
25 Total Sales
1 in West Campus
$405,000 Price
Skylar Colley
Orchard Brokerage
(469) 416-3464
41 Total Sales
1 in West Campus
$425,000 Price
We collect this data history from publicly available records. To have your information removed, we recommend requesting removal directly through your county’s website.
| Date | Event | Price | List to Sale | Price per Sq Ft |
|---|---|---|---|---|
| 08/01/2018 08/01/18 | Rented | $1,800 | -14.3% | -- |
| 07/18/2018 07/18/18 | Under Contract | -- | -- | -- |
| 06/21/2018 06/21/18 | For Rent | $2,100 | -- | -- |
Landlord's Agent in 2018
Cristina Ramirez
The Carvajal Group
(512) 796-5895
26 Total Sales
NM
Tenant's Agent in 2018
Non Member
Non Member
Source: Unlock MLS (Austin Board of REALTORS®)
MLS Number: 1320891
APN: 02140010080011
Disclaimer: Certain information contained herein is derived from information provided by parties other than Homes.com. All information provided is deemed reliable, but is not guaranteed to be accurate and should be independently verified.
Based on information from the Austin Board of REALTORS® (alternatively, from ACTRIS). Neither the Board nor ACTRIS guarantees or is in any way responsible for its accuracy. All data is provided “AS IS” and with all faults. Data maintained by the Board or ACTRIS may not reflect all real estate activity in the market.
Information being provided is for consumers’ personal, non-commercial use and may not be used for any purpose other than to identify prospective properties consumers may be interested in purchasing. All data is obtained from various sources and may not have been verified by broker or MLS GRID. Supplied Open House Information is subject to change without notice. All information should be independently reviewed and verified for accuracy. Properties may or may not be listed by the office/agent presenting the information. Some IDX listings have been excluded from this website.
Based on information submitted to the MLS GRID
Listings courtesy of Unlock MLS (Austin Board of REALTORS®) as distributed by MLS GRID
Ask me questions while you tour the home.