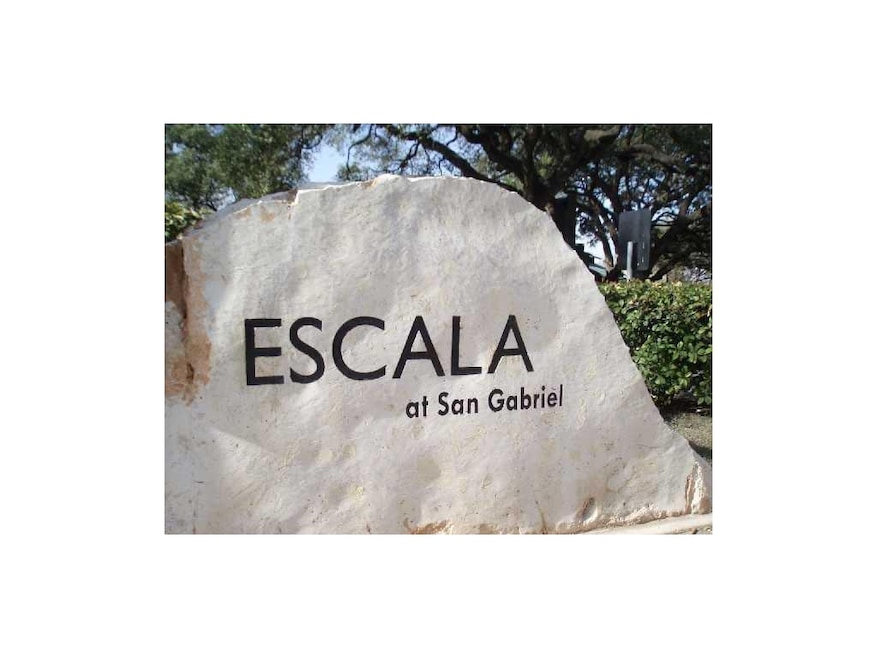


1000 W 26th St Unit 212 Austin, TX 78705
West Campus NeighborhoodHighlights
- In Ground Pool
- Wooded Lot
- Main Floor Primary Bedroom
- Bryker Woods Elementary School Rated A-
- Wood Flooring
- Breakfast Bar
About This Home
Spacious Efficiency Condo Near UT! Second-floor unit featuring vaulted ceilings, luxury vinyl plank flooring, upgraded appliances, and a cozy fireplace. Enjoy a bright, open layout with pool views and beautiful trees from this low-density community.
Water, trash, and parking included. Conveniently located directly on the UT Shuttle route and just 5 blocks from campus. Walk to Fresh Plus Grocery, the West Campus Food Court, Orange Market, restaurants, and more. On-site community laundry adds extra convenience.
A great combination of space, location, and value in the heart of West Campus!
Listing Agent
Property Management Of Texas Brokerage Phone: (512) 476-2673 License #0322920 Listed on: 11/18/2025
Condo Details
Home Type
- Condominium
Year Built
- Built in 1973
Lot Details
- West Facing Home
- Sprinkler System
- Wooded Lot
Home Design
- Slab Foundation
- Composition Roof
- HardiePlank Type
Interior Spaces
- 445 Sq Ft Home
- 2-Story Property
- Partially Furnished
- Window Treatments
- Family Room with Fireplace
Kitchen
- Breakfast Bar
- Oven
- Dishwasher
- Disposal
Flooring
- Wood
- Laminate
Bedrooms and Bathrooms
- 1 Primary Bedroom on Main
- 1 Full Bathroom
Laundry
- Dryer
- Washer
Home Security
Parking
- 1 Parking Space
- Off-Street Parking
- Parking Permit Required
- Assigned Parking
Pool
- In Ground Pool
Schools
- Bryker Woods Elementary School
- O Henry Middle School
- Austin High School
Utilities
- Central Heating and Cooling System
- Electric Water Heater
Listing and Financial Details
- Security Deposit $1,050
- Tenant pays for electricity, internet
- The owner pays for association fees, trash collection, water
- 12 Month Lease Term
- $105 Application Fee
- Assessor Parcel Number 02140014330000
Community Details
Overview
- Property has a Home Owners Association
- 25 Units
- Escala At San Gabriel Condo Subdivision
- Property managed by Property Management of Texas
- Greenbelt
Recreation
- Community Pool
Pet Policy
- Pets allowed on a case-by-case basis
Additional Features
- Community Mailbox
- Fire and Smoke Detector
Map
Property History
We collect this data history from publicly available records. To have your information removed, we recommend requesting removal directly through your county’s website.
| Date | Event | Price | List to Sale | Price per Sq Ft |
|---|---|---|---|---|
| 07/11/2026 07/11/26 | Price Changed | $1,050 | -12.5% | $2 / Sq Ft |
| 06/15/2026 06/15/26 | Price Changed | $1,200 | +14.3% | $3 / Sq Ft |
| 04/29/2026 04/29/26 | Price Changed | $1,050 | -8.7% | $2 / Sq Ft |
| 04/20/2026 04/20/26 | Price Changed | $1,150 | -4.2% | $3 / Sq Ft |
| 11/18/2025 11/18/25 | For Rent | $1,200 | +20.0% | -- |
| 08/03/2021 08/03/21 | Rented | $1,000 | 0.0% | -- |
| 07/17/2021 07/17/21 | Under Contract | -- | -- | -- |
| 06/03/2021 06/03/21 | Price Changed | $1,000 | +11.1% | $2 / Sq Ft |
| 06/03/2021 06/03/21 | For Rent | $900 | -- | -- |
Source: Unlock MLS (Austin Board of REALTORS®)
MLS Number: 8054235

APN: 757320
Disclaimer: Certain information contained herein is derived from information provided by parties other than Homes.com. All information provided is deemed reliable, but is not guaranteed to be accurate and should be independently verified.
Based on information from the Austin Board of REALTORS® (alternatively, from ACTRIS). Neither the Board nor ACTRIS guarantees or is in any way responsible for its accuracy. All data is provided “AS IS” and with all faults. Data maintained by the Board or ACTRIS may not reflect all real estate activity in the market.
Information being provided is for consumers’ personal, non-commercial use and may not be used for any purpose other than to identify prospective properties consumers may be interested in purchasing. All data is obtained from various sources and may not have been verified by broker or MLS GRID. Supplied Open House Information is subject to change without notice. All information should be independently reviewed and verified for accuracy. Properties may or may not be listed by the office/agent presenting the information. Some IDX listings have been excluded from this website.
Based on information submitted to the MLS GRID
Listings courtesy of Unlock MLS (Austin Board of REALTORS®) as distributed by MLS GRID
- 1000 W 26th St Unit 102
- 1000 W 26th St Unit 213
- 1000 W 26th St Unit 109
- 908 Poplar St Unit 203
- 908 Poplar St Unit 105
- 2511 San Gabriel St
- 2505 San Gabriel St Unit 402
- 2505 San Gabriel St Unit 405
- 2505 San Gabriel St Unit 308
- 2505 San Gabriel St Unit 609
- 2505 San Gabriel St Unit 304
- 2612 San Pedro St Unit ACT2127763
- 2612 San Pedro St Unit 112
- 2612 San Pedro St Unit 219
- 2509 Pearl St Unit 5
- 2509 Pearl St Unit 7
- 910 W 25th St Unit 209
- 910 W 25th St Unit 403
- 910 W 25th St Unit 508
- 910 W 25th St Unit 503
- 1000 W 26th St Unit 105
- 1000 W 26th St Unit 106
- 1000 W 26th St Unit 207
- 1000 W 26th St
- 1000 W 26th St
- 914 W 26th St Unit 106
- 914 W 26th St Unit 102
- 914 W 26th St Unit 105
- 914 W 26th St Unit 104
- 2510 San Gabriel St
- 2510 San Gabriel St Unit 2510 San Gabriel- AR
- 910 W 26th St
- 1009 W 26th St
- 2510 San Gabriel St Unit 306
- 2510 San Gabriel St Unit 303
- 2510 San Gabriel St Unit 302
- 910 W 25th St
- 908 Poplar St Unit 206
- 908 Poplar St Unit 103
- 908 Poplar St Unit 207
Ask me questions while you tour the home.