
Kim Panozzo
HomeSmart
(623) 888-8019
881 Total Sales
1 in Downtown Tempe
$230,000 Price

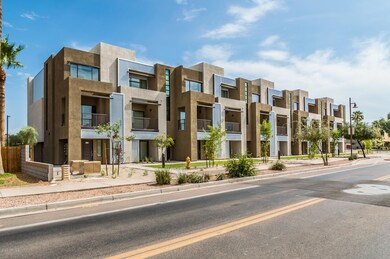
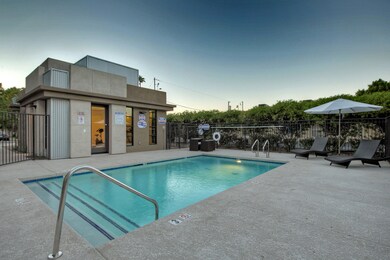

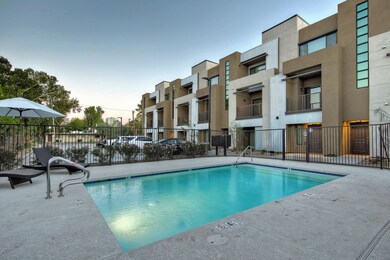


Modern 3 story, 3 bd/3.5 ba townhouse for lease located in downtown Tempe! This unit features wood style luxury vinyl plank throughout, large kitchen with stainless steel appliances, kitchen island, and quartz counter tops. In suite laundry, ceiling fans throughout to cut down on cooling costs, high ceilings with lots of natural light, and a private covered balcony are just some of the additional amenities this townhouse offers. Every unit has a 2 car garage, and this community has guest parking, and a community pool and fitness center. Located near Jaycee Park, ASU, and a short walk to Mill Ave for easy access to dining, shopping, and night life.
Last Agent to Rent the Property
Brad Dye
West USA Realty License #SA683599000 Listed on: 03/02/2020
Last Renter's Agent
Brad Dye
West USA Realty License #SA683599000 Listed on: 03/02/2020
Kim Panozzo
HomeSmart
(623) 888-8019
881 Total Sales
1 in Downtown Tempe
$230,000 Price
Tasha Goins
eXp Realty
(623) 244-5282
70 Total Sales
1 in Downtown Tempe
$330,000 Price
Teresa Atkinson
Keller Williams Arizona Realty
(623) 663-6519
193 Total Sales
1 in Downtown Tempe
$530,000 Price
Fernando Valle
HomeSmart
(623) 257-8361
114 Total Sales
1 in Downtown Tempe
$225,000 Price
Tim Cusick
Homelogic Real Estate
(480) 712-0156
368 Total Sales
2 in Downtown Tempe
$203K - $730K Price Range
Kimberly Mazinter
eXp Realty
(855) 518-0127
79 Total Sales
1 in Downtown Tempe
$550,000 Price
We collect this data history from publicly available records. To have your information removed, we recommend requesting removal directly through your county’s website.
| Date | Event | Price | List to Sale | Price per Sq Ft |
|---|---|---|---|---|
| 05/22/2020 05/22/20 | Rented | $2,350 | 0.0% | -- |
| 04/03/2020 04/03/20 | Under Contract | -- | -- | -- |
| 03/02/2020 03/02/20 | For Rent | $2,350 | 0.0% | -- |
| 03/01/2019 03/01/19 | Rented | $2,350 | 0.0% | -- |
| 02/28/2019 02/28/19 | Under Contract | -- | -- | -- |
| 02/04/2019 02/04/19 | For Rent | $2,350 | 0.0% | -- |
| 02/05/2018 02/05/18 | Rented | $2,350 | 0.0% | -- |
| 01/16/2018 01/16/18 | Under Contract | -- | -- | -- |
| 10/26/2017 10/26/17 | Price Changed | $2,350 | -2.1% | $1 / Sq Ft |
| 08/10/2017 08/10/17 | Price Changed | $2,400 | -4.0% | $1 / Sq Ft |
| 06/23/2017 06/23/17 | For Rent | $2,500 | -- | -- |
We collect this data history from publicly available records. To have your information removed, we recommend requesting removal directly through your county’s website.
| Year | Tax Paid | Tax Assessment Tax Assessment Total Assessment is a certain percentage of the fair market value that is determined by local assessors to be the total taxable value of land and additions on the property. | Land | Improvement |
|---|---|---|---|---|
| 2025 | $48,912 | $408,077 | ||
| 2024 | $45,161 | $388,645 | ||
| 2023 | $45,161 | $909,980 | $181,990 | $727,990 |
| 2022 | $43,320 | $689,660 | $137,930 | $551,730 |
| 2021 | $43,619 | $588,680 | $117,730 | $470,950 |
| 2020 | $42,295 | $421,760 | $84,350 | $337,410 |
| 2019 | $41,493 | $427,910 | $85,580 | $342,330 |
| 2018 | $40,462 | $448,650 | $89,730 | $358,920 |
| 2017 | $39,258 | $368,270 | $73,650 | $294,620 |
| 2016 | $3,156 | $29,380 | $5,870 | $23,510 |
| 2015 | $2,648 | $26,070 | $5,210 | $20,860 |
BD
Landlord's Agent in 2020
Brad Dye
West USA Realty
Seller's Agent in 2019
Ty Green
Coldwell Banker Realty
(480) 899-1808
2 in this area
75 Total Sales
SF
Buyer's Agent in 2019
Stephen Fourie
HomeSmart
(602) 317-8545
19 Total Sales
IN
Seller's Agent in 2018
Irina Noll
HomeRiver Group
Buyer's Agent in 2018
Shane Tschida
ZENDOOR
(602) 571-0796
12 Total Sales
Source: Arizona Regional Multiple Listing Service (ARMLS)
MLS Number: 6044608
Disclaimer: Certain information contained herein is derived from information provided by parties other than Homes.com. All information provided is deemed reliable, but is not guaranteed to be accurate and should be independently verified.
All information should be verified by the recipient and none is guaranteed as accurate by ARMLS
Listing Information presented by local MLS brokerage: Ten-X, local REALTOR®- Arlene Richardson - (888)-952-6393
Ask me questions while you tour the home.