
Joshua Glaz
The Ave
(657) 325-8448
257 Total Sales
1 in Downtown LA
$545,000 Price
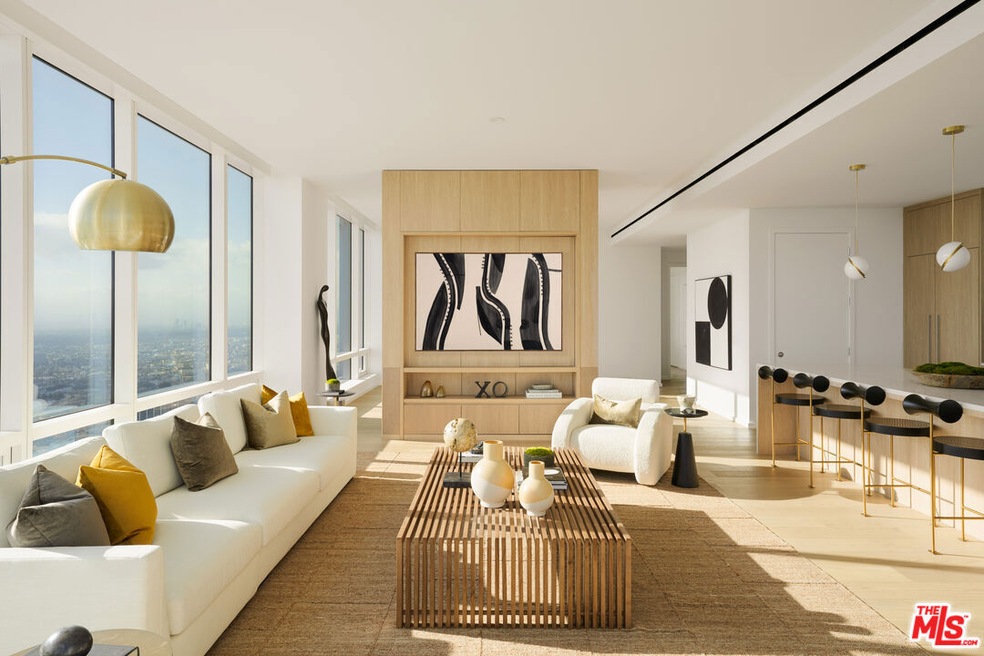
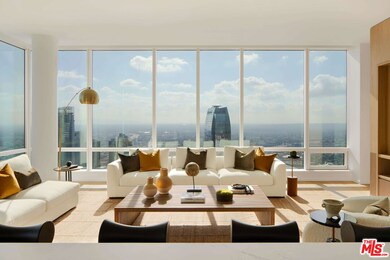
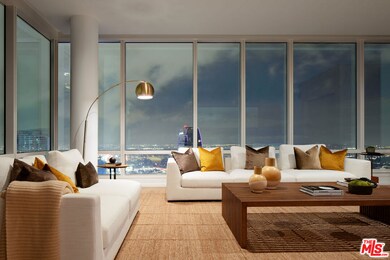
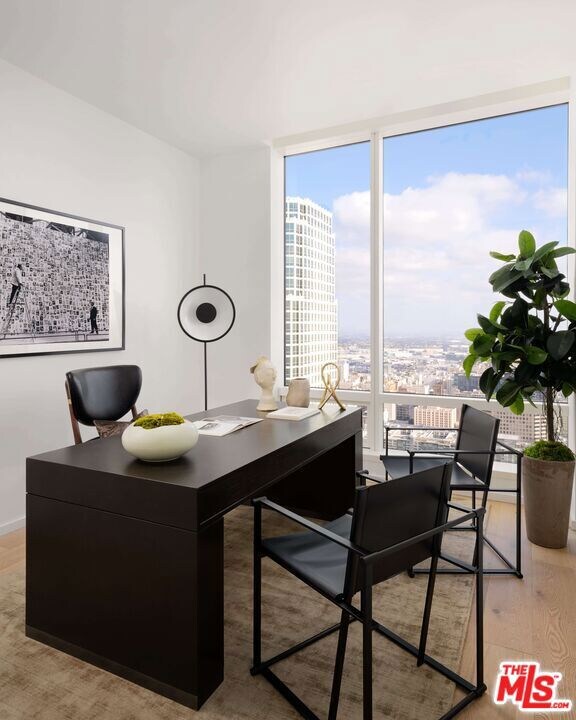
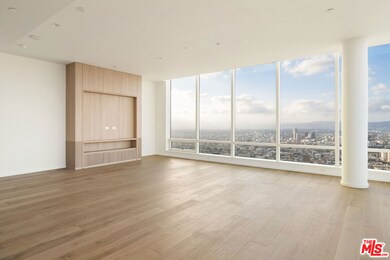
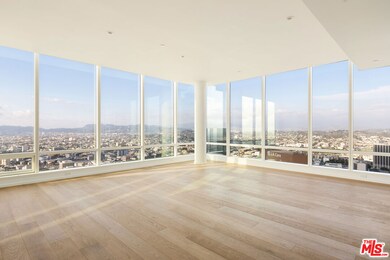
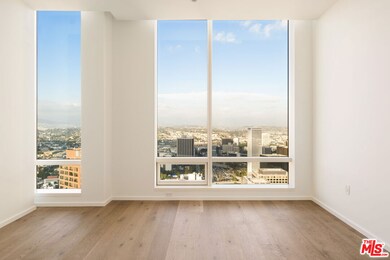
Explore the top level of luxury as a resident of THEA's impeccable penthouse residences in Downtown Los Angeles, CA, featuring open floor plans with the highest quality of finishes and detailing throughout. Selected by award-winning design teams at JG Neukomm Architecture and BAMO, the interiors are highlighted by a rich variety of natural materials, including stone combinations, solid woods, and contemporary metal finishes.Sitting 59 stories above the LA skyline, each light-filled penthouse is draped in floor-to-ceiling windows showcasing unprecedented, panoramic views of DTLA and beyond. Penthouse residents also enjoy luxury services that include complimentary valet service, housekeeping services, and a special discount at the Hotel Located within the Metropolis collection of residences, THEA provides a sanctuary for personal relaxation and lively gatherings.PENTHOUSE MEMBERSHIP include;Monthly car wash, Complimentary valet, Monthly fresh floral delivery, Monthly housekeeping, Monthly massage with Soothe.PENTHOUSE HIGHLIGHTS; Open floor plans with floor-to-ceiling windows showcasing stunning downtown views, Modern design finishes with high-end detailing throughout, Generous ceiling heights at 9 feet and up to 16 feet, Keyless technology entry, Spectrum kitchen cabinets / Austrian Bonaire kitchen and bathroom cabinets with self-closing hardware throughout, Solid wood floors, Caesarstone Countertops, Beautifully detailed chef kitchens with high-end dishwasher, refrigerator, oven, microwave, and espresso machine, Built-in kitchen islands with a waterfall countertop, Gas cooktops, Wine storage, and refrigerators, High Quilty soaking tubs, Full-size washer and dryer, Digital thermostat system, Technology integration with Smart Box for wi-fi connectivity, Motorized custom window treatmentsThis is a complete list of residential amenities, which may vary depending on the unit level.Descriptions, availability, and pricing are subject to change. Rent is based on monthly frequency. Additional fees may apply, such as but not limited to package delivery, trash, water, etc. Deposits vary. Please see the representative for details.
Joshua Glaz
The Ave
(657) 325-8448
257 Total Sales
1 in Downtown LA
$545,000 Price
Jane Yim
Real Broker
(562) 379-6695
37 Total Sales
3 in Downtown LA
$510K - $825K Price Range
Shiang Chou
Lucky Real Estate
(562) 262-5384
24 Total Sales
1 in Downtown LA
$600,000 Price
Justin Bonney
Clear Way Real Estate
(747) 294-3329
81 Total Sales
2 in Downtown LA
$580,000 Price Range
'Vic' Vartan Markarian
Markarian Realty
(626) 240-5877
115 Total Sales
1 in Downtown LA
$320,000 Price
Downey Chong
Choice 100 Realty, Inc.
(213) 468-0129
11 Total Sales
1 in Downtown LA
$1,020,000 Price
We collect this data history from publicly available records. To have your information removed, we recommend requesting removal directly through your county’s website.
| Date | Event | Price | List to Sale | Price per Sq Ft |
|---|---|---|---|---|
| 09/06/2025 09/06/25 | Rented | $16,300 | 0.0% | -- |
| 11/25/2024 11/25/24 | Price Changed | $16,300 | -3.6% | $6 / Sq Ft |
| 09/15/2024 09/15/24 | For Rent | $16,900 | -- | -- |
We collect this data history from publicly available records. To have your information removed, we recommend requesting removal directly through your county’s website.
| Year | Tax Paid | Tax Assessment Tax Assessment Total Assessment is a certain percentage of the fair market value that is determined by local assessors to be the total taxable value of land and additions on the property. | Land | Improvement |
|---|---|---|---|---|
| 2026 | $13,169 | $22 | $22 | |
| 2025 | $13,169 | $22 | $22 | |
| 2024 | $12,562 | $22 | $22 | |
| 2023 | $11,988 | $22 | $22 | $0 |
| 2022 | $11,439 | $22 | $22 | $0 |
| 2021 | $11,013 | $22 | $22 | $0 |
| 2019 | $10,655 | $22 | $22 | $0 |
| 2018 | $0 | $9 | $9 | $0 |
| 2016 | -- | $9 | $9 | $0 |
Landlord's Agent in 2025
A Ryun Kim
A Ryun Kim
(213) 399-8949
1 in this area
7 Total Sales
Source: The MLS
MLS Number: 24-439967
APN: 5144-023-076
Disclaimer: Certain information contained herein is derived from information provided by parties other than Homes.com. All information provided is deemed reliable, but is not guaranteed to be accurate and should be independently verified.
© 2026 The MLS™ - Combined L.A. Westside MLS (CLAW). All rights reserved. Based on information from The MLS™ - Combined L.A. Westside MLS (CLAW). All data, including all measurements and calculations of area, is obtained from various sources and has not been, and will not be, verified by broker or MLS. All information should be independently reviewed and verified for accuracy. Properties may or may not be listed by the office/agent presenting the information.
IDX information is provided exclusively for personal, non-commercial use, and may not be used for any purpose other than to identify prospective properties consumers may be interested in purchasing.
Information is deemed reliable but not guaranteed.
Ask me questions while you tour the home.